

Prevu by reAlpha
BuySellBlogBrowse Listings

416 Benedict Avenue 3GTarrytown, NY 10591

For Sale

$399,000

Smart Buyer Rebate - Ask

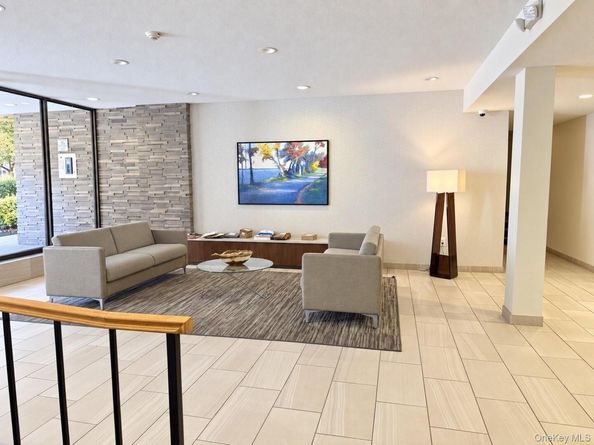
Welcome to Halston House Condominium! This is the largest 1-bedroom Junior 4 corner layout, offering a spacious terrace that adds valuable outdoor living space for relaxing or entertaining. A versatile windowed bonus room can be used as a dining room, den, home office, or potentially as a second bedroom, with its own closet and separate heating/AC unit. The modern, fully equipped windowed kitchen features granite countertops, abundant cabinet space, and a separate dining area. The home offers tons of closet space, including multiple walk-in closets, providing exceptional storage. Halston House offers an outdoor pool, fitness center, tennis, a BBQ/picnic area, and a children's playground. 2-car unassigned parking for the owner, and plenty of guest parking. Laundry facilities are conveniently located on every floor. Ideally located close to shopping, public transportation, Metro-North, buses, and all major highways, this spacious corner home offers comfort, flexibility, and convenience.

Listed by Peter Gorbutt

·

Coldwell Banker Realty

·

914-997-0097

Listed by Sally Ann Possidente

·

Coldwell Banker Realty

Last updated September 12, 2026

·

Source: OneKey #1046020

Listing Facts

  • TypeCondo
  • NeighborhoodGreenburgh
  • Bedrooms1
  • Bathrooms1
  • Days on Prevu4
  • HOA/Maint. Fees$467/month
  • Taxes$3,930/year
  • Size940 sqft
  • Price per sqft$424

Amenities

  • Dishwasher
  • Pets Allowed
  • Parking
  • Swimming Pool
  • Fitness Center

Location

Mortgage Calculator

Listing History

09/11/2026
Status changed to Active
$399,000
09/11/2026
Status changed to Temporarily Off Market
$399,000
09/11/2026
Listed by Coldwell Banker Realty
$399,000
  1. 09/11/2026$399,000
    Status changed to Active
  2. 09/11/2026$399,000
    Status changed to Temporarily Off Market
  3. 09/11/2026$399,000
    Listed by Coldwell Banker Realty

Property Details for 416 Benedict Avenue 3G

Association

Amenities

  • Association Amenities: Elevator(s), Fitness Center, Landscaping, Maintenance Grounds, Parking, Pool, Snow Removal, Trash
  • Community Features: Fitness Center, Other, Playground, Pool, Sidewalks
  • Pets Allowed: Cats OK, Dogs OK, Size Limit

Fees

  • Association Fee: $467.00 Monthly
  • Association Fee Includes: Common Area Maintenance, Exterior Maintenance, Grounds Care, Pool Service, Water

General

  • Association Name: Ferrara Management

Exterior

Construction

  • Property Attached: Yes
  • Property Condition: Actual
  • Stories Total: 6
  • Structure Type: Mid Rise
  • Window Features: Oversized Windows
  • Year Built: 1969
  • Architectural Style: Mid Rise
  • Common Walls: 1 Common Wall
  • Construction Materials: Brick
  • Entry Level: 3
  • Exterior Features: Balcony

Features

  • Building Features: Outdoor Space, Pool/Spa
  • Pool Features: Community, In Ground, Outdoor Pool
  • View: Neighborhood, Trees/Woods

Measurements

  • Building Area Units: Square Feet
  • Lot Size Acres: 9.98
  • Lot Size Square Feet: 435,125

Financial

Taxes

  • Parcel Number: 2689-007-171-00050-000-0002-0-3G16
  • Tax Annual Amount: $3,930.00
  • Tax Assessed Value: $138,500.00
  • Tax Year: 2026

Interior

Features

  • Appliances: Cooktop, Dishwasher, Oven, Refrigerator
  • Flooring: Carpet, Wood
  • Interior Features: Granite Counters, Walk Through Kitchen, Walk-In Closet(s)

Measurements

  • Living Area: 940
  • Living Area Source: Public Records

Rooms

  • Bathrooms Full: 1
  • Bathrooms Total Integer: 1
  • Bedrooms Total: 1
  • Rooms Total: 4

Other

Features

  • Accessibility Features: Accessible Approach With Ramp, Accessible Common Area

Location

  • Subdivision Name: Halston House

Parking

Parking

  • Garage: Yes
  • Parking Features: Unassigned
  • Parking Total: 2

Schools

Elementary School

  • Elementary School: John Paulding School
  • Elementary School District: Union Free School District Of The Tarrytowns

High School

  • High School: Sleepy Hollow High School
  • High School District: Union Free School District Of The Tarrytowns

Middle or Junior School

  • Middle Or Junior School: Sleepy Hollow Middle School
  • Middle Or Junior School District: Union Free School District Of The Tarrytowns

Utilities

Equipment

  • Cooling: Multi Units, Wall/Window Unit(s)
  • Heating: Electric
  • Laundry Features: Common Area, In Hall, Laundry Room
  • Sewer: Public Sewer
  • Utilities: Cable Connected, Electricity Connected, Sewer Connected, Trash Collection Public, Water Connected
  • Water Source: Public

Frequently Asked Questions

How many bedrooms and bathrooms does this condo have?

There is 1 bedroom and 1 bathroom in this condo at 416 Benedict Avenue 3G.

What schools are nearby to 416 Benedict Avenue 3G?

Nearby schools include the John Paulding School Elementary School, Sleepy Hollow Middle School, and Sleepy Hollow High School.

Does this condo have parking?

Yes, there are 2 parking spaces available for 416 Benedict Avenue 3G.

Are pets allowed at 416 Benedict Avenue?

Yes, 416 Benedict Avenue allows pets. Check the Property Details for any relevant restrictions.

What are the annual taxes for 416 Benedict Avenue 3G?

Annual taxes for this condo are estimated at $3,930.

How does 416 Benedict Avenue 3G compare to other condos in Greenburgh?

This condo is listed 51% below the average price for condos in Greenburgh and has been on the market for 54 less days than the typical home in this area.

What building or home owners association is the condo part of?

This condo is part of the Ferrara Management home owners association.

What is the square footage on this condo?

According to the MLS, this listing is 940 sqft.

416 Benedict Avenue 3G is a 1-bedroom, 1-bath condo for sale in Tarrytown NY 10591. Listed on Prevu for 4 days at $399,000. This residence features 940 square feet of living space, located in Greenburgh. The median listing price for condos in this area is $859,250. Nearby schools include John Paulding School Elementary School, Sleepy Hollow Middle School, and Sleepy Hollow High School. The home offers dishwasher, pets allowed, fitness center, parking, and swimming pool. View other condo listings in Westchester County.

The data relating to real estate for sale on this website comes in part from the IDX Program of OneKey™ MLS. The source of the displayed data is either the property owner or public record provided by non-governmental third parties. It is believed to be reliable but not guaranteed. This information is provided exclusively for consumers’ personal, non-commercial use. Information Copyright 2026, OneKey™ MLS. All Rights Reserved.

Full MLS Disclaimers

Rebate estimate is indicative only and based on listing price and estimated buyer's agent commission paid by owner, if applicable. Final rebates are subject to Terms of Use and may vary due to final negotiated transaction terms.