Prevu by reAlpha
BuySellBlogBrowse Listings

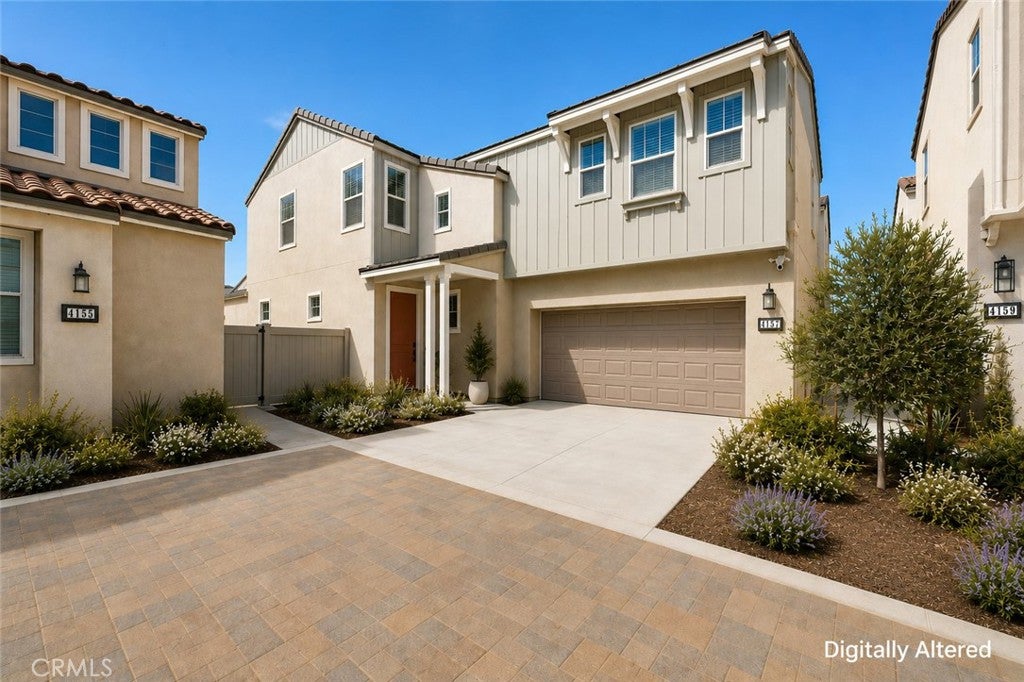
4157 S Winwood PaseoOntario, CA 91761

For Sale

$859,000

Smart Buyer Rebate $8,590

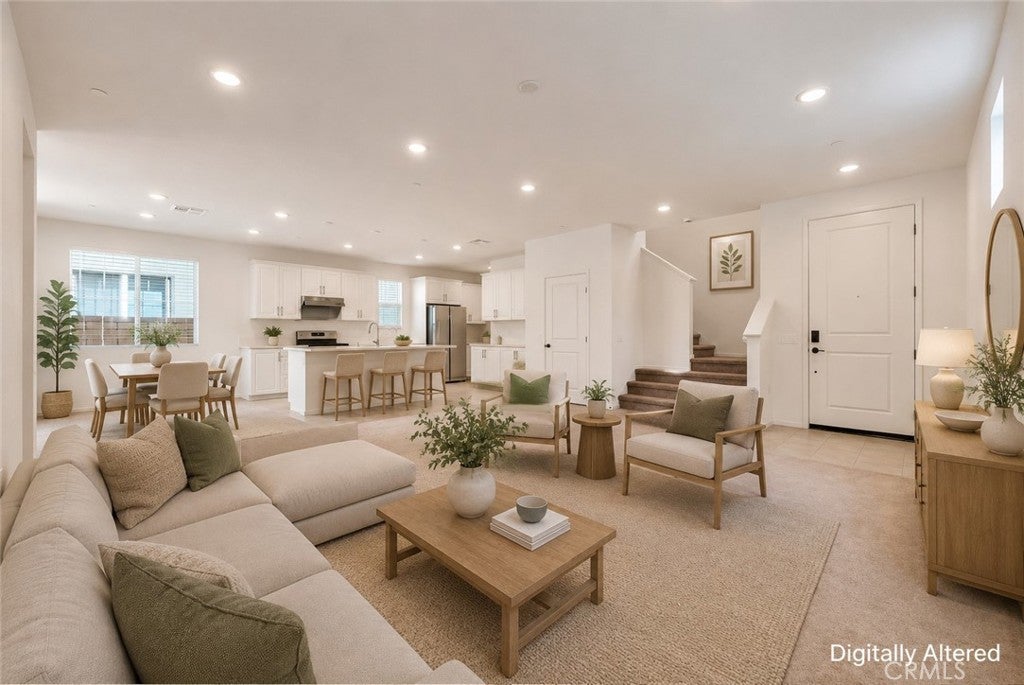
Welcome to 4157 S Winwood Paseo, a beautifully designed 4-bedroom, 3-bath home offering approx. 2,360 sq. ft. in the desirable New Haven community of Ontario Ranch. The flexible floor plan features a first-floor bedroom and full bath, ideal for guests, multigenerational living, or a home office.

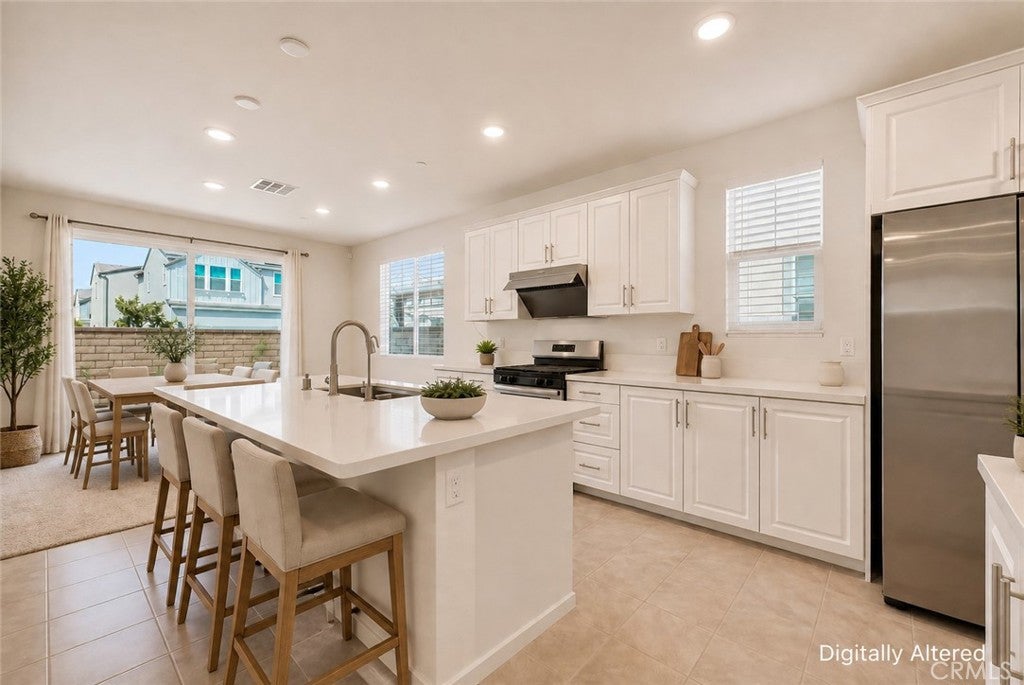
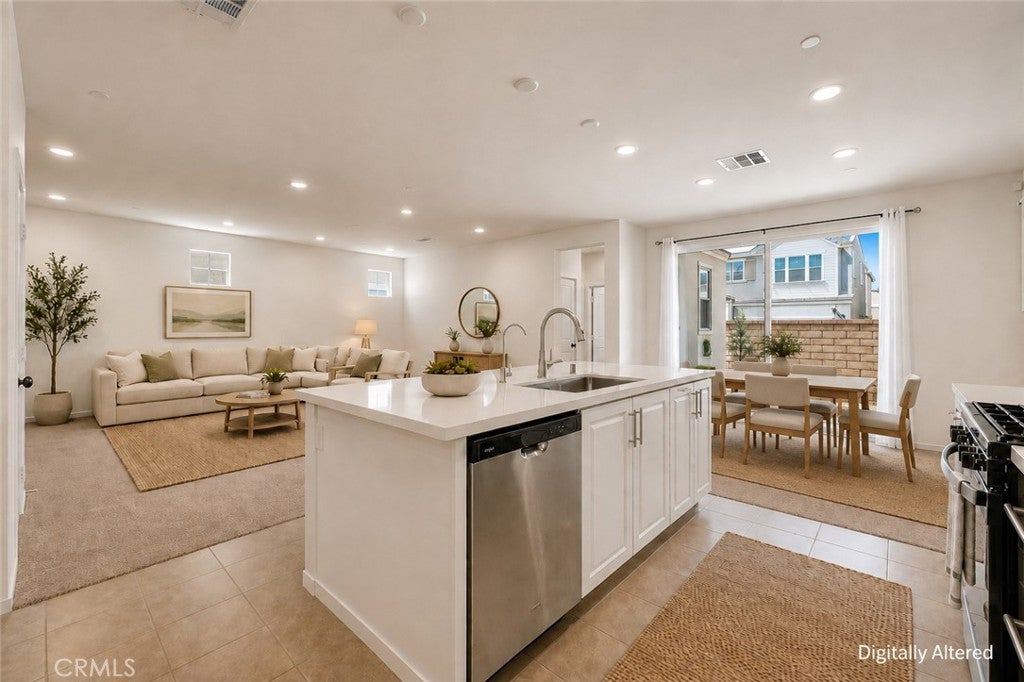
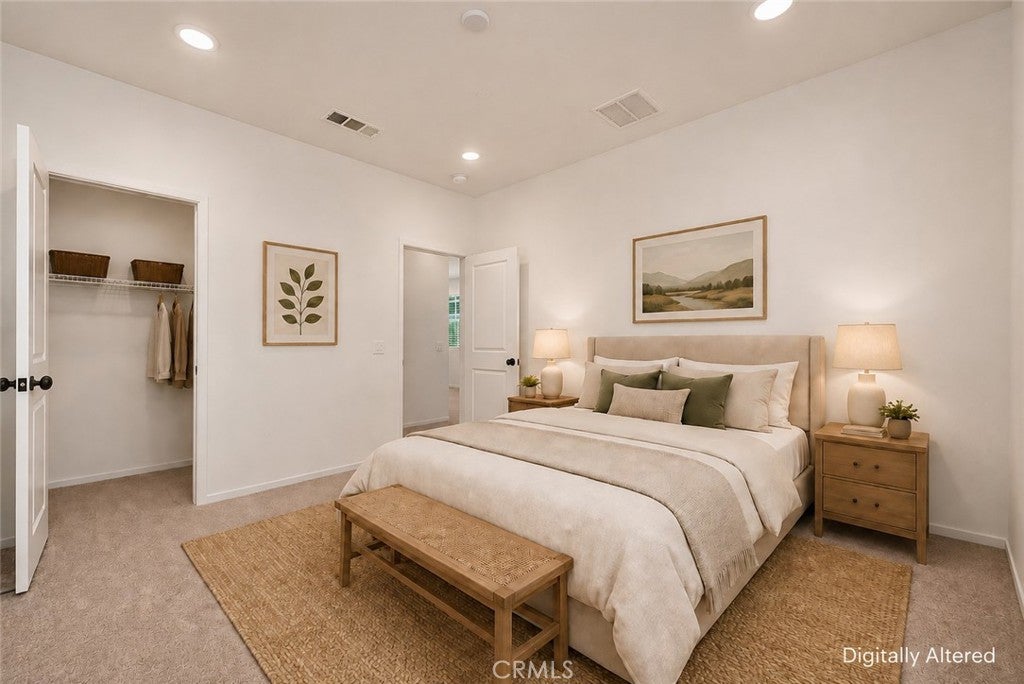
The open-concept main level connects the Great Room, dining area, and kitchen, featuring a large island, quartz countertops, pantry, stainless steel appliances, upgraded range hood, and built-in reverse osmosis system. Upstairs offers a spacious loft, primary suite with walk-in closet and private bath, two additional bedrooms, full bath, and convenient laundry room.

Additional highlights include fully paid solar panels, energy-efficient windows, ERV system, hot water recirculation on both floors, Ring security, smart lock, smart thermostat, Wi-Fi garage opener, fiber internet pre-wiring, and EV charging readiness. The low-maintenance backyard is finished with fresh concrete and offers plenty of space to relax or entertain.

New Haven residents enjoy resort-style amenities across 15+ acres, including heated pools and spas, pickleball and basketball courts, dog parks, playgrounds, BBQs, fire pits, cabanas, fitness areas, picnic spaces, and more. A thoughtfully designed home combining modern comfort, energy efficiency, smart technology, and resort-style community living.

Property is also currently offered for lease. Seller will consider either a sale or lease.

Listed by Di Wang

·

License #02208829

·

Real Brokerage Technologies

·

626-695-6786

Listed by TRACIE WONG

·

License #02053598

·

Real Brokerage Technologies

Last updated September 07, 2026

·

Source: CRMLS #WS26176940

Listing Facts

  • TypeSingle-family
  • NeighborhoodOntario Ranch
  • Bedrooms4
  • Bathrooms3
  • Days on Prevu26
  • HOA/Maint. Fees$195/month
  • Size2,360 sqft
  • Price per sqft$364

Amenities

  • Dishwasher
  • Private Outdoor Space
  • Air Conditioning
  • Parking
  • Swimming Pool

Location

Mortgage Calculator

Listing History

09/08/2026
Price Decreased
$859,000
08/20/2026
Listed by Real Brokerage Technologies
$868,000
  1. 09/08/2026$859,000
    Price Decreased
  2. 08/20/2026$868,000
    Listed by Real Brokerage Technologies

Property Details for 4157 S Winwood Paseo

Association

Amenities

  • Association Amenities: Clubhouse, Dog Park, Maintenance Grounds, Barbecue, Picnic Area, Playground, Pool, Sauna, Spa/Hot Tub
  • Community Features: Park, Street Lights, Sidewalks, Pool

Fees

  • Association Fee: $195.00 Monthly

General

  • Association Name: New Haven

Exterior

Construction

  • Number Of Units Total: 1
  • Roof: Tile
  • Stories: 2
  • Stories Total: 2
  • Structure Type: House
  • Year Built: 2025
  • Architectural Style: Contemporary
  • Common Walls: No Common Walls
  • Entry Level: 1
  • Entry Location: Front

Features

  • Patio And Porch Features: Covered, Patio
  • Pool Features: Community, Association
  • View: Mountain(s), Neighborhood

Measurements

  • Lot Size Acres: 0.06
  • Lot Size Area: 2,991
  • Lot Size Source: Assessor
  • Lot Size Square Feet: 2,991
  • Lot Size Units: Square Feet

Financial

Taxes

  • Parcel Number: 0218576040000

Interior

Features

  • Appliances: Dishwasher, Gas Oven, Refrigerator, Range Hood
  • Flooring: Carpet, Tile
  • Interior Features: High Ceilings, Open Floorplan, Pantry, Recessed Lighting, Walk-In Closet(s)
  • Spa Features: Community
  • Spa: Yes

Measurements

  • Living Area: 2,360
  • Living Area Source: Assessor
  • Living Area Units: Square Feet

Rooms

  • Bathrooms Full: 3
  • Bathrooms Total Integer: 3
  • Bedrooms Total: 4
  • Main Level Bathrooms: 1
  • Main Level Bedrooms: 1

Other

Location

  • Tax Lot: 59

Parking

Parking

  • Attached Garage: Yes
  • Garage Spaces: 2
  • Garage: Yes
  • Parking Features: Attached, Driveway
  • Parking Total: 2

Schools

Elementary School

  • Elementary School: Parkview

High School

  • High School: Colony
  • High School District: Chaffey Joint Union High

Middle or Junior School

  • Middle Or Junior School: Grace Yokley

Utilities

Equipment

  • Cooling: Central Air
  • Has Cooling: Yes
  • Heating: Central, Forced Air, Natural Gas
  • Has Heating: Yes
  • Laundry Features: Laundry Room, Upper Level
  • Sewer: Public Sewer
  • Water Source: Public

Frequently Asked Questions

How many bedrooms and bathrooms does this single-family home have?

There are 4 bedrooms and 3 bathrooms in this single-family home at 4157 S Winwood Paseo.

What schools are nearby to 4157 S Winwood Paseo?

Nearby schools include the Parkview Elementary School, Grace Yokley Middle School, and Colony High School.

Does this single-family home have parking?

Yes, there are 2 parking spaces available for 4157 S Winwood Paseo.

How does 4157 S Winwood Paseo compare to other single-family homes in Ontario Ranch?

This single-family home is listed 1% above the average price for single-family homes in Ontario Ranch and has been on the market for 60 less days than the typical home in this area.

What building or home owners association is the single-family home part of?

This single-family home is part of the New Haven home owners association.

What is the square footage on this single-family home?

According to the MLS, this listing is 2,360 sqft.

4157 S Winwood Paseo is a 4-bedroom, 3-bath single-family home for sale in Ontario CA 91761. On Prevu for 26 days at $859,000. This includes a recent price decrease of $9,000. This property features 2,360 square feet of living space, located in Ontario Ranch. The median listing price for single-family homes in this area is $730,988. Nearby schools include Parkview Elementary School, Grace Yokley Middle School, and Colony High School. Property amenities include private outdoor space, dishwasher, air conditioning, parking, and swimming pool. Browse more single-family home listings in Ontario.

Based on information from California Regional Multiple Listing Service, Inc. and/or other sources. All data, including all measurements and calculations of area, is obtained from various sources and has not been, and will not be, verified by Prevu or the MLS. Information is provided exclusively for consumer's personal, non-commercial use and may not be used for any purpose other than to identify prospective properties consumer may be interested in purchasing.

Full MLS Disclaimers

Rebate estimate is indicative only and based on listing price and estimated buyer's agent commission paid by owner, if applicable. Final rebates are subject to Terms of Use and may vary due to final negotiated transaction terms.