

Prevu by reAlpha
BuySellBlogBrowse Listings

4154 Staghorn LnWeston, FL 33331

For Sale

$1,200,000

Smart Buyer Rebate $12,000

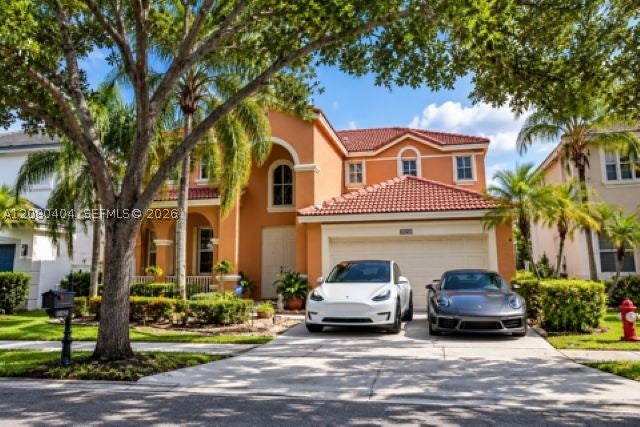
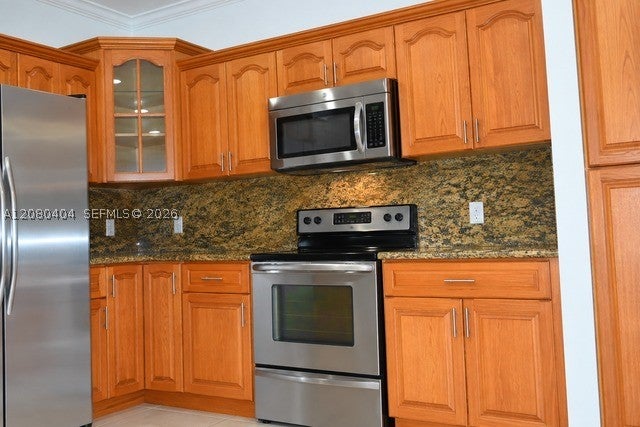
Welcome to an exceptional opportunity in the prestigious gated community of The Ridges in Weston. This beautifully maintained 5-bedroom, 4-bathroom residence is ideally positioned on a premium lot and offers a spacious, versatile layout designed for today’s lifestyle. From the moment you enter, you’ll appreciate the inviting flow and thoughtful details throughout. The home features a 2024 roof, tile flooring throughout the first level, and laminate flooring upstairs. The updated kitchen offers granite countertops, abundant cabinetry, and a functional design that seamlessly combines everyday living with entertaining. A full bedroom and bathroom on the first floor provide exceptional flexibility for guests, a private office, or a playroom.
The second level offers generously sized bedrooms and beautifully renovated bathrooms with contemporary finishes, creating comfortable and inviting private spaces. Enjoy the lifestyle The Ridges is known for, with access to a community pool, clubhouse, tennis courts, and pickleball courts, all within a beautifully landscaped gated setting. Ideally located close to A-rated schools, shopping, fine dining, parks, and major highways, this residence offers the perfect blend of style, comfort, convenience, and the highly desirable Weston lifestyle. A wonderful place to call home!

Listed by Rosibel Perez PA

·

License #0658635

·

United Real Estate Advisors

·

9542747343

Last updated September 12, 2026

·

Source: MIAMIRE #A12080404

Listing Facts

  • TypeSingle-family
  • NeighborhoodThe Ridges
  • Bedrooms5
  • Bathrooms4
  • Days on Prevu13
  • HOA/Maint. Fees$586/month
  • Taxes$6,257/year
  • Size2,826 sqft
  • Price per sqft$425

Amenities

  • Dishwasher
  • Private Outdoor Space
  • Washer/Dryer
  • Pets Allowed
  • Air Conditioning
  • Parking
  • Swimming Pool

Location

Mortgage Calculator

Listing History

09/02/2026
Listed by United Real Estate Advisors
$1,200,000
  1. 09/02/2026$1,200,000
    Listed by United Real Estate Advisors

Property Details for 4154 Staghorn Ln

Association

Amenities

  • Association Amenities: Maintenance
  • Community Features: Pool, Gated, Clubhouse, Sidewalks, Tennis Court(s)
  • Pets Allowed: Cats OK, Dogs OK, Yes

Fees

  • Association Fee: $586.00 Monthly

Exterior

Construction

  • Roof: Spanish Tile
  • Stories: 2
  • Window Features: Blinds
  • Year Built: 1997
  • Year Built Details: Effective Year Built
  • Architectural Style: Detached, Two Story
  • Construction Materials: Block

Features

  • Direction Faces: East
  • Fencing: Fenced
  • Patio And Porch Features: Porch
  • Pool Features: None, Community
  • View: Garden

Measurements

  • Building Area Total: 3,589
  • Lot Size Area: 6,577
  • Lot Size Square Feet: 6,577
  • Lot Size Units: Square Feet

Financial

Taxes

  • Parcel Number: 504030049140
  • Tax Annual Amount: $6,257.00
  • Tax Year: 2025

Interior

Features

  • Appliances: Dryer, Dishwasher, Electric Range, Electric Water Heater, Disposal, Ice Maker, Microwave, Refrigerator, Self Cleaning Oven, Washer
  • Flooring: Ceramic Tile
  • Interior Features: Breakfast Bar, Entrance Foyer, Pantry, Walk-In Closet(s), Master Downstairs

Measurements

  • Living Area: 2,826

Rooms

  • Bathrooms Full: 4
  • Bathrooms Total Integer: 4
  • Bedrooms Total: 5

Other

Location

  • City Region: The Ridges
  • Subdivision Name: The Ridges/Fern Ridge

Parking

Parking

  • Attached Garage: Yes
  • Covered Spaces: 2
  • Garage Spaces: 2
  • Garage: Yes
  • Parking Features: Attached, Driveway, Garage, Guest, Garage Door Opener

Schools

Elementary School

  • Elementary School: Everglades

High School

  • High School: Cypress Bay

Middle or Junior School

  • Middle Or Junior School: Falcon Cove

Utilities

Equipment

  • Cooling: Central Air, Electric
  • Has Cooling: Yes
  • Heating: Central, Electric
  • Has Heating: Yes
  • Sewer: Public Sewer
  • Utilities: Cable Available
  • Water Source: Public

Frequently Asked Questions

How many bedrooms and bathrooms does this single-family home have?

There are 5 bedrooms and 4 bathrooms in this single-family home at 4154 Staghorn Ln.

What schools are nearby to 4154 Staghorn Ln?

Nearby schools include the Everglades Elementary School, Falcon Cove Middle School, and Cypress Bay High School.

Does this single-family home have parking?

Yes, there are 2 parking spaces available for 4154 Staghorn Ln.

What are the annual taxes for 4154 Staghorn Ln?

Annual taxes for this single-family home are estimated at $6,257.

How does 4154 Staghorn Ln compare to other single-family homes in The Ridges?

This single-family home is listed 15% above the average price for single-family homes in The Ridges and has been on the market for 85 less days than the typical home in this area.

What is the square footage on this single-family home?

According to the MLS, this listing is 2,826 sqft.

4154 Staghorn Ln is a 5-bedroom, 4-bath single-family home for sale in Weston FL 33331. On Prevu for 13 days at $1,200,000. This property features 2,826 square feet of living space, located in The Ridges. The median listing price for single-family homes in this area is $1,135,000. Nearby schools include Everglades Elementary School, Falcon Cove Middle School, and Cypress Bay High School. The home offers private outdoor space, dishwasher, pets allowed, air conditioning, parking, swimming pool, and washer/dryer. Explore more single-family home listings in Weston.

Based on information from Miami Association of REALTORS and/or other sources. All data, including all measurements and calculations of area, is obtained from various sources and has not been, and will not be, verified by Prevu or the MLS. Information is provided exclusively for consumer's personal, non-commercial use and may not be used for any purpose other than to identify prospective properties consumer may be interested in purchasing.

Full MLS Disclaimers

Rebate estimate is indicative only and based on listing price and estimated buyer's agent commission paid by owner, if applicable. Final rebates are subject to Terms of Use and may vary due to final negotiated transaction terms.