

Prevu by reAlpha
BuySellBlogBrowse Listings

415 Hazeltine DRLakeway, TX 78734

For Sale

$625,000

Smart Buyer Rebate $6,250

Reduced! Enjoy breathtaking golf course and greenbelt views from this beautifully updated 3-bedroom, 2.5-bath home in the heart of Lakeway. Perfectly positioned along the Yaupon Golf Course and backing to a lush green space, this home offers exceptional privacy and a peaceful setting where you can relax and take in the natural beauty.

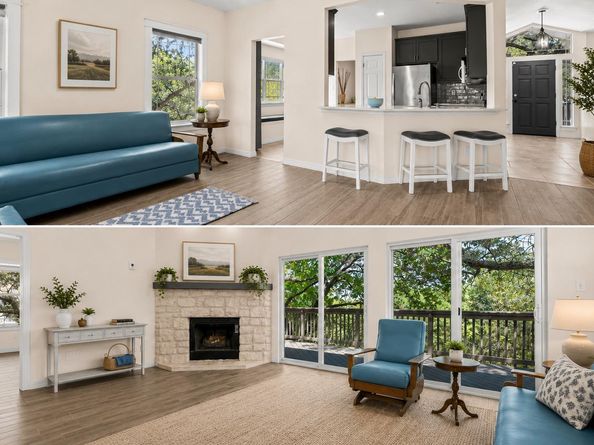
Designed to maximize the views, the home features both an upper deck and a lower deck, providing the perfect spaces for morning coffee, outdoor dining, or entertaining while overlooking the fairway and surrounding trees.

Inside, you’ll find tasteful updates throughout, creating a move-in-ready home that blends comfort with timeless style. The spacious floor plan offers inviting living areas filled with natural light, making it ideal for both everyday living and hosting family and friends.

Located in the highly desirable Lakeway community, you’ll enjoy easy access to golf, parks, marinas, hiking trails, shopping, dining, and the highly acclaimed Lake Travis ISD. Whether you’re looking for a full-time residence or a lock-and-leave retreat, this home offers the perfect combination of updated living, stunning views, and an unbeatable location.

Listed by Suzie Adams

·

License #635645

·

Christies Intl Real Estate Lone Star

·

(512) 270-8586

Last updated September 12, 2026

·

Source: ACTRIS #1495947

Listing Facts

  • TypeSingle-family
  • NeighborhoodLakeway
  • Bedrooms3
  • Bathrooms3
  • Days on Prevu41
  • Taxes$10,993.06/year
  • Size2,141 sqft
  • Price per sqft$292

Amenities

  • Dishwasher
  • Private Outdoor Space
  • Parking
  • Swimming Pool

Location

Mortgage Calculator

Listing History

09/12/2026
Price Decreased
$625,000
08/06/2026
Listed by Christies Intl Real Estate Lone Star
$630,000
  1. 09/12/2026$625,000
    Price Decreased
  2. 08/06/2026$630,000
    Listed by Christies Intl Real Estate Lone Star

Property Details for 415 Hazeltine DR

Association

Amenities

  • Community Features: Airport/Runway, Common Grounds, Dog Park, Fishing, General Aircraft Airport, Golf, High Speed Internet, Lake, Library, Park, Pet Amenities, Picnic Area, Planned Social Activities, Playground, Sport Court(s)/Facility

Exterior

Construction

  • Property Condition: Updated/Remodeled
  • Roof: Asphalt, Composition
  • Year Built: 1992
  • Construction Materials: Hardi Plank Type, Masonry – Partial
  • Exterior Features: Gutters Full, Private Entrance

Features

  • Direction Faces: South
  • Patio And Porch Features: Covered, Deck, Porch, Rear Porch

Measurements

  • Lot Features: Back To Park/Greenbelt, Back Yard, Front Yard, Backs To Golf Course, Trees-Large (Over 40 Ft), Trees-Moderate, Views
  • Lot Size Acres: 0.15
  • Lot Size Area: 0
  • Lot Size Square Feet: 6,669

Financial

Taxes

  • Parcel Number: 01397003240000
  • Tax Annual Amount: $10,993.06
  • Tax Assessed Value: $634,660.00
  • Tax Year: 2026

Interior

Features

  • Appliances: Dishwasher, Disposal, Electric Range, Microwave, Electric Water Heater
  • Fireplace Features: Living Room, Wood Burning
  • Fireplaces Total: 1
  • Flooring: Tile, Vinyl
  • Interior Features: Breakfast Bar, Ceiling Fan(s), Quartz Counters, Double Vanity, Electric Dryer Hookup, Eat-in Kitchen, Entrance Foyer, Interior Steps, Pantry, Primary Bedroom On Main, Walk-In Closet(s), Washer Hookup

Measurements

  • Living Area: 2,141
  • Living Area Source: Public Records

Rooms

  • Bathrooms Full: 2
  • Bathrooms Half: 1
  • Bathrooms Total Integer: 3
  • Bedrooms Total: 3
  • Main Level Bedrooms: 1

Other

Location

  • Subdivision Name: Lakeway Sec Clusters 28 04
  • Tax Lot: 3831

Parking

Parking

  • Attached Garage: Yes
  • Covered Spaces: 2
  • Garage Spaces: 2
  • Garage: Yes
  • Parking Features: Attached, Garage
  • Parking Total: 4

Schools

Elementary School

  • Elementary School: Lakeway
  • Elementary School District: Lake Travis ISD

High School

  • High School: Lake Travis
  • High School District: Lake Travis ISD

Middle or Junior School

  • Middle Or Junior School: Hudson Bend
  • Middle Or Junior School District: Lake Travis ISD

Utilities

Equipment

  • Cooling: Electric
  • Heating: Electric
  • Laundry Features: Electric Dryer Hookup, Washer Hookup
  • Sewer: Public Sewer
  • Utilities: Electricity Available
  • Water Source: Public

Frequently Asked Questions

How many bedrooms and bathrooms does this single-family home have?

There are 3 bedrooms and 3 bathrooms in this single-family home at 415 Hazeltine DR.

What schools are nearby to 415 Hazeltine DR?

Nearby schools include the Lakeway Elementary School, Hudson Bend Middle School, and Lake Travis High School.

Does this single-family home have parking?

Yes, there are 2 parking spaces available for 415 Hazeltine DR.

What are the annual taxes for 415 Hazeltine DR?

Annual taxes for this single-family home are estimated at $10,993.

How does 415 Hazeltine DR compare to other single-family homes in Lakeway?

This single-family home is listed 50% below the average price for single-family homes in Lakeway and has been on the market for 32 less days than the typical home in this area.

What is the square footage on this single-family home?

According to the MLS, this listing is 2,141 sqft.

415 Hazeltine DR is a 3-bedroom, 3-bath single-family home for sale in Lakeway TX 78734. Listed on Prevu for 41 days at $625,000. This includes a recent price decrease of $5,000. This home features 2,141 square feet of living space, located in Lakeway. The median listing price for single-family homes in this area is $825,000. Nearby schools include Lakeway Elementary School, Hudson Bend Middle School, and Lake Travis High School. The home offers private outdoor space, dishwasher, parking, and swimming pool. Browse more single-family home listings in Texas.

Based on information from ACTRIS and/or other sources. All data, including all measurements and calculations of area, is obtained from various sources and has not been, and will not be, verified by Prevu or the MLS. Information is provided exclusively for consumer's personal, non-commercial use and may not be used for any purpose other than to identify prospective properties consumer may be interested in purchasing.

Full MLS Disclaimers

Rebate estimate is indicative only and based on listing price and estimated buyer's agent commission paid by owner, if applicable. Final rebates are subject to Terms of Use and may vary due to final negotiated transaction terms.