

Prevu by reAlpha
BuySellBlogBrowse Listings

415 East 54th Street PHNew York, NY 10022

For Sale

$8,500,000

Smart Buyer Rebate $106,250

Offered for the first time, The Penthouse at 415 East 54th Street is an extraordinary residence perched high above Manhattan, commanding sweeping 360-degree views of the city, the East River, and beyond. Spanning two levels with multiple private terraces, remarkable proportions, and distinctive architectural details, this is a home of exceptional character and presence.

A private elevator landing welcomes guests into a grand entrance vestibule, where a sweeping marble staircase sets the tone for the residence. Throughout the home, custom millwork, hand-selected marble, and natural stone reflect an exceptional commitment to craftsmanship and detail. Generously proportioned rooms, expansive windows, and thoughtfully conceived spaces create an elegant setting for both grand entertaining and everyday living.

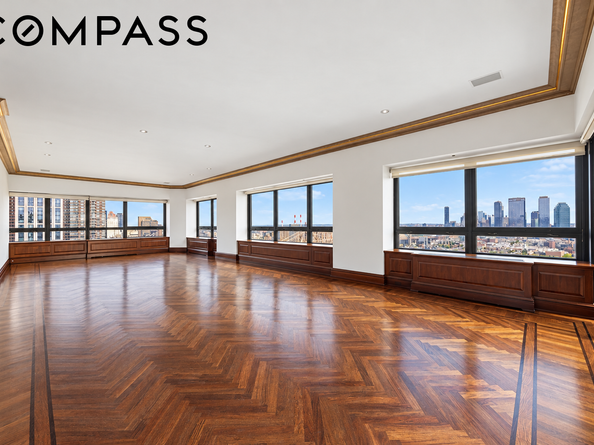
At the heart of the residence is a spectacular 41-foot great room, where expansive windows frame sweeping views over Roosevelt Island, the East River, and beyond. The scale of the room is matched by the drama of its setting, creating a remarkable backdrop for entertaining. A gracious formal dining room, richly detailed media room, and additional living spaces complement the great room, each contributing to the home's distinctive character.

The views are nothing short of spectacular. To the west, the Midtown skyline unfolds in dramatic fashion, with some of Manhattan's most recognizable architecture forming an ever-changing backdrop from day into night. To the east, expansive vistas stretch across the East River and beyond, while northern and southern exposures provide an exceptional sense of openness and natural light throughout the day.

Equally compelling are the multiple private terraces spread over 3,000 square feet that surround the residence, offering an extraordinary connection to the city and skyline. These outdoor spaces create a natural extension of the interiors, with settings for open-air entertaining, dining, or simply enjoying the remarkable panorama.

Among the home's most distinctive features is a separate guest suite accessible exclusively from an expansive private terrace. Surrounded by floor-to-ceiling glass, this remarkable space offers a secluded retreat from the main residence, with unobstructed views over the East River and to the north. Whether used for guests, a private office, or a quiet sanctuary above the city, it is a truly unusual feature that adds another dimension to the home.

The upper level offers a more intimate collection of living spaces, including a generously proportioned primary suite with a separate dressing room, additional sitting areas, and private spaces for work or relaxation. The thoughtful separation between entertaining and private quarters lends the penthouse the character and comfort of a substantial private residence.

The penthouse underwent an extensive four-year renovation, completed in 2000 and executed to the highest standards, with meticulous attention to craftsmanship, materials, and architectural detail. The result is a home of remarkable character and scale, with gracious entertaining spaces and a design that embraces its extraordinary setting.The residence also holds a place in New York's cinematic history, having served as a filming location for scenes from Oliver Stone's iconic 1987 film Wall Street.

For its next owner, the opportunity is equally compelling. The existing interiors provide a substantial foundation for those who appreciate the home's original design, while offering the flexibility to introduce a more contemporary aesthetic or thoughtfully reimagine select spaces to suit their own vision.

While interiors can evolve, the defining qualities of The Penthouse cannot be replicated: its elevation, panoramic exposures, extensive outdoor space, architectural character, and extraordinary position above the city.

The St. James’s Tower is an established full-service condominium known for its exceptional service, generous proportions, and tranquil settin

Listed by Robert Varvara

·

Compass

·

(914) 844-4940

Listed by Clayton Thomas Orrigo

·

Compass

Last updated October 25, 2026

·

Source: REBNY #RLS20120678

RLS Data display by Prevu Real Estate LLC

Listing Facts

  • TypeCondo
  • NeighborhoodSutton Place
  • Bedrooms4
  • Bathrooms4.5
  • Days on Prevu18
  • HOA/Maint. Fees$15,464/month
  • Taxes$112,068/year
  • Size7,835 sqft
  • Price per sqft$1,085

Amenities

  • Pets Allowed
  • Concierge

Location

Mortgage Calculator

Listing History

10/13/2026
Listed by Compass
$8,500,000
  1. 10/13/2026$8,500,000
    Listed by Compass

Estimated Closing Costs

Attorney Fees
$4,000
NYC Mansion Tax
$191,250
Title Insurance
$38,250
Bank Attorney
$1,500
Mortgage Recording Tax
$147,262
Other Closing Costs
$4,000
Total
$386,262

Estimated closing costs are based on the list price of $8,500,000 and a 10% downpayment. These estimates are for indicative purposes only. Actual closing costs may vary for each transaction. See the Closing Costs Calculator for calculations specific to your situation.

Property Details for 415 East 54th Street PH

Association

Amenities

  • Pets Allowed: Building Yes
  • Concierge: Doorman Full Time, Concierge Yes

Fees

  • Association Fee: $15,464.00 Monthly

Exterior

Construction

  • Number Of Units Total: 107
  • Stories: 2
  • Stories Total: 31
  • Structure Type: High Rise
  • Year Built: 1983
  • Building Name: The St. James's Tower
  • Entry Level: 1

Features

  • Building Features: Elevator(s), Fitness Center, Storage
  • View: City Lights, River, Skyline

Measurements

  • Lot Size Area: 25,105
  • Lot Size Dimensions: 125
  • Lot Size Units: SquareFeet

Financial

Taxes

  • Tax Annual Amount: $112,068.00

Interior

Features

  • Flooring: Hardwood
  • Interior Features: Crown Molding, Entrance Foyer

Measurements

  • Living Area: 7,835
  • Living Area Units: SquareFeet

Rooms

  • Bathrooms Full: 4
  • Bathrooms Half: 1
  • Bathrooms Total Integer: 5
  • Bedrooms Total: 4
  • Rooms Total: 10

Other

Location

  • City Region: Manhattan
  • Subdivision Name: Sutton Place
  • Tax Block: 01366
  • Tax Lot: 7501

Utilities

Equipment

  • Cooling: Central Air
  • Has Cooling: Yes
  • Laundry Features: Common Area, In Unit

Frequently Asked Questions

How many bedrooms and bathrooms does this condo have?

There are 4 bedrooms and 4.5 bathrooms in this condo at 415 East 54th Street PH.

Are pets allowed at 415 East 54th Street?

Yes, 415 East 54th Street allows pets. Check the Property Details for any relevant restrictions.

What are the annual taxes for 415 East 54th Street PH?

Annual taxes for this condo are estimated at $112,068.

How does 415 East 54th Street PH compare to other condos in Sutton Place?

This condo is listed 73% above the average price for condos in Sutton Place and has been on the market for 127 less days than the typical home in this area.

What building or home owners association is the condo part of?

This condo is in the The St. James's Tower building.

What is the square footage on this condo?

According to the MLS, this listing is 7,835 sqft.

415 East 54th Street PH is a 4-bedroom, 4.5-bath condo for sale in New York NY 10022. Listed on Prevu for 18 days at $8,500,000. This residence features 7,835 square feet of living space, located in Sutton Place. The median listing price for condos in this area is $1,355,000. The home offers pets allowed and doorman. View other condo listings in Manhattan.

RLS Data display by Prevu Real Estate LLC The Registrant acknowledges each other RLS Broker's ownership of, and the validity of their respective copyright in, the Exclusive Listings that are transmitted over the RLS. The information is being provided by RLS at REBNY Listing Service, Inc. Information deemed reliable but not guaranteed. Information is provided for consumers' personal, non-commercial use, and may not be used for any purpose other than the identification of potential properties for purchase. This information is not verified for authenticity or accuracy and is not guaranteed and may not reflect all real estate activity in the market. 2026 RLS at REBNY Listing Service, Inc. All rights reserved. Based on information from the Real Estate Board of New York and/or other sources. This information is not verified for authenticity or accuracy and is not guaranteed and may not reflect all real estate activity. 2026 The Real Estate Board of New York, Inc., All rights reserved.

Full MLS Disclaimers

Rebate estimate is indicative only and based on listing price and estimated buyer's agent commission paid by owner, if applicable. Final rebates are subject to Terms of Use and may vary due to final negotiated transaction terms.