

Prevu by reAlpha
BuySellBlogBrowse Listings

415 E Prospect AvenueMount Vernon, NY 10553

For Sale

$1,149,999

Smart Buyer Rebate $11,500

Mount Vernon charm. Pelham conveniences!

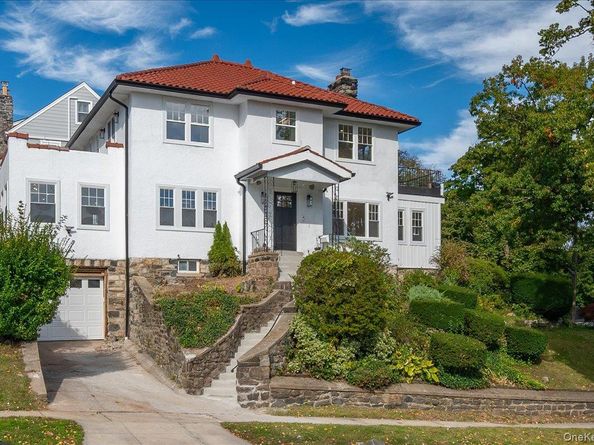
Welcome to 415 E Prospect Avenue, a beautifully reimagined Mediterranean style home situated on a desirable corner lot in Oakwood Heights. With its distinctive stucco exterior and classic red clay tile roof. This extensively renovated 4-bedroom, 2.5-bath home offers exceptional curb appeal and sophisticated modern living.

Inside, thoughtfully redesigned spaces and contemporary finishes create a seamless blend of architectural character and modern comfort. The main level features an elegant living room anchored by a dramatic floor-to-ceiling tiled fireplace, a sun-filled sunroom ideal for a home office or relaxation, a formal dining room with a striking geometric accent wall and convenient powder room to round off the first level.

The beautifully appointed kitchen serves as the heart of the home, featuring quartz countertops, an oversized island with seating for four, LG stainless steel appliances, a truly walk-in walk-in pantry, and a charming breakfast nook with built-in storage seating.

Upstairs, you will find the luxurious primary suite which offers a spa-inspired bathroom with a rainfall shower and built-in bench seating, along with a private and serene rooftop terrace overlooking the treetops. Three additional bedrooms, a beautifully finished hall bathroom, and convenient second-floor laundry to complete the upper level.

The finished lower level provides versatile space for recreation, entertainment, home office or fitness, while the spacious pull-down attic offers abundant storage.

Extensive upgrades include new electrical, plumbing, HVAC, windows, solid oak hardwood floors, a tankless water heater, in-ceiling speakers, and smart thermostats. An attached one-car garage and fenced, elevated lawn complete the property.

Conveniently located near the Fleetwood, Mount Vernon East, Mount Vernon West and Pelham Metro-North stations, the Hutchinson River and Cross County Parkways with connections to the I-95 and Bronx River Parkway. Walking distance or a short 5 minute drive to the shops and restaurants of downtown Pelham or a 30 minute train ride into NYC and Grand Central Station.

A rare opportunity to enjoy distinctive architectural charm, extensive modern upgrades, and turnkey living in one beautifully restored home. This home is sure to go fast! Schedule your showing today!

Listed by Samantha L. Sharpe

·

Samantha L Sharpe

·

914-721-0887

Last updated October 31, 2026

·

Source: OneKey #1068706

Listing Facts

  • TypeSingle-family
  • NeighborhoodChester Heights
  • Bedrooms4
  • Bathrooms3
  • Days on Prevu1
  • Taxes$6,531/year
  • Size2,500 sqft
  • Price per sqft$460

Amenities

  • Dishwasher
  • Washer/Dryer
  • Air Conditioning
  • Parking
  • Fitness Center

Location

Mortgage Calculator

Listing History

10/30/2026
Listed by Samantha L Sharpe
$1,149,999
  1. 10/30/2026$1,149,999
    Listed by Samantha L Sharpe

Property Details for 415 E Prospect Avenue

Association

Amenities

  • Community Features: Fitness Center, Park, Playground, Sidewalks

Exterior

Construction

  • Property Condition: Updated/Remodeled
  • Window Features: ENERGY STAR Qualified Windows
  • Year Built: 1925
  • Architectural Style: Colonial
  • Construction Materials: Brick, Stone, Stucco
  • Exterior Features: Balcony

Features

  • View: Neighborhood

Measurements

  • Building Area Units: Square Feet
  • Lot Features: Back Yard, Corner Lot, Near Public Transit, Near School, Near Shops
  • Lot Size Acres: 0.14
  • Lot Size Square Feet: 6,098

Financial

Taxes

  • Parcel Number: 550800 165.65-2083-8
  • Tax Annual Amount: $6,531.00
  • Tax Assessed Value: $3,800.00
  • Tax Year: 2026

Interior

Features

  • Appliances: Dishwasher, Dryer, Electric Water Heater, Electric Range
  • Fireplace: Yes
  • Fireplaces Total: 1
  • Flooring: Hardwood
  • Interior Features: Formal Dining

Measurements

  • Living Area: 2,500
  • Living Area Source: Public Records

Rooms

  • Basement: Full
  • Has Basement: Yes
  • Bathrooms Full: 2
  • Bathrooms Half: 1
  • Bathrooms Total Integer: 3
  • Bedrooms Total: 4
  • Rooms Total: 8

Other

Location

  • Subdivision Name: DARWOOD
  • Tax Block: 2083
  • Tax Lot: 8.000

Parking

Parking

  • Carport Spaces: 1
  • Carport: Yes
  • Garage Spaces: 1
  • Garage: Yes
  • Parking Features: Garage
  • Parking Total: 1

Schools

Elementary School

  • Elementary School: Lincoln School
  • Elementary School District: Mount Vernon

High School

  • High School: Mt Vernon High School
  • High School District: Mount Vernon

Middle or Junior School

  • Middle Or Junior School: Lincoln School
  • Middle Or Junior School District: Mount Vernon

Utilities

Equipment

  • Cooling: Central Air
  • Heating: Electric
  • Laundry Features: In Hall, Laundry Room, Electric Dryer Hookup, Washer Hookup, Inside, Other
  • Other Equipment: Intercom
  • Sewer: Public Sewer
  • Water Source: Public

Frequently Asked Questions

How many bedrooms and bathrooms does this single-family home have?

There are 4 bedrooms and 3 bathrooms in this single-family home at 415 E Prospect Avenue.

What schools are nearby to 415 E Prospect Avenue?

Nearby schools include the Lincoln School Elementary School, Lincoln School Middle School, and Mt Vernon High School.

Does this single-family home have parking?

Yes, there is 1 parking space available for 415 E Prospect Avenue.

What are the annual taxes for 415 E Prospect Avenue?

Annual taxes for this single-family home are estimated at $6,531.

How does 415 E Prospect Avenue compare to other single-family homes in Chester Heights?

This single-family home is listed 41% above the average price for single-family homes in Chester Heights and has been on the market for 73 less days than the typical home in this area.

What is the square footage on this single-family home?

According to the MLS, this listing is 2,500 sqft.

415 E Prospect Avenue is a 4-bedroom, 3-bath single-family home for sale in Mount Vernon NY 10553. Available on Prevu for 1 days at $1,149,999. This home features 2,500 square feet of living space, located in Chester Heights. The median listing price for single-family homes in this area is $217,500. Nearby schools include Lincoln School Elementary School, Lincoln School Middle School, and Mt Vernon High School. Property amenities include dishwasher, air conditioning, fitness center, parking, and washer/dryer. Explore more single-family home listings in Mount Vernon.

The data relating to real estate for sale on this website comes in part from the IDX Program of OneKey™ MLS. The source of the displayed data is either the property owner or public record provided by non-governmental third parties. It is believed to be reliable but not guaranteed. This information is provided exclusively for consumers’ personal, non-commercial use. Information Copyright 2026, OneKey™ MLS. All Rights Reserved.

Full MLS Disclaimers

Rebate estimate is indicative only and based on listing price and estimated buyer's agent commission paid by owner, if applicable. Final rebates are subject to Terms of Use and may vary due to final negotiated transaction terms.