

Prevu by reAlpha
BuySellBlogBrowse Listings

415 42nd StreetWest Palm Beach, FL 33407

For Sale

$2,199,900

Smart Buyer Rebate $21,999

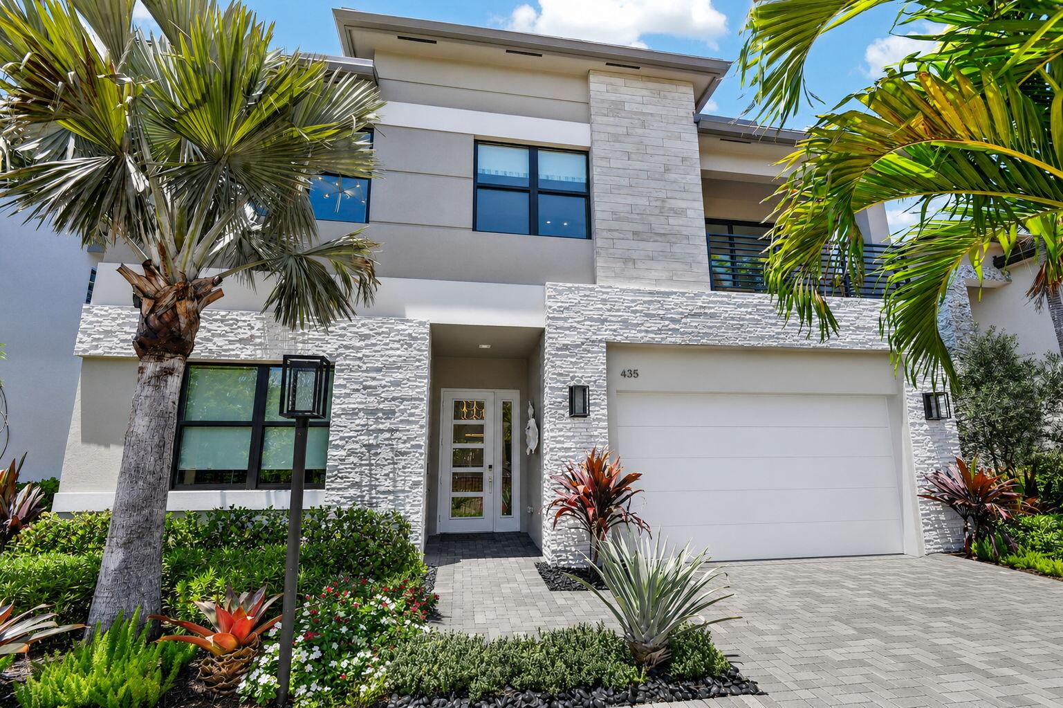
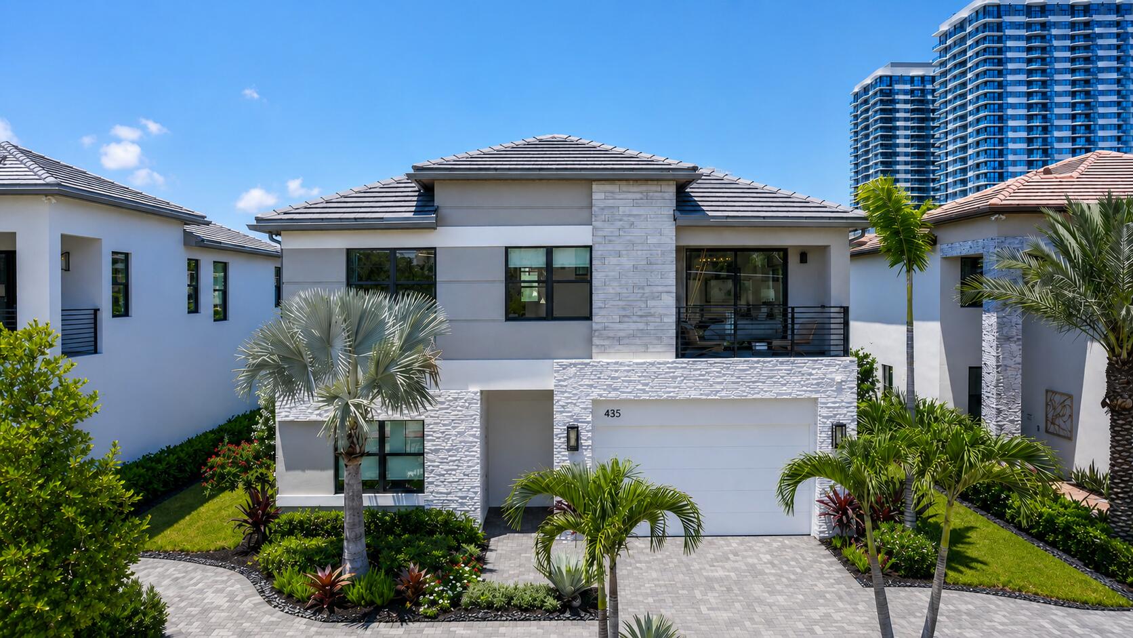
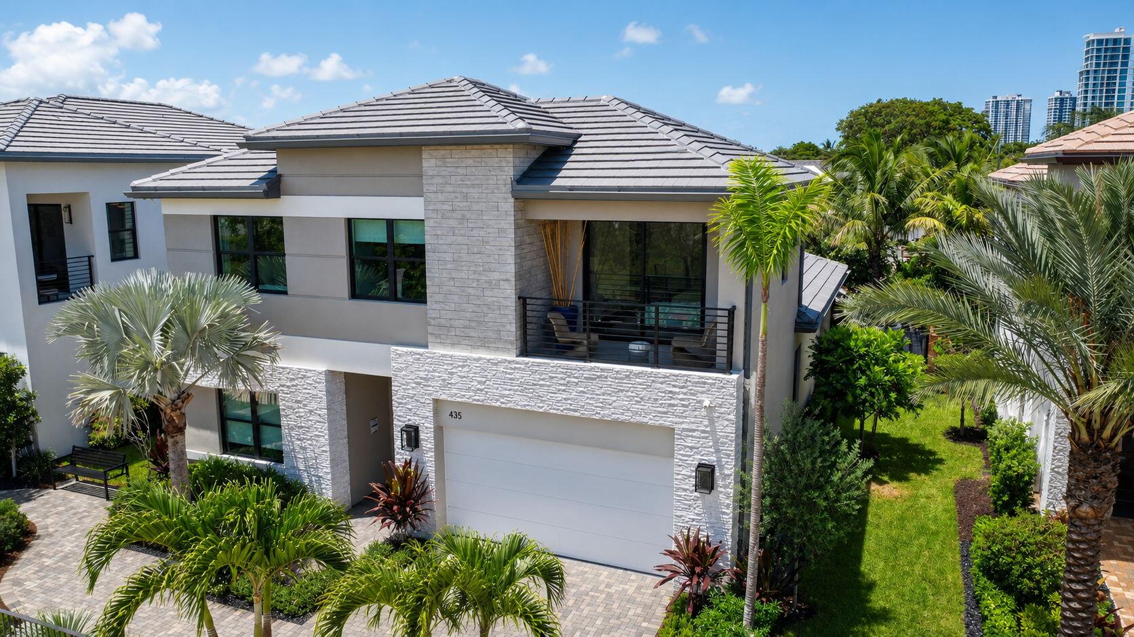
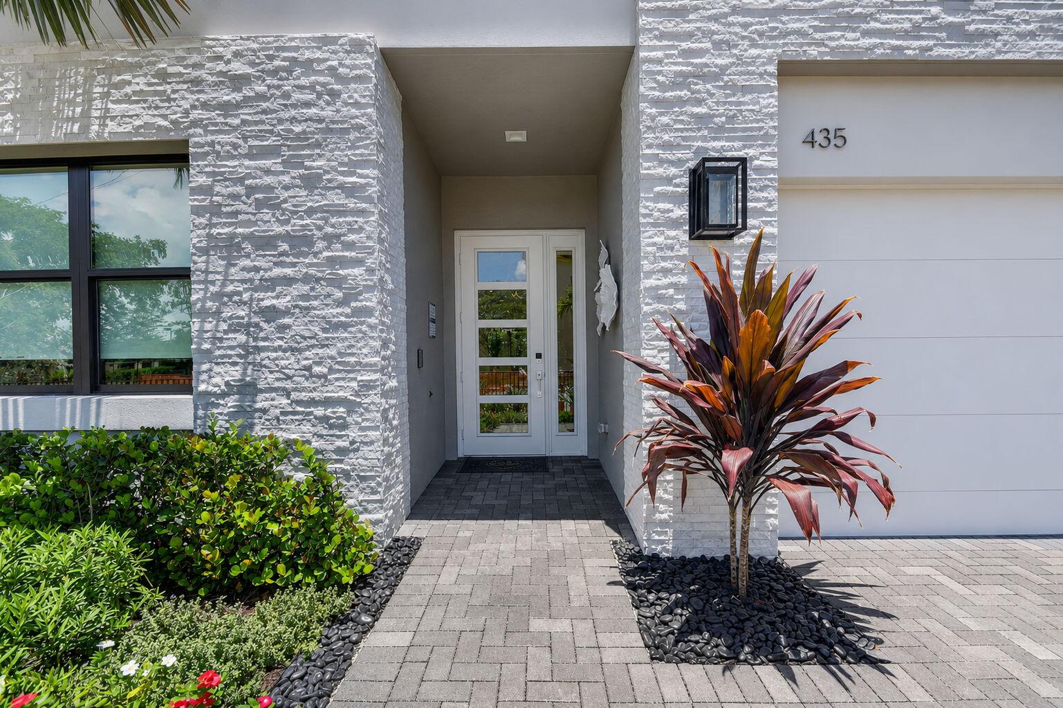
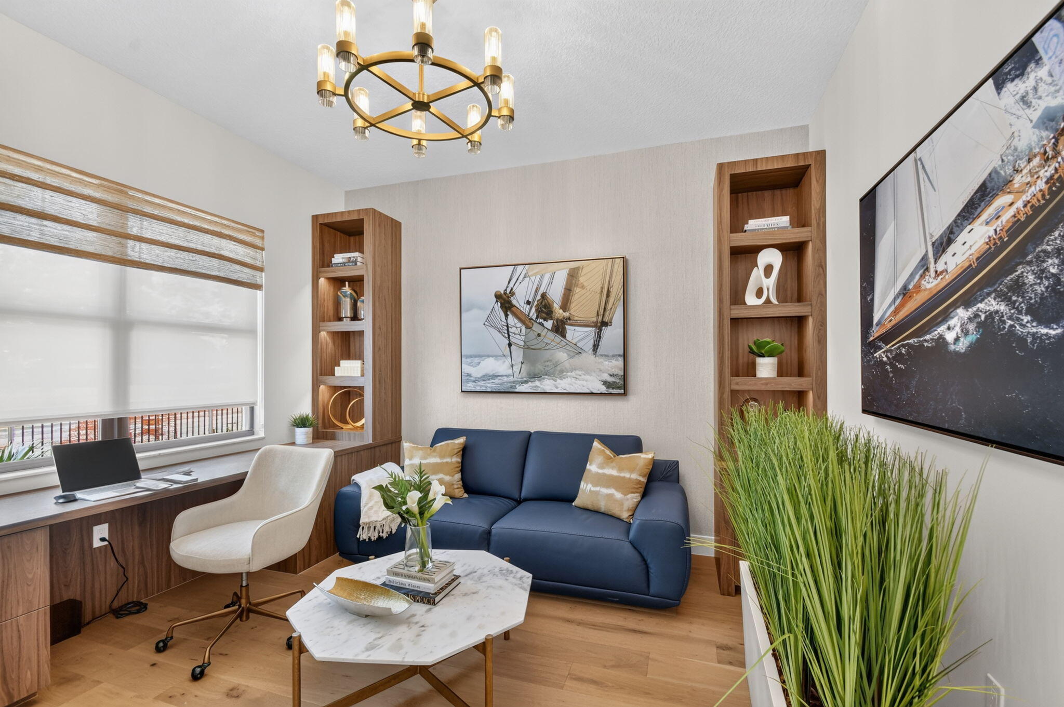
Experience luxury new construction in one of West Palm Beach's fastest-growing neighborhoods with the Mykonos floor plan at The Estates at NOMAR by GL Homes. This thoughtfully designed two-story residence combines modern architecture, open-concept living, designer finishes, and the quality craftsmanship GL Homes is known for, creating a home that's equally suited for everyday living and entertaining. Located in the heart of the emerging Northwood Marina District, The Estates at NOMAR offers more than just a beautiful home—it offers the opportunity to be part of one of South Florida's most exciting waterfront transformations. Just across from the world-renowned Rybovich Marina, the area is planned for luxury waterfront residences, a private members club, upscale restaurants, boutique shopping, public gathering spaces, and a vibrant marina district that is reshaping this part of West Palm Beach. Living here also means you're only minutes from many of Palm Beach County's top destinations, including Downtown West Palm Beach, CityPlace, Palm Beach Island, and the rapidly growing NORA District, home to some of the area's newest restaurants, coffee shops, fitness studios, and boutique retailers. Just around the corner is The Cove Club, one of the area's premier private waterfront social clubs, adding yet another exciting amenity to this rapidly evolving neighborhood. Builder incentives may be available for qualified buyers. Some photos are of the professionally decorated Mykonos model home and are for illustrative purposes only. Actual home, finishes, features, options, and selections may vary.

Listed by Joseph Vairo

·

License #3479520

·

EXP Realty LLC

·

9548301126

Listed by Michele Vairo

·

License #3354557

·

EXP Realty LLC

Last updated July 28, 2026

·

Source: BeachesMLS #B26056601

Listing Facts

  • TypeSingle-family
  • NeighborhoodNorthwood Gardens
  • Bedrooms3
  • Bathrooms3.5
  • Days on Prevu7
  • Size2,620 sqft
  • Price per sqft$840

Amenities

  • Dishwasher
  • Private Outdoor Space
  • Washer/Dryer
  • Pets Allowed
  • Air Conditioning
  • Parking

Location

Mortgage Calculator

Listing History

07/25/2026
Listed by EXP Realty LLC
$2,199,900

Property Details for 415 42nd Street

Association

Amenities

  • Pets Allowed: Cats OK, Dogs OK, Yes

Exterior

Construction

  • New Construction: Yes
  • Property Condition: New Construction
  • Roof: Tile
  • Stories: 2
  • Stories Total: 2
  • Structure Type: House
  • Year Built: 2027
  • Builder Name: GL Homes
  • Construction Materials: Block, Concrete, Stucco
  • Entry Location: Entry Level Living Area Y

Features

  • Direction Faces: South
  • Fencing: Fenced
  • Patio And Porch Features: Covered, Patio
  • View: City, Garden

Measurements

  • Building Area Total: 3,360
  • Lot Size Acres: 0.12
  • Lot Size Area: 5,250

Financial

Taxes

  • Parcel Number: 74434304040100110
  • Tax Year: 2025

Interior

Features

  • Appliances: Cooktop, Dryer, Dishwasher, Electric Water Heater, Freezer, Gas Cooktop, Disposal, Gas Range, Ice Maker, Microwave, Refrigerator, Water Heater, Washer
  • Flooring: Ceramic Tile, Wood

Measurements

  • Living Area: 2,620
  • Living Area Source: Builder

Rooms

  • Bathrooms Full: 3
  • Bathrooms Half: 1
  • Bathrooms Total Integer: 4
  • Bedrooms Total: 3
  • Main Level Bathrooms: 1
  • Main Level Bedrooms: 1
  • Rooms Total: 3

Other

Features

  • Accessibility Features: Accessible Bedroom, Accessible Common Area

Location

  • Subdivision Name: NORTHWOOD

Parking

Parking

  • Attached Garage: Yes
  • Covered Spaces: 2
  • Garage Spaces: 2
  • Garage: Yes
  • Open Parking Spaces: 4
  • Parking Features: Attached, Driveway, Garage, On Street
  • Parking Total: 6

Schools

Elementary School

  • Elementary School: Northmore

High School

  • High School: Palm Beach Lakes

Middle or Junior School

  • Middle Or Junior School: John F. Kennedy (Palm Beach)

Utilities

Equipment

  • Cooling: Central Air, Ceiling Fan(s)
  • Has Cooling: Yes
  • Heating: Central
  • Has Heating: Yes
  • Laundry Features: Main Level, Laundry Room
  • Sewer: Public Sewer
  • Utilities: Electricity Available, Natural Gas Available, Sewer Available, Water Available
  • Water Source: Public

Frequently Asked Questions

How many bedrooms and bathrooms does this single-family home have?

There are 3 bedrooms and 3.5 bathrooms in this single-family home at 415 42nd Street.

What schools are nearby to 415 42nd Street?

Nearby schools include the Northmore Elementary School, John F. Kennedy (Palm Beach) Middle School, and Palm Beach Lakes High School.

Does this single-family home have parking?

Yes, there are 2 parking spaces available for 415 42nd Street.

How does 415 42nd Street compare to other single-family homes in Northwood Gardens?

This single-family home is listed 7% above the average price for single-family homes in Northwood Gardens and has been on the market for 182 less days than the typical home in this area.

What is the square footage on this single-family home?

According to the MLS, this listing is 2,620 sqft.

415 42nd Street is a 3-bedroom, 3.5-bath single-family home for sale in West Palm Beach FL 33407. On Prevu for 7 days at $2,199,900. This property features 2,620 square feet of living space, located in West Palm Beach. The median listing price for single-family homes in this area is $2,255,900. Nearby schools include Northmore Elementary School, John F. Kennedy (Palm Beach) Middle School, and Palm Beach Lakes High School. Additional amenities include private outdoor space, dishwasher, pets allowed, air conditioning, parking, and washer/dryer. Browse more single-family home listings in West Palm Beach.

Based on information from Beaches MLS and/or other sources. All data, including all measurements and calculations of area, is obtained from various sources and has not been, and will not be, verified by Prevu or the MLS. Information is provided exclusively for consumer's personal, non-commercial use and may not be used for any purpose other than to identify prospective properties consumer may be interested in purchasing.

Full MLS Disclaimers

Rebate estimate is indicative only and based on listing price and estimated buyer's agent commission paid by owner, if applicable. Final rebates are subject to Terms of Use and may vary due to final negotiated transaction terms.