

Prevu by reAlpha
BuySellBlogBrowse Listings

4145 Cobblestone Drive Carrollton, Texas 75007

For Sale

$385,000

Smart Buyer Rebate $3,850

Tucked in a quiet corner of northern Carrollton, this 3-bedroom, 2.5-bath end-unit home offers 1,996 sq ft of light-filled living with easy access to major roadways, shopping, and dining.

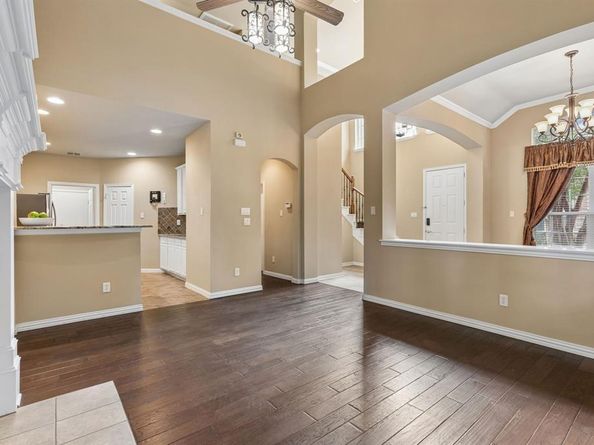
Step inside to soaring ceilings, graceful arched openings, and rich hand-scraped hardwood floors. The living room is anchored by a gas fireplace with a tall custom mantel, flanked by lighted built-in cabinetry. The formal dining room, dressed in an arched window and a chandelier, is ready for holiday gatherings.

The kitchen features granite countertops, a slate tile backsplash, white cabinetry, stainless steel appliances, a center island, and a pantry. It opens to the living area, so the cook is always part of the conversation.

The primary suite is spacious, with elegant wainscoting and a spa-style bath. You'll find dual vanities, a garden tub, a frameless glass walk-in shower, and a large walk-in closet. Upstairs, a versatile game room or second living area includes a built-in oak entertainment center with wine rack and a wine refrigerator. Two more bedrooms have vaulted ceilings and ceiling fans.

Outside is where this one really shines. The covered patio has stained cedar beams, a ceiling fan, and string lighting. It's surrounded by slate and flagstone hardscape, a low-maintenance turf area, and a private brick and wood fence. It's perfect for morning coffee or evening relaxing.

With a two-car garage, a corner-lot setting, and mature landscaping, this home is move-in ready. Come see it!

Listed by Kristi Sheffy

·

LPT Realty, LLC

·

877-366-2213

Last updated October 11, 2026

·

Source: NTREIS #21393341

Listing Facts

  • TypeSingle-family
  • NeighborhoodNorth Central Carrollton
  • Bedrooms3
  • Bathrooms3
  • Days on Prevu29
  • HOA/Maint. Fees$430/month
  • Size1,996 sqft
  • Price per sqft$193

Amenities

  • Dishwasher
  • Private Outdoor Space
  • Pets Allowed
  • Air Conditioning
  • Parking

Location

Mortgage Calculator

Listing History

10/02/2026
Listed by LPT Realty, LLC
$385,000
  1. 10/02/2026$385,000
    Listed by LPT Realty, LLC

Property Details for 4145 Cobblestone Drive

Association

Amenities

  • Community Features: Community Pool, Curbs, Perimeter Fencing, Sidewalks

Fees

  • Association Fee: $430.00 Monthly
  • Association Fee Includes: Front Yard Maintenance, Full Use Of Facilities, Maintenance Grounds

Exterior

Construction

  • Property Attached: Yes
  • Roof: Asphalt
  • Window Features: Window Coverings
  • Year Built: 2005
  • Year Built Details: Preowned
  • Architectural Style: Traditional
  • Construction Materials: Brick

Features

  • Fencing: Back Yard, Brick, Gate, Wood
  • Patio And Porch Features: Covered, Rear Porch

Measurements

  • Lot Features: Few Trees, Landscaped, Subdivision
  • Lot Size Acres: 0.10
  • Lot Size Area: 0
  • Lot Size Source: Assessor
  • Lot Size Square Feet: 4,704
  • Lot Size Units: Acres

Financial

Taxes

  • Parcel Number: R261099

Interior

Features

  • Appliances: Dishwasher, Disposal, Electric Range, Microwave, Refrigerator
  • Fireplace Features: Gas, Gas Logs, Gas Starter, Glass Doors, Living Room
  • Fireplaces Total: 1
  • Flooring: Carpet, Ceramic Tile, Engineered Wood
  • Interior Features: Built-in Wine Cooler, Cable TV Available, Chandelier, Decorative Lighting, Granite Counters, High Speed Internet Available, Kitchen Island, Loft, Pantry, Sound System Wiring, Vaulted Ceiling(s), Walk-In Closet(s)

Measurements

  • Living Area: 1,996

Rooms

  • Bathrooms Full: 2
  • Bathrooms Half: 1
  • Bathrooms Total Integer: 3
  • Bedrooms Total: 3

Other

Location

  • Subdivision Name: Quail Creek Twnhs Add
  • Tax Block: A
  • Tax Lot: 30

Parking

Parking

  • Attached Garage: Yes
  • Covered Spaces: 2
  • Garage Spaces: 2
  • Garage: Yes
  • Parking Features: Concrete, Driveway, Garage, Garage Double Door, Garage Faces Front, Inside Entrance, Kitchen Level, Lighted, Side By Side, Storage

Schools

Elementary School

  • Elementary School: Homestead

Utilities

Equipment

  • Cooling: Ceiling Fan(s), Central Air, Electric
  • Heating: Central, Fireplace Insert, Fireplace(s)
  • Laundry Features: Electric Dryer Hookup, Utility Room, Full Size W/D Area, Washer Hookup
  • Utilities: Cable Available, City Sewer, City Water, Community Mailbox, Concrete, Curbs, Electricity Available, Individual Gas Meter, Individual Water Meter, Natural Gas Available, Sidewalk

Frequently Asked Questions

How many bedrooms and bathrooms does this single-family home have?

There are 3 bedrooms and 3 bathrooms in this single-family home at 4145 Cobblestone Drive .

What schools are nearby to 4145 Cobblestone Drive ?

Nearby schools include the Homestead Elementary School.

Does this single-family home have parking?

Yes, there are 2 parking spaces available for 4145 Cobblestone Drive .

How does 4145 Cobblestone Drive compare to other single-family homes in North Central Carrollton?

This single-family home is listed 16% below the average price for single-family homes in North Central Carrollton and has been on the market for 55 less days than the typical home in this area.

What is the square footage on this single-family home?

According to the MLS, this listing is 1,996 sqft.

4145 Cobblestone Drive is a 3-bedroom, 3-bath single-family home for sale in Carrollton Texas 75007. Listed on Prevu for 29 days at $385,000. This property features 1,996 square feet of living space, located in North Central Carrollton. The median listing price for single-family homes in this area is $420,000. Nearby schools include Homestead Elementary School. Additional amenities include private outdoor space, dishwasher, pets allowed, air conditioning, and parking. View other single-family home listings in Carrollton.

Based on information from NTREIS and/or other sources. All data, including all measurements and calculations of area, is obtained from various sources and has not been, and will not be, verified by Prevu or the MLS. Information is provided exclusively for consumer's personal, non-commercial use and may not be used for any purpose other than to identify prospective properties consumer may be interested in purchasing.

Full MLS Disclaimers

Rebate estimate is indicative only and based on listing price and estimated buyer's agent commission paid by owner, if applicable. Final rebates are subject to Terms of Use and may vary due to final negotiated transaction terms.