

Prevu by reAlpha
BuySellBlogBrowse Listings

4144 Westmoreland StreetLittle Neck, NY 11363

For Sale

$1,458,000

Smart Buyer Rebate $18,225

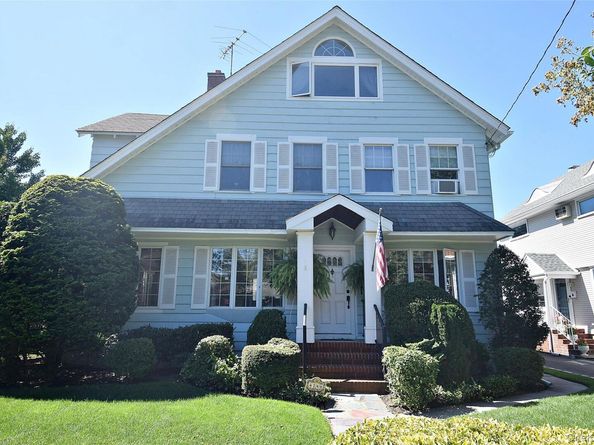
Situated on quiet corner in the Westmoreland Area of Little Neck is this charming and spacious Colonial renovated for modern comfort and gracious living. This home features a spacious living room with fireplace , a bright and open formal dining room, leading to a renovated kitchen and glass enclosed sitting room, perfect for morning coffee, bird watching, or a quiet chat. The first level also has a den/TV room and
a half bath. The second level of this home features a large bedroom with walk in closet, two additional bedrooms and a 9x12 modern bathroom with steam shower. The third level of this colonial is now the
primary bedroom with full bath. The property is perfect for entertaining, both inside and out. This home is one block to PS94, the David Porter Ellementary School, designated a 2026 National Gold Star School, and within walking distance to MS 67. High School is Cardozo. Five minutes away is the LIRR station with service to both Penn and Grand Central stations.
The convenience of a small city town, the best schools, easy access to Manhattan, reasonable property tax, and suburban style living make Little Neck a wonderful place to live!

Listed by Cathy Moran

·

Arash Real Estate & Mgmt

·

718-279-0300

Last updated July 26, 2026

·

Source: OneKey #987650

Listing Facts

  • TypeSingle-family
  • NeighborhoodLittle Neck
  • Bedrooms4
  • Bathrooms4
  • Days on Prevu14
  • Taxes$10,850/year
  • Size2,110 sqft
  • Price per sqft$691

Amenities

  • Dishwasher
  • Washer/Dryer

Location

Mortgage Calculator

Listing History

07/17/2026
Status changed to Active
$1,458,000
07/17/2026
Listed by Arash Real Estate & Mgmt
$1,458,000

Estimated Closing Costs

Attorney Fees
$4,000
NYC Mansion Tax
$14,580
Title Insurance
$6,561
Bank Attorney
$1,500
Mortgage Recording Tax
$22,453
Other Closing Costs
$4,000
Total
$53,094

Estimated closing costs are based on the list price of $1,458,000 and a 20% downpayment. These estimates are for indicative purposes only. Actual closing costs may vary for each transaction. See the Closing Costs Calculator for calculations specific to your situation.

Property Details for 4144 Westmoreland Street

Exterior

Construction

  • Property Condition: Updated/Remodeled
  • Year Built: 1930
  • Architectural Style: Colonial
  • Construction Materials: Clapboard

Features

  • Direction Faces: East

Measurements

  • Building Area Total: 2,110
  • Building Area Units: Square Feet
  • Lot Features: Back Yard, Corner Lot, Front Yard, Garden, Landscaped, Near Public Transit, Near School, Near Shops, Sprinklers In Front, Sprinklers In Rear
  • Lot Size Acres: 0.13
  • Lot Size Dimensions: 60,100
  • Lot Size Square Feet: 6,000

Financial

Taxes

  • Parcel Number: 08136-0047
  • Tax Annual Amount: $10,850.00
  • Tax Assessed Value: $67,860.00
  • Tax Year: 2026

Interior

Features

  • Appliances: Cooktop, Dishwasher, Dryer, Electric Cooktop, Microwave, Oven, Refrigerator, Stainless Steel Appliance(s), Washer, Gas Water Heater
  • Fireplaces Total: 2
  • Flooring: Ceramic Tile, Hardwood
  • Interior Features: Ceiling Fan(s), Chandelier, Crown Molding, Double Vanity, Eat-in Kitchen, Formal Dining, Open Kitchen, Walk Through Kitchen, Washer/Dryer Hookup

Measurements

  • Living Area: 2,110

Rooms

  • Basement: Finished
  • Has Basement: Yes
  • Bathrooms Full: 3
  • Bathrooms Half: 1
  • Bathrooms Total Integer: 4
  • Bedrooms Total: 4
  • Rooms Total: 10

Parking

Parking

  • Garage Spaces: 1
  • Garage: Yes
  • Parking Features: Driveway, Garage, On Street

Schools

Elementary School

  • Elementary School: Ps 94 David D Porter
  • Elementary School District: Queens 26

High School

  • High School: Benjamin N Cardozo High School
  • High School District: Queens 26

Middle or Junior School

  • Middle Or Junior School: Jhs 67 Louis Pasteur
  • Middle Or Junior School District: Queens 26

Utilities

Equipment

  • Cooling: Wall/Window Unit(s)
  • Heating: Steam
  • Sewer: Public Sewer
  • Utilities: Natural Gas Connected, Sewer Connected, Trash Collection Public, Water Connected
  • Water Source: Public

Frequently Asked Questions

How many bedrooms and bathrooms does this single-family home have?

There are 4 bedrooms and 4 bathrooms in this single-family home at 4144 Westmoreland Street.

What schools are nearby to 4144 Westmoreland Street?

Nearby schools include the Ps 94 David D Porter Elementary School, Jhs 67 Louis Pasteur Middle School, and Benjamin N Cardozo High School.

Does this single-family home have parking?

Yes, there is 1 parking space available for 4144 Westmoreland Street.

What are the annual taxes for 4144 Westmoreland Street?

Annual taxes for this single-family home are estimated at $10,850.

How does 4144 Westmoreland Street compare to other single-family homes in Little Neck?

This single-family home is listed 10% below the average price for single-family homes in Little Neck and has been on the market for 59 less days than the typical home in this area.

What is the square footage on this single-family home?

According to the MLS, this listing is 2,110 sqft.

4144 Westmoreland Street is a 4-bedroom, 4-bath single-family home for sale in Little Neck NY 11363. Listed on Prevu for 14 days at $1,458,000. This home features 2,110 square feet of living space, located in Little Neck. The median listing price for single-family homes in this area is $393,900. Nearby schools include Ps 94 David D Porter Elementary School, Jhs 67 Louis Pasteur Middle School, and Benjamin N Cardozo High School. Property amenities include dishwasher and washer/dryer. Explore more single-family home listings in Queens.

The data relating to real estate for sale on this website comes in part from the IDX Program of OneKey™ MLS. The source of the displayed data is either the property owner or public record provided by non-governmental third parties. It is believed to be reliable but not guaranteed. This information is provided exclusively for consumers’ personal, non-commercial use. Information Copyright 2026, OneKey™ MLS. All Rights Reserved.

Full MLS Disclaimers

Rebate estimate is indicative only and based on listing price and estimated buyer's agent commission paid by owner, if applicable. Final rebates are subject to Terms of Use and may vary due to final negotiated transaction terms.