

Prevu by reAlpha
BuySellBlogBrowse Listings

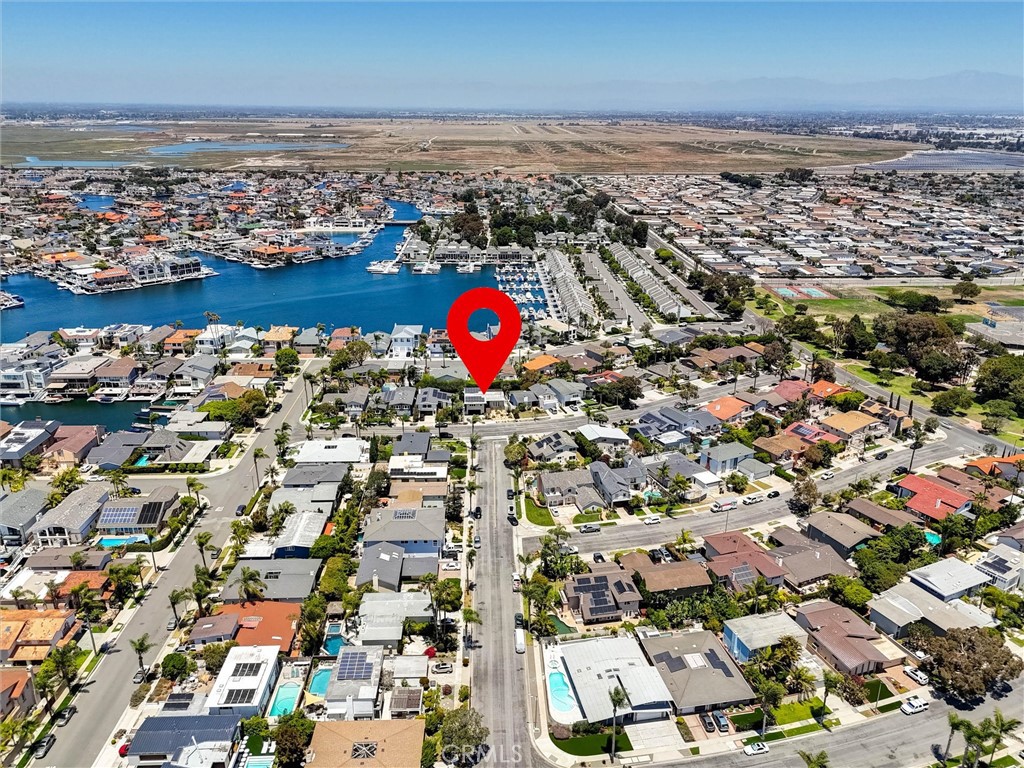
4141 Branford DRHuntington Beach, CA 92649

For Sale

$2,399,000

Smart Buyer Rebate $23,990

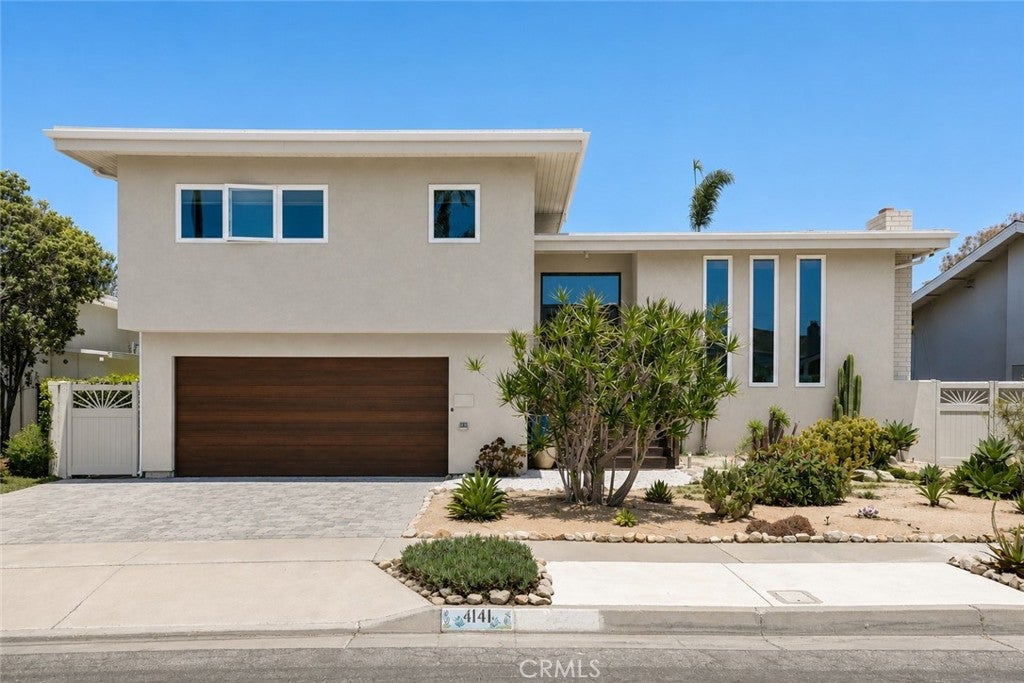
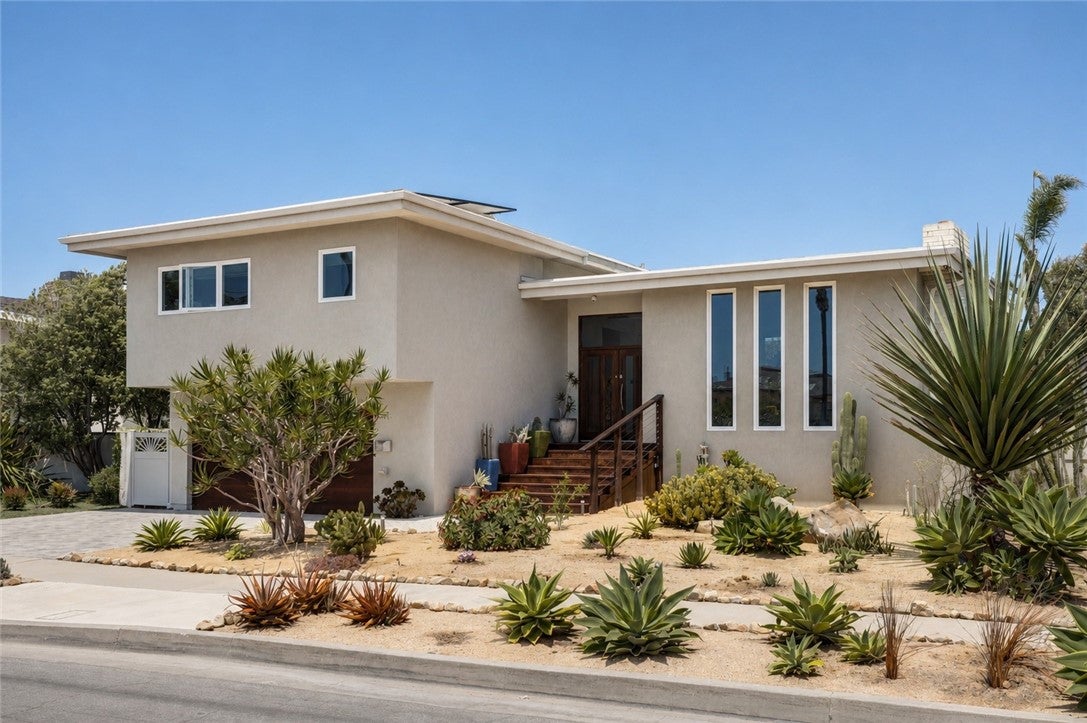
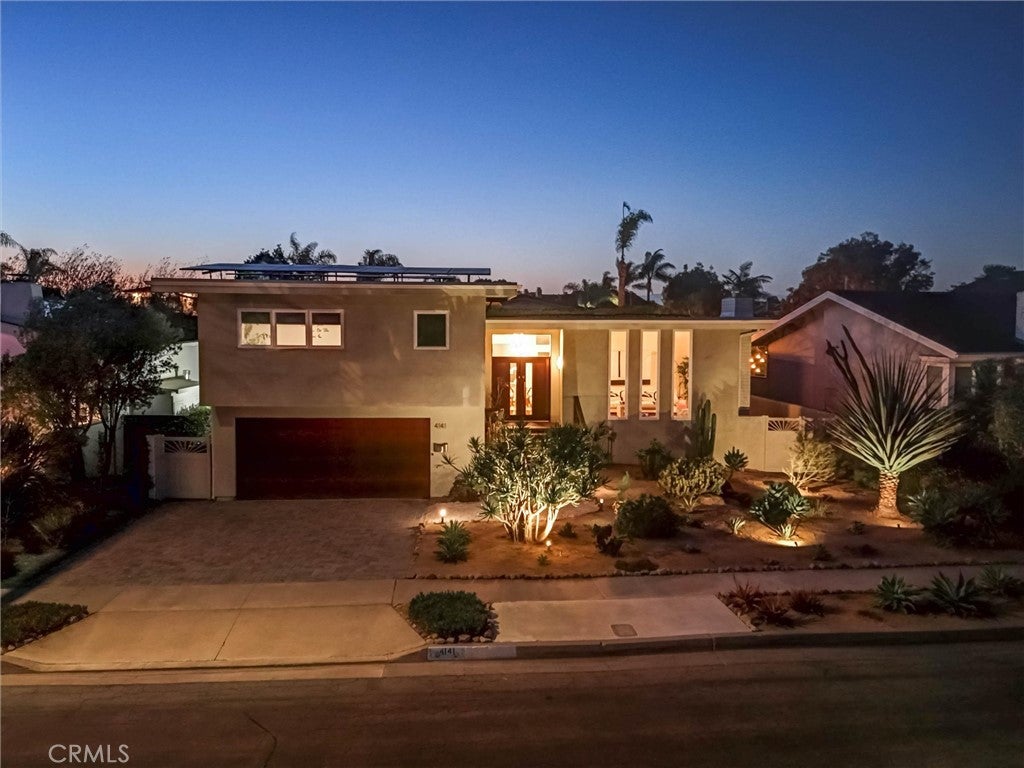
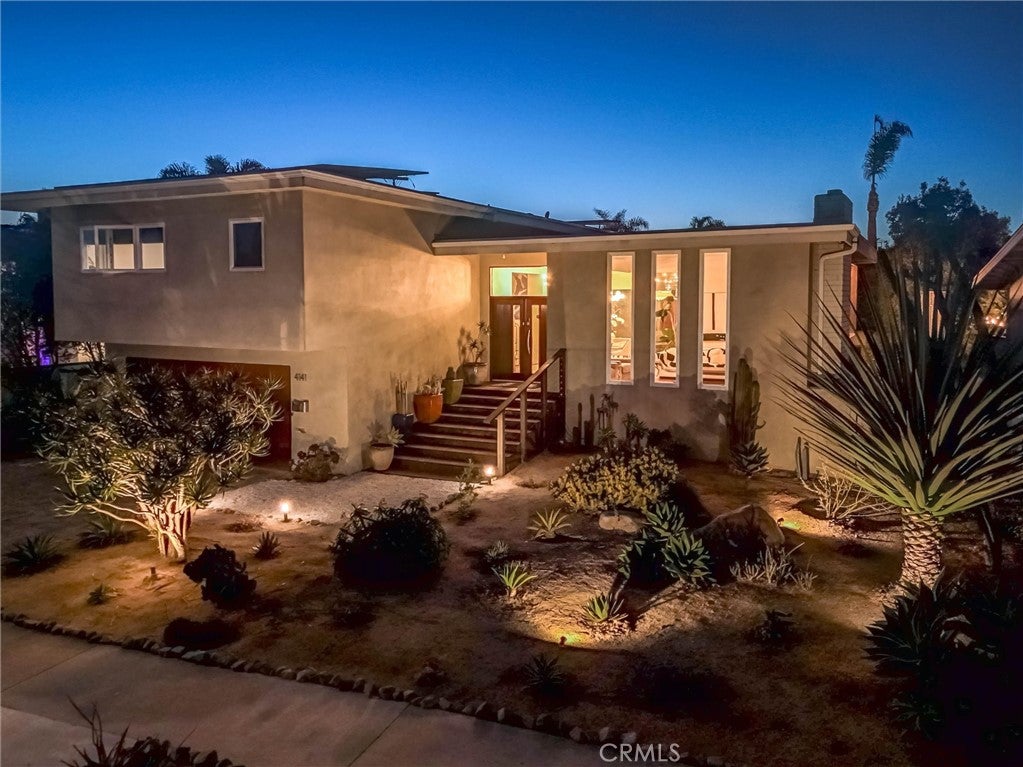
Situated in the coveted Huntington Harbour community, this stunning Mid-Century Modern pool home checks all the boxes. Beautifully renovated throughout, this 4-bedroom, 3-bath residence offers outstanding curb appeal with manicured landscaping. Inside, the bright and airy living room showcases soaring 10-foot open-beam ceilings, floor-to-ceiling dual-pane windows, a wood-burning gas fireplace, and hardwood flooring that flows into the adjoining dining area. The sleek European-style kitchen overlooks the backyard and features heated tile floors, custom cabinetry, quartz countertops, tiled backsplash, LED lighting, an Italian cooktop, Swedish double oven/microwave combo, and a new refrigerator. Large sliding doors open to a pergola-covered deck with string lights and a built-in BBQ island, creating a seamless indoor-outdoor entertaining experience. The fully private backyard is a true resort-style oasis — featuring a rockscaped saltwater pool, spa, and fire pit surrounded by lush palm trees. Upstairs, the spacious primary suite offers a must-see oversized walk-in closet with custom California Closets built-ins and a spa-like bath with dual vanities and walk-in shower, joined by two additional bedrooms and a guest bath with Japanese heated bidet toilet. The lower level features a second primary suite with heated floors, en-suite bath, and private backyard access — currently enjoyed as a stylish den, this versatile retreat easily serves as a bedroom, media room, or home office. Additional upgrades include a FULLY PAID-OFF 12.68 kW TESLA SOLAR SYSTEM ($43K+ value), whole-house water softening, dedicated kitchen water filtration, app-controlled Ecobee smart thermostat, Ring camera and home security system. The home also features a dedicated laundry room for an added convenience. The finished two-car garage is a standout of its own, complete with custom cabinetry, a utility sink, refrigerator, and a wall-mounted Level 2 EV charging station (universal/Tesla-compatible). All of this within walking distance to the beach, baby beach, and several parks, plus premier dining and shopping — enjoy everything Huntington Harbour living has to offer!

Listed by Fariba Izad

·

License #01279261

·

Realty One Group West

·

949-742-1500

Listed by Arvin Izad

·

License #02073776

·

Realty One Group West

Last updated July 28, 2026

·

Source: CRMLS #OC26150834

Listing Facts

  • TypeSingle-family
  • NeighborhoodHuntington Harbour
  • Bedrooms4
  • Bathrooms3
  • Days on Prevu15
  • Size2,276 sqft
  • Price per sqft$1,054

Amenities

  • Dishwasher
  • Air Conditioning
  • Parking
  • Swimming Pool

Location

Mortgage Calculator

Listing History

07/16/2026
Listed by Realty One Group West
$2,399,000

Property Details for 4141 Branford DR

Association

Amenities

  • Community Features: Park, Street Lights, Sidewalks

Exterior

Construction

  • Number Of Units Total: 1
  • Stories Total: 3
  • Structure Type: House
  • Year Built: 1968
  • Architectural Style: Mid Century Modern
  • Common Walls: No Common Walls
  • Entry Level: 2
  • Entry Location: Main level
  • Exterior Features: Balcony

Features

  • Pool Features: Private, In Ground
  • Pool Private: Yes
  • View: Pool, Trees/Woods

Measurements

  • Lot Size Acres: 0.13
  • Lot Size Area: 6,076
  • Lot Size Source: Assessor
  • Lot Size Square Feet: 6,076
  • Lot Size Units: Square Feet

Financial

Taxes

  • Parcel Number: 17839220

Interior

Features

  • Appliances: Dishwasher, Disposal
  • Fireplace Features: Gas Starter, Living Room
  • Fireplace: Yes
  • Flooring: Wood
  • Interior Features: Breakfast Bar, Ceiling Fan(s), Cathedral Ceiling(s), Open Floorplan, Walk-In Closet(s)

Measurements

  • Living Area: 2,276
  • Living Area Source: Appraiser
  • Living Area Units: Square Feet

Rooms

  • Bathrooms Full: 3
  • Bathrooms Total Integer: 3
  • Bedrooms Total: 4

Other

Location

  • Subdivision Name: Mainland (HHML)
  • Tax Lot: 110

Parking

Parking

  • Attached Garage: Yes
  • Garage Spaces: 2
  • Garage: Yes
  • Parking Features: Attached, Garage Faces Front, Garage
  • Parking Total: 2

Schools

Elementary School

  • Elementary School: Harbor View

High School

  • High School: Marina
  • High School District: Huntington Beach Union High

Middle or Junior School

  • Middle Or Junior School: Marina View

Utilities

Equipment

  • Cooling: Central Air
  • Has Cooling: Yes
  • Heating: Natural Gas
  • Has Heating: Yes
  • Laundry Features: Inside, Laundry Room
  • Sewer: Public Sewer
  • Water Source: Public

Frequently Asked Questions

How many bedrooms and bathrooms does this single-family home have?

There are 4 bedrooms and 3 bathrooms in this single-family home at 4141 Branford DR.

What schools are nearby to 4141 Branford DR?

Nearby schools include the Harbor View Elementary School, Marina View Middle School, and Marina High School.

Does this single-family home have parking?

Yes, there are 2 parking spaces available for 4141 Branford DR.

How does 4141 Branford DR compare to other single-family homes in Huntington Harbour?

This single-family home is listed 37% below the average price for single-family homes in Huntington Harbour and has been on the market for 71 less days than the typical home in this area.

What is the square footage on this single-family home?

According to the MLS, this listing is 2,276 sqft.

4141 Branford DR is a 4-bedroom, 3-bath single-family home for sale in Huntington Beach CA 92649. Listed on Prevu for 15 days at $2,399,000. This home features 2,276 square feet of living space, located in Huntington Harbour. The median listing price for single-family homes in this area is $2,447,000. Nearby schools include Harbor View Elementary School, Marina View Middle School, and Marina High School. Additional amenities include dishwasher, air conditioning, parking, and swimming pool. View other single-family home listings in Orange County.

Based on information from California Regional Multiple Listing Service, Inc. and/or other sources. All data, including all measurements and calculations of area, is obtained from various sources and has not been, and will not be, verified by Prevu or the MLS. Information is provided exclusively for consumer's personal, non-commercial use and may not be used for any purpose other than to identify prospective properties consumer may be interested in purchasing.

Full MLS Disclaimers

Rebate estimate is indicative only and based on listing price and estimated buyer's agent commission paid by owner, if applicable. Final rebates are subject to Terms of Use and may vary due to final negotiated transaction terms.