

Prevu by reAlpha
BuySellBlogBrowse Listings

4140 Country Club Drive DrLakewood, CA 90712

For Sale

$2,499,000

Smart Buyer Rebate $24,990

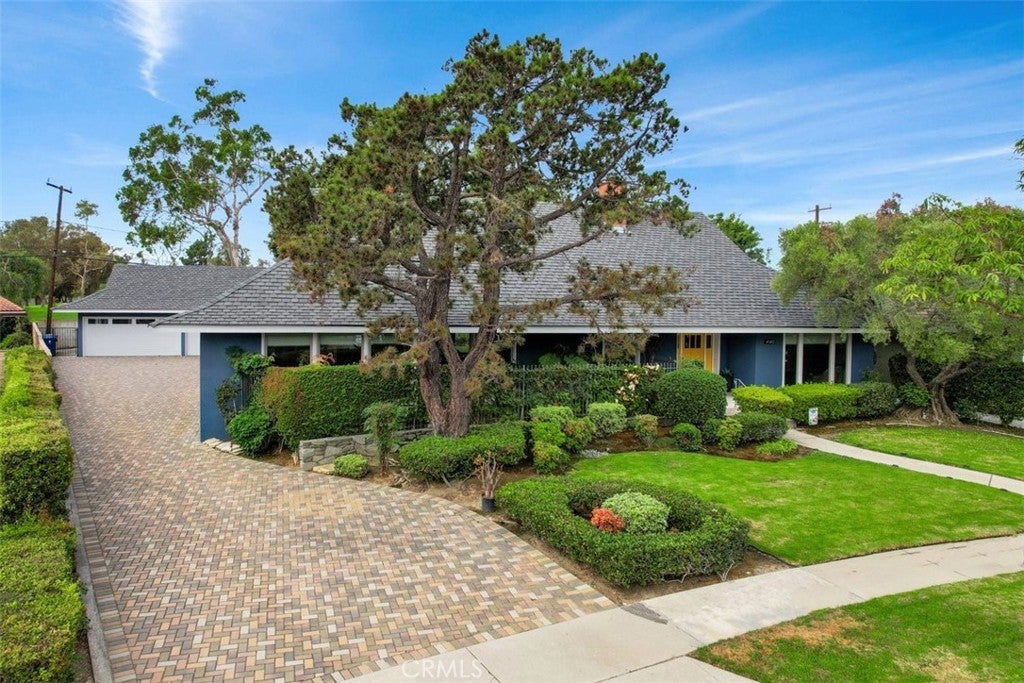
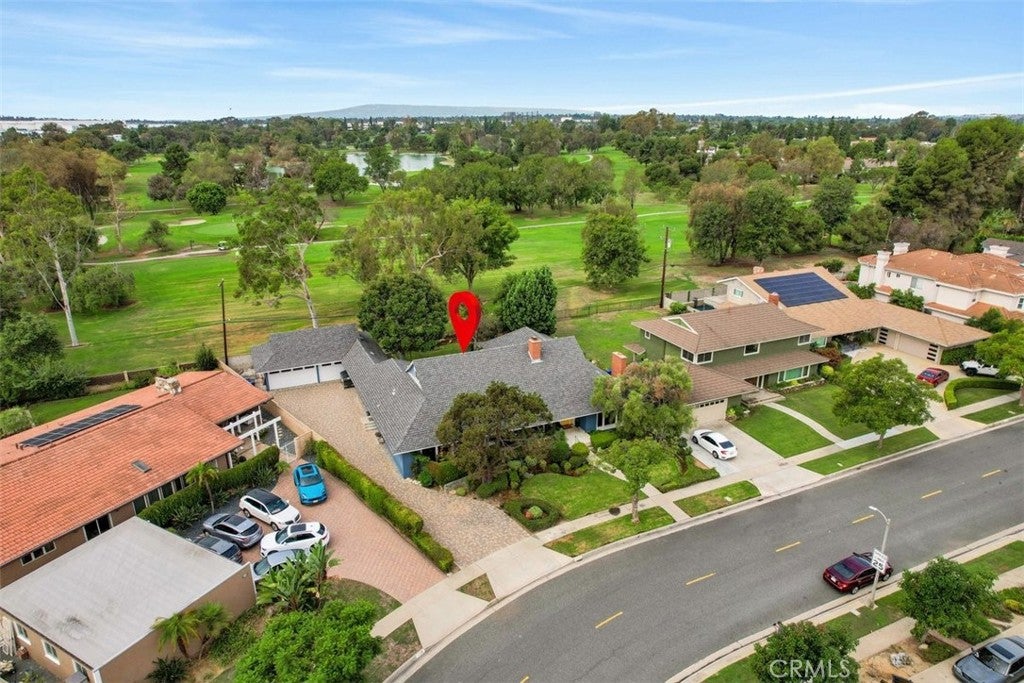
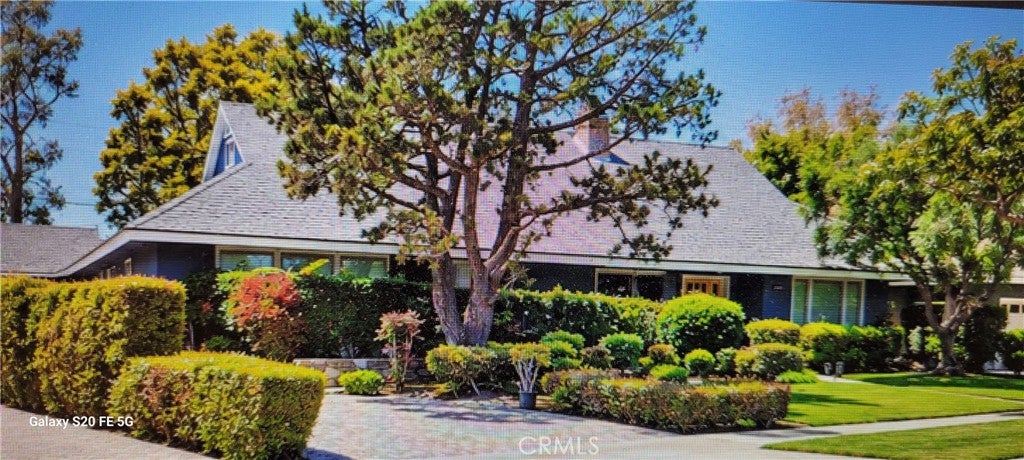
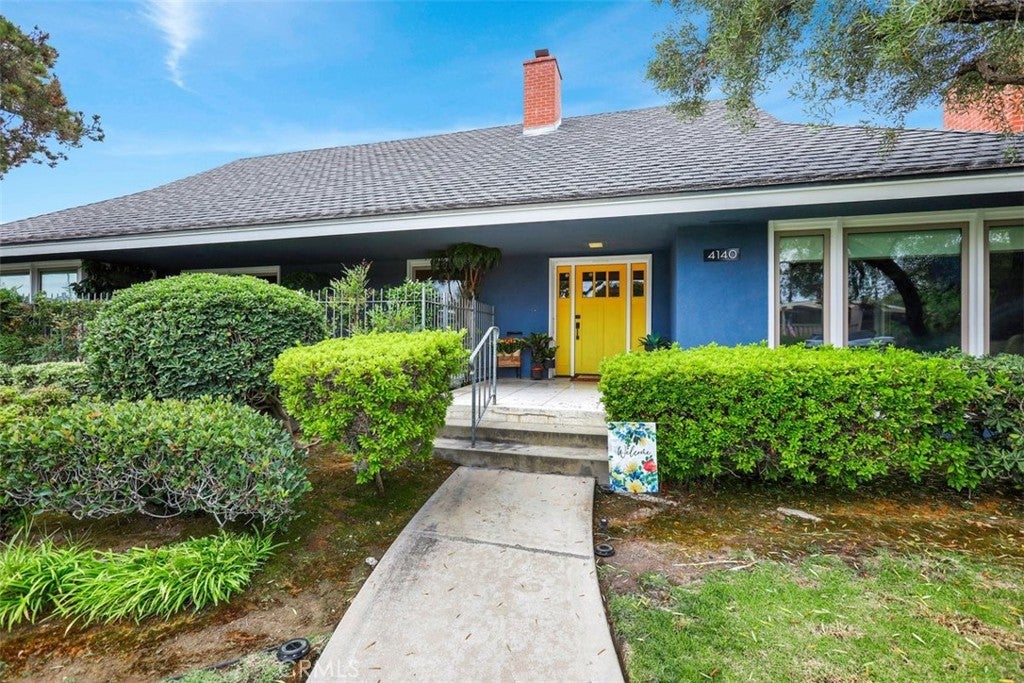
SPECTACULAR EXECUTIVE 2 STORY COUNTRY CLUB HOME W/ EXPANSIVE FLOOR PLAN & BREATHTAKING VIEWS OF LAKE BOUTON & 14TH HOLE OF THE GOLF COURSE ! COMPLETELY REMODELED W/ CUSTOM FINISHES WHILE SITTING ATOP A 12,700 SQUARE FOOT DOUBLE LOT ! FRONT STEPS LEADING TO SITTING PORCH & FORMAL ENTRY WAY. OPEN CONCEPT "GREAT" ROOM LEFT , W/ MODERN QUARTZ FIREPLACE & BAMBOO STRANDWOVEN FLOORING THRU-OUT. OPEN CONCEPT TO ATTACHED "SUN-ROOM" W/ FULL DBL.SLIDERS AND GOLF COURSE VIEW. FORMAL FRONT DINING ROOM OFF OF GOURMET KITCHEN W/ CAESAR QUARTZ STONE COUNTERS, BREAKFAST BAR SEATING, SELF-CLOSING CABINETS, DECORATIVE BACKSPLASH, UNDER CABINET LIGHTING & TOP-OF-THE-LINE STAINLESS APPLIANCES ! CONVENIENT FULL LAUNDRY ROOM OFF KITCHEN W/ SIDE DOOR ENTRY & MORE CABINETS & BUILT-INS FOR STORAGE/MUD-ROOM. 2ND FORMAL LIVING ROOM TO RIGHT OF ENTRY FRONT DOOR W/ ANOTHER MODERN QUARTZ FIREPLACE & PICTURE WINDOWS TO FRONT YARD VIEW. CONVENIENT FLOORPLAN W/ "TWO" PRIMARY BEDROOMS, 1 UPSTAIRS AND 1 DOWN ! DOWNSTAIRS PRIMARY W/ GOLF COURSE VIEW, WALK-IN CLOSET & MODERN ON-SUITE BATH W/ DBL.SINK VANITY, SOAKING TUB & SHOWER. ANOTHER BEDROOM W/ CLOSET NEXT TO 1ST FLOOR PRIMARY W/ ATTACHED WALK-IN CLOSET OR OFFICE ! 3RD BEDROOM OFF OF LAUNDRY ROOM HALLWAY W/ GOLF COURSE VIEW & REMODELED HALL BATHROOM. ANOTHER 1/2 BATH IN DOWNSTAIRS HALLWAY & "TWO" CLOSETS , ALONG W/ WALL TO WALL STORAGE SHELVES. GRAND BAMBOO STAIRCASE LEADING UP TO 4TH BEDROOM- PERFECT FOR BABIES ROOM... HALLWAY HAS HUGE WALK-IN PRIMARY CLOSET & FULL REMODELED BATH W/ SOAKING TUB/SHOWER & DBL. SINKS. THE 2ND FLOOR PRIMARY IS THE LARGEST BEDROOM W/ SLIDER LEADING OUT TO BALCONY SITTING AREA & LAKE BOUTON VIEWS ! BUILT-IN WALL TO WALL STORAGE SHELVES AND HIDDEN "ESCAPE ROOM" ,USED AS A THEATRE ROOM, BEHIND HANGING WARDROBE ! ( VERY UNIQUE !!! ) EXTERIOR DRIVEWAY W/ CUSTOM PAVERS LEADING TO "3" CAR GARAGE W/ NEW DOORS. ( PLENTY OF PARKING FOR 10 CARS !!! ) FEATURES INCLUDED ARE DUAL A/C SYSTEMS, RECESSED LIGHTING, UPGRADED ELECTRICAL & PLUMBING, BAMBOO & STONE FLOORING W/ BASEBOARDS, 50 YEAR WARRANTIED ROOF & DUAL PANED MILGARD WINDOWS THRU-OUT !

Listed by Clare Corcoran

·

License #01014966

·

Re/Max R. E. Specialists

·

562-889-3636

Last updated September 30, 2026

·

Source: CRMLS #PW26206525

Listing Facts

  • TypeSingle-family
  • NeighborhoodLakewood Country Club Estates
  • Bedrooms5
  • Bathrooms4
  • Days on Prevu33
  • Size4,438 sqft
  • Price per sqft$563

Amenities

  • Dishwasher
  • Private Outdoor Space
  • Washer/Dryer
  • Air Conditioning
  • Parking

Location

Mortgage Calculator

Listing History

09/28/2026
Listed by Re/Max R. E. Specialists
$2,499,000
  1. 09/28/2026$2,499,000
    Listed by Re/Max R. E. Specialists

Property Details for 4140 Country Club Drive Dr

Association

Amenities

  • Community Features: Curbs, Golf, Lake, Park, Street Lights, Sidewalks

General

  • Number Of Units In Community: 780

Exterior

Construction

  • Number Of Units Total: 1
  • Property Condition: Updated/Remodeled
  • Roof: Composition
  • Stories: 2
  • Stories Total: 2
  • Structure Type: House
  • Window Features: Double Pane Windows
  • Year Built: 1960
  • Architectural Style: Contemporary
  • Builder Name: CUSTOM BUILT HOME
  • Common Walls: No Common Walls
  • Construction Materials: Stone, Plaster, Stucco
  • Entry Level: 1
  • Entry Location: FRONT STEPS
  • Exterior Features: Balcony

Features

  • Direction Faces: East
  • Fencing: Block, Chain Link, Wrought Iron
  • Patio And Porch Features: Front Porch
  • Road Frontage Type: City Street
  • View: Golf Course, Lake
  • Waterfront Features: Lake

Measurements

  • Lot Dimensions Source: Assessor
  • Lot Features: Back Yard, Close To Clubhouse, Front Yard, Landscaped
  • Lot Size Acres: 0.29
  • Lot Size Area: 12,700
  • Lot Size Dimensions: 97,136
  • Lot Size Source: Assessor
  • Lot Size Square Feet: 12,700
  • Lot Size Units: Square Feet

Financial

Taxes

  • Parcel Number: 7150025005

Interior

Features

  • Appliances: Dishwasher, Disposal, Gas Oven, Refrigerator, Range Hood, Dryer, Washer, Water Heater
  • Fireplace Features: Family Room, Gas Starter, Living Room
  • Fireplace: Yes
  • Flooring: Bamboo, Stone, Tile, Wood
  • Interior Features: Breakfast Bar, Built-in Features, Ceiling Fan(s), Entrance Foyer, Walk-In Closet(s), Master Downstairs, Pantry

Measurements

  • Living Area: 4,438
  • Living Area Source: Public Records
  • Living Area Units: Square Feet

Rooms

  • Bathrooms Full: 4
  • Bathrooms Total Integer: 4
  • Bedrooms Total: 5
  • Main Level Bathrooms: 3
  • Main Level Bedrooms: 3

Other

Features

  • Accessibility Features: Safe Emergency Egress From Home

General

  • Exclusions: ALL FURNISHINGS ARE NEGOTIABLE....

Location

  • Tax Block: C
  • Tax Lot: 42

Parking

Parking

  • Garage Spaces: 3
  • Garage: Yes
  • Open Parking Spaces: 10
  • Parking Features: Driveway, Garage, Garage Door Opener
  • Parking Total: 13

Schools

Elementary School

  • Elementary School: Riley

High School

  • High School: Lakewood
  • High School District: Long Beach Unified

Middle or Junior School

  • Middle Or Junior School: Hoover

Utilities

Equipment

  • Cooling: Central Air, Dual
  • Has Cooling: Yes
  • Heating: Central
  • Has Heating: Yes
  • Laundry Features: Washer Hookup, Inside, Laundry Room
  • Sewer: Public Sewer
  • Utilities: Cable Available, Electricity Connected, Natural Gas Connected, Phone Available, Sewer Connected, Water Connected
  • Water Source: Public

Frequently Asked Questions

How many bedrooms and bathrooms does this single-family home have?

There are 5 bedrooms and 4 bathrooms in this single-family home at 4140 Country Club Drive Dr.

What schools are nearby to 4140 Country Club Drive Dr?

Nearby schools include the Riley Elementary School, Hoover Middle School, and Lakewood High School.

Does this single-family home have parking?

Yes, there are 3 parking spaces available for 4140 Country Club Drive Dr.

How does 4140 Country Club Drive Dr compare to other single-family homes in Lakewood Country Club Estates?

This single-family home is listed 11% below the average price for single-family homes in Lakewood Country Club Estates and has been on the market for 116 less days than the typical home in this area.

What is the square footage on this single-family home?

According to the MLS, this listing is 4,438 sqft.

4140 Country Club Drive Dr is a 5-bedroom, 4-bath single-family home for sale in Lakewood CA 90712. Listed on Prevu for 33 days at $2,499,000. This property features 4,438 square feet of living space, located in Lakewood. The median listing price for single-family homes in this area is $2,499,000. Nearby schools include Riley Elementary School, Hoover Middle School, and Lakewood High School. Property amenities include private outdoor space, dishwasher, air conditioning, parking, and washer/dryer. View other single-family home listings in Lakewood.

Based on information from California Regional Multiple Listing Service, Inc. and/or other sources. All data, including all measurements and calculations of area, is obtained from various sources and has not been, and will not be, verified by Prevu or the MLS. Information is provided exclusively for consumer's personal, non-commercial use and may not be used for any purpose other than to identify prospective properties consumer may be interested in purchasing.

Full MLS Disclaimers

Rebate estimate is indicative only and based on listing price and estimated buyer's agent commission paid by owner, if applicable. Final rebates are subject to Terms of Use and may vary due to final negotiated transaction terms.