Prevu by reAlpha
BuySellBlogBrowse Listings

414 Highridge CourtPeekskill, NY 10566

For Sale

$515,000

Smart Buyer Rebate - Ask

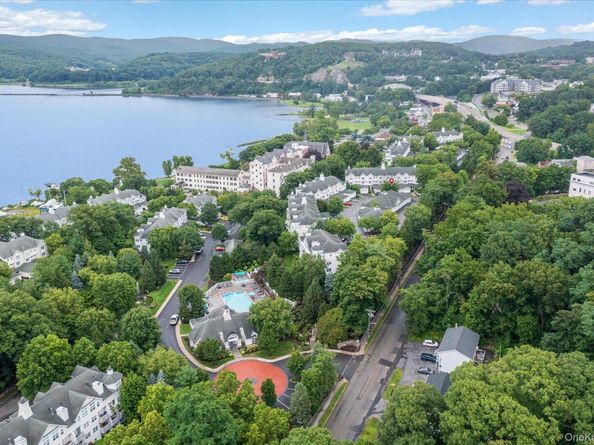
This immaculate & elegant Peekskill residence offers refined two-bedroom, two-and-a-half-bath condominium living, featuring an attached garage, porch with partial view of Hudson River & a private backyard patio. The home's main level features a powder room, spacious chef's kitchen featuring stainless steel appliances, & abundant cabinetry & counter space. Kitchen flows seamlessly into the dining & living spaces. Large windows flood the home with natural light throughout. Living room features beautiful hardwood flooring, a gas fireplace & walk out porch (with partial views of Hudson River to the left). Lower level features two bedrooms & two full bathrooms. The spacious primary bedroom features an en suite bath complete with a shower and jacuzzi tub, and a huge walk-in closet. New premium carpeting was just installed throughout lower level. The 2nd bedroom on lower level could also be used as a home office, gym, studio, etc. Laundry room with washer & dryer on lower level. This freshly painted, newly carpeted home with a conveniently attached 1-car garage at Riverbend provides easy access to public transportation. For the urban professional, this location is ideal—just a short walk to the Peekskill Metro-North station, making for a seamless Hudson Line commute to NYC. Riverbend residents enjoy exceptional amenities including an inground pool, and a clubhouse featuring a spacious entertainment room that can be used for private parties & gatherings, a library, state-of-the-art fitness center, pool hall, bar, and a kitchen. In addition to the home's beautiful views, enjoy the vibrant downtown Peekskill arts scene, waterfront parks, restaurants, breweries and cafes - all just minutes away.


Listed by Laurence Wallace

·

Coldwell Banker Realty

·

914-769-2950

Last updated September 11, 2026

·

Source: OneKey #1033542

Listing Facts

  • TypeCondo
  • NeighborhoodPeekskill
  • Bedrooms2
  • Bathrooms3
  • Days on Prevu45
  • HOA/Maint. Fees$575/month
  • Taxes$6,603.1/year
  • Size1,295 sqft
  • Price per sqft$398

Amenities

  • Dishwasher
  • Private Outdoor Space
  • Washer/Dryer
  • Pets Allowed
  • Air Conditioning
  • Parking
  • Swimming Pool
  • Fitness Center

Location

Mortgage Calculator

Listing History

09/08/2026
Price Decreased
$515,000
08/01/2026
Listed by Coldwell Banker Realty
$529,000
  1. 09/08/2026$515,000
    Price Decreased
  2. 08/01/2026$529,000
    Listed by Coldwell Banker Realty

Property Details for 414 Highridge Court

Association

Amenities

  • Association Amenities: Clubhouse, Fitness Center, Maintenance Grounds, Pool, Snow Removal
  • Community Features: Clubhouse, Fitness Center, Pool
  • Pets Allowed: Yes

Fees

  • Association Fee: $575.00 Monthly
  • Association Fee Includes: Common Area Maintenance, Exterior Maintenance, Gas, Grounds Care, Pool Service, Snow Removal

General

  • Association Name: Riverbend

Exterior

Construction

  • Property Attached: Yes
  • Year Built: 2005
  • Architectural Style: Other
  • Common Walls: 1 Common Wall
  • Construction Materials: Vinyl Siding
  • Entry Level: 1

Features

  • Patio And Porch Features: Patio, Porch
  • Pool Features: In Ground
  • Road Frontage Type: Private Road
  • View: River
  • Waterfront Features: River Front
  • Waterfront: Yes

Measurements

  • Building Area Units: Square Feet
  • Frontage Type: Private Road
  • Lot Size Acres: 0.00
  • Lot Size Square Feet: 41

Financial

Taxes

  • Parcel Number: 1200-032-016-00001-000-0011-0-75
  • Tax Annual Amount: $6,603.10
  • Tax Assessed Value: $6,440.00
  • Tax Year: 2025

Interior

Features

  • Appliances: Convection Oven, Cooktop, Dishwasher, Dryer, Freezer, Gas Cooktop, Refrigerator, Stainless Steel Appliance(s), Washer, Oil Water Heater
  • Fireplace Features: Electric
  • Fireplace: Yes
  • Fireplaces Total: 1
  • Flooring: Carpet, Hardwood
  • Interior Features: Chandelier, Chefs Kitchen, High Speed Internet, Open Floorplan, Primary Bathroom, Master Downstairs, Soaking Tub, Storage, Walk-In Closet(s), Washer/Dryer Hookup
  • Spa Features: Bath

Measurements

  • Living Area: 1,295
  • Living Area Source: Appraiser

Rooms

  • Bathrooms Full: 2
  • Bathrooms Half: 1
  • Bathrooms Total Integer: 3
  • Bedrooms Total: 2
  • Rooms Total: 6

Parking

Parking

  • Garage Spaces: 1
  • Garage: Yes
  • Parking Features: Attached
  • Parking Total: 1

Schools

Elementary School

  • Elementary School: Woodside Community School
  • Elementary School District: Peekskill

High School

  • High School: Peekskill High School
  • High School District: Peekskill

Middle or Junior School

  • Middle Or Junior School: Peekskill Middle School
  • Middle Or Junior School District: Peekskill

Utilities

Equipment

  • Cooling: Central Air
  • Heating: Natural Gas
  • Laundry Features: Laundry Room
  • Sewer: Public Sewer
  • Utilities: Natural Gas Connected, Sewer Connected, Water Connected
  • Water Source: Public

Frequently Asked Questions

How many bedrooms and bathrooms does this condo have?

There are 2 bedrooms and 3 bathrooms in this condo at 414 Highridge Court.

What schools are nearby to 414 Highridge Court?

Nearby schools include the Woodside Community School Elementary School, Peekskill Middle School, and Peekskill High School.

Does this condo have parking?

Yes, there is 1 parking space available for 414 Highridge Court.

Are pets allowed at 414 Highridge Court?

Yes, 414 Highridge Court allows pets.

What are the annual taxes for 414 Highridge Court?

Annual taxes for this condo are estimated at $6,603.

How does 414 Highridge Court compare to other condos in Peekskill?

This condo is listed 60% above the average price for condos in Peekskill and has been on the market for 12 less days than the typical home in this area.

What building or home owners association is the condo part of?

This condo is part of the Riverbend home owners association.

What is the square footage on this condo?

According to the MLS, this listing is 1,295 sqft.

414 Highridge Court is a 2-bedroom, 3-bath condo for sale in Peekskill NY 10566. Available on Prevu for 45 days at $515,000. This includes a recent price decrease of $14,000. This property features 1,295 square feet of living space, located in Peekskill. The median listing price for condos in this area is $485,000. Nearby schools include Woodside Community School Elementary School, Peekskill Middle School, and Peekskill High School. Additional amenities include private outdoor space, dishwasher, pets allowed, air conditioning, fitness center, parking, swimming pool, and washer/dryer. Explore more condo listings in New York.

The data relating to real estate for sale on this website comes in part from the IDX Program of OneKey™ MLS. The source of the displayed data is either the property owner or public record provided by non-governmental third parties. It is believed to be reliable but not guaranteed. This information is provided exclusively for consumers’ personal, non-commercial use. Information Copyright 2026, OneKey™ MLS. All Rights Reserved.

Full MLS Disclaimers

Rebate estimate is indicative only and based on listing price and estimated buyer's agent commission paid by owner, if applicable. Final rebates are subject to Terms of Use and may vary due to final negotiated transaction terms.