Prevu by reAlpha
BuySellBlogBrowse Listings

414 Ford StreetGolden, CO 80403

Coming Soon

$2,500,000

Smart Buyer Rebate $25,000

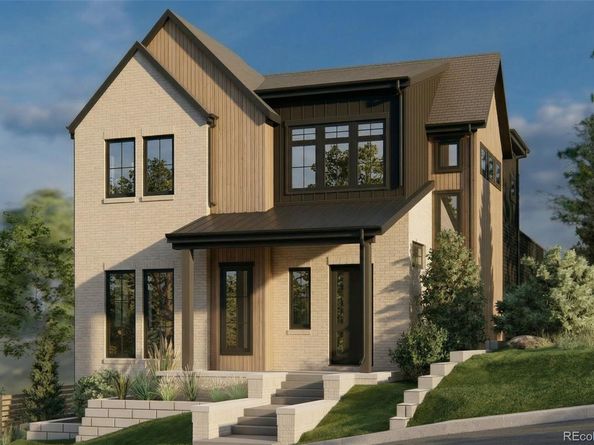
This stunning new construction home combines thoughtfully curated finishes, exceptional functionality, and mountain views from nearly every window.
Inside, your welcomed to an open-concept kitchen and living area featuring quartz countertops, a cozy fireplace, and expansive windows framing North and South Table Mountain. An adjoining wet bar and coffee station with an additional wine fridge makes entertaining effortless.
Offering five bedrooms and three-and-a-half bathrooms, the home features a thoughtfully designed floor plan with exceptional spaces throughout. The primary suite is a true retreat, complete with its own fireplace and an expansive, spa-inspired five-piece bathroom featuring an oversized shower with dual shower heads and a soaking tub perfectly positioned to take in the mountain views. Step directly from the primary suite onto the second-level wraparound deck, where sweeping views of Lookout Mountain and downtown Golden create an incredible setting for morning coffee or evening sunsets. The additional upstairs bedrooms share a convenient Jack-and-Jill bathroom, while a thoughtfully placed laundry room connects to the primary closet and provides easy access to the secondary bedrooms. On the main floor, a versatile bedroom doubles as a private office with beautiful North Table Mountain views. The finished basement offers a fifth bedroom with its own en-suite bathroom, along with a wet bar and dedicated gym space.
Enjoy seamless indoor-outdoor living, along with a light-filled breezeway connecting the home to its spacious three-car garage.
The location is equally impressive! Just 0.2 miles from the new Clayworks development, minutes from downtown Golden, and some of the area's best hiking and biking trails.
Rarely does new construction offer this combination of walkable downtown living, incredible mountain views, and thoughtful design. Every detail has been considered to complement the Golden lifestyle.


Listed by Emily Breaker

·

License #55058329

·

Guide Real Estate

·

303-818-4970

Listed by Camille (Ellis) Sheppard

·

License #55058121

·

Guide Real Estate

Last updated October 30, 2026

·

Source: REColorado #6638961

Listing Facts

  • TypeSingle-family
  • NeighborhoodGolden
  • Bedrooms5
  • Bathrooms4
  • Taxes$8,024/year
  • Size4,642 sqft
  • Price per sqft$539

Amenities

  • Dishwasher
  • Private Outdoor Space
  • Air Conditioning
  • Parking

Location

Mortgage Calculator

Property Details for 414 Ford Street

Exterior

Construction

  • Property Condition: New Construction
  • Roof: Metal
  • Structure Type: House
  • Window Features: Triple Pane Windows
  • Year Built: 2026
  • Architectural Style: Contemporary, Mountain Contemporary
  • Construction Materials: Brick, Concrete, Stone, Wood Siding
  • Exterior Features: Balcony, Gas Valve, Lighting, Private Yard

Features

  • Patio And Porch Features: Covered, Front Porch, Patio, Rooftop
  • Road Frontage Type: Public

Measurements

  • Building Area Total: 4,642
  • Lot Features: Foothills, Landscaped, Mountainous, Sloped
  • Lot Size Acres: 0.16
  • Lot Size Area: 7,000
  • Lot Size Square Feet: 7,000
  • Lot Size Units: Square Feet

Financial

Taxes

  • Parcel Number: 214033
  • Tax Annual Amount: $8,024.00
  • Tax Year: 2025

Interior

Features

  • Appliances: Bar Fridge, Dishwasher, Disposal, Freezer, Humidifier, Microwave, Range, Refrigerator, Sump Pump, Tankless Water Heater, Wine Cooler
  • Fireplace Features: Bedroom, Living Room
  • Fireplaces Total: 2
  • Flooring: Tile, Wood
  • Interior Features: Built-in Features, Ceiling Fan(s), Entrance Foyer, Five Piece Bath, High Ceilings, Jack & Jill Bathroom, Kitchen Island, Open Floorplan, Pantry, Primary Suite, Quartz Counters, Vaulted Ceiling(s), Walk-In Closet(s), Wet Bar

Measurements

  • Living Area: 4,642

Rooms

  • Basement: Finished, Full
  • Has Basement: Yes
  • Bathrooms Full: 1
  • Bathrooms Half: 1
  • Bathrooms Three Quarter: 2
  • Bathrooms Total Integer: 4
  • Bedrooms Total: 5
  • Main Level Bathrooms: 1
  • Main Level Bedrooms: 1

Other

General

  • Exclusions: n/a

Location

  • Subdivision Name: Mester

Parking

Parking

  • Attached Garage: Yes
  • Garage Spaces: 3
  • Parking Features: Concrete, Electric Vehicle Charging Station(s), Heated Garage, Oversized
  • Parking Total: 3

Schools

Elementary School

  • Elementary School: Mitchell
  • Elementary School District: Jefferson County R-1

High School

  • High School: Golden
  • High School District: Jefferson County R-1

Middle or Junior School

  • Middle Or Junior School: Bell
  • Middle Or Junior School District: Jefferson County R-1

Utilities

Equipment

  • Cooling: Central Air
  • Electric: 220 Volts
  • Heating: Forced Air
  • Laundry Features: In Unit
  • Sewer: Public Sewer
  • Water Source: Public

Frequently Asked Questions

How many bedrooms and bathrooms does this single-family home have?

There are 5 bedrooms and 4 bathrooms in this single-family home at 414 Ford Street.

What schools are nearby to 414 Ford Street?

Nearby schools include the Mitchell Elementary School, Bell Middle School, and Golden High School.

Does this single-family home have parking?

Yes, there are 3 parking spaces available for 414 Ford Street.

What are the annual taxes for 414 Ford Street?

Annual taxes for this single-family home are estimated at $8,024.

How does 414 Ford Street compare to other single-family homes in Golden?

This single-family home is listed 130% above the average price for single-family homes in Golden and has been on the market for 99 less days than the typical home in this area.

What is the square footage on this single-family home?

According to the MLS, this listing is 4,642 sqft.

414 Ford Street is a 5-bedroom, 4-bath single-family home for sale in Golden CO 80403. This residence features 4,642 square feet of living space, located in Golden. The median listing price for single-family homes in this area is $720,000. Nearby schools include Mitchell Elementary School, Bell Middle School, and Golden High School. Property amenities include private outdoor space, dishwasher, air conditioning, and parking. Explore more single-family home listings in Colorado.

The content relating to real estate for sale in this Web site comes in part from the Internet Data eXchange ("IDX") program of METROLIST, INC., DBA RECOLORADO® Real estate listings held by brokers other than Prevu are marked with the IDX Logo. This information is being provided for the consumers' personal, non-commercial use and may not be used for any other purpose. All information subject to change and should be independently verified.

Full MLS Disclaimers

Rebate estimate is indicative only and based on listing price and estimated buyer's agent commission paid by owner, if applicable. Final rebates are subject to Terms of Use and may vary due to final negotiated transaction terms.