

Prevu by reAlpha
BuySellBlogBrowse Listings

414 East 50th StreetNew York, NY 10022

For Sale

$14,500,000

Smart Buyer Rebate $181,250

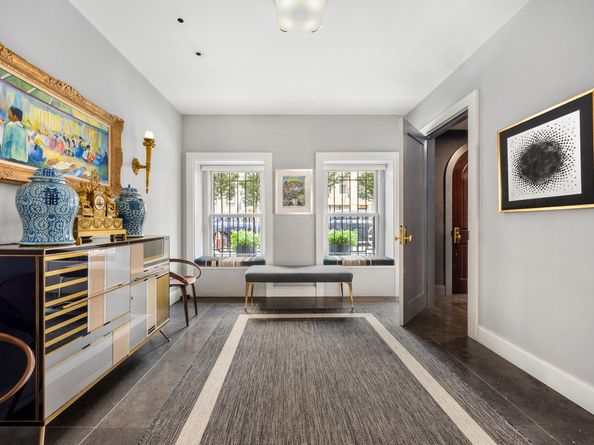
Built in 1910 and thoughtfully reimagined for modern living, this distinguished 20-foot-wide, elevator townhouse seamlessly blends timeless architecture with contemporary sophistication. Perfectly positioned on a picturesque tree-lined block in the coveted Beekman-United Nations enclave, the residence offers exceptional privacy, scale, and views. Spanning five stories plus a cellar and encompassing approximately 7,000 interior square feet, the home features a 32-foot-long landscaped garden, a terrace off the primary suite, and a spectacular roof deck with sweeping skyline and river vistas. Garden Floor A gracious vestibule opens to an impressive foyer clad in Anaconda stone with brass inlays, setting the tone for the refined interiors throughout. The space flows effortlessly into the expansive great room and chef's kitchen, both overlooking the beautifully landscaped south-facing garden. The eat-in kitchen is exquisitely appointed with custom cabinetry, milk glass stone countertops, and radiant heated floors. Top-of-the-line appliances include two Gaggenau six-burner gas cooktops, two double convection ovens (Miele and Gaggenau), a Miele coffee system, two Miele dishwashers, and a double Sub-Zero refrigerator. A powder room and generous coat closet complete this level. The great room opens directly onto a 32-foot flagstone patio and lush landscaped garden - a rare and tranquil oasis in the heart of Manhattan. Parlor Floor Accessible via elevator or staircase, the parlor level offers grand proportions with 12-foot ceilings and dramatic floor-to-ceiling windows overlooking the garden. A gracious living room is complemented by a formal dining room with wet bar, overlooking the charming tree-lined street -brilliant for elegant entertaining. Third Floor - Primary Suite The entire floor is devoted to a serene and luxurious primary suite. Bathed in southern light, the bedroom opens to a private balcony overlooking the garden. The suite includes a spacious walk-in closet and a beautifully renovated marble bath with heated floors, a freestanding soaking tub, glass-enclosed shower, and separate water closet. Fourth Floor This level features a south-facing en-suite bedroom, bathroom with soaking tub. On the north side, a richly appointed wood-paneled office - easily convertible to an additional bedroom - includes its own en-suite bath with soaking tub. Fifth Floor The top living level offers two additional bedrooms. The south-facing bedroom includes a separate dressing area and overlooks the garden. The north-facing bedroom, currently configured as a gym with ballet barre, shares a bathroom equipped with a glass-enclosed shower with infrared sauna and a wet bar. Lower Level The lower level includes a laundry room with two washers and two dryers, a half bath, and abundant storage. Roof Deck The fully finished roof deck, paved in wood tiles, provides breathtaking views of the Manhattan skyline and the East River - an extraordinary setting for private enjoyment or entertaining. The home has undergone significant capital improvements, including upgraded gas service, multi-zone central air conditioning and heating, A/V system, and a comprehensive security system. Private security patrol further enhances the exclusivity of this exceptional offering.

Listed by Anne Z Easton

·

Douglas Elliman Real Estate

·

(917) 873-8745

Last updated July 07, 2026

·

Source: REBNY #RLS20074757

RLS Data display by Prevu Real Estate LLC

Listing Facts

  • TypeSingle-family
  • NeighborhoodTurtle Bay
  • Bedrooms5
  • Bathrooms6
  • Days on Prevu151
  • Taxes$72,000/year

Amenities

  • Private Outdoor Space

Location

Mortgage Calculator

Listing History

07/07/2026
Price Decreased
$14,500,000
03/03/2026
Listed by Douglas Elliman Real Estate
$15,000,000

Estimated Closing Costs

Attorney Fees
$4,000
NYC Mansion Tax
$471,250
Title Insurance
$65,250
Bank Attorney
$1,500
Mortgage Recording Tax
$223,300
Other Closing Costs
$4,000
Total
$769,300

Estimated closing costs are based on the list price of $14,500,000 and a 20% downpayment. These estimates are for indicative purposes only. Actual closing costs may vary for each transaction. See the Closing Costs Calculator for calculations specific to your situation.

Property Details for 414 East 50th Street

Association

Amenities

  • Pets Allowed: Building Yes, No

Exterior

Construction

  • Number Of Units Total: 1
  • Stories Total: 5
  • Structure Type: Townhouse
  • Year Built: 1910
  • Entry Level: 1

Measurements

  • Building Area Units: SquareFeet
  • Lot Size Area: 1,800
  • Lot Size Dimensions: 90
  • Lot Size Units: SquareFeet

Financial

Taxes

  • Parcel Number: 1361-0043
  • Tax Annual Amount: $72,000.00

Interior

Features

  • Interior Features: Smoke Free

Measurements

  • Living Area Units: SquareFeet

Rooms

  • Bathrooms Full: 5
  • Bathrooms Half: 2
  • Bathrooms Total Integer: 6
  • Bedrooms Total: 5
  • Rooms Total: 12

Other

Location

  • City Region: Manhattan
  • Subdivision Name: Beekman
  • Tax Block: 01361
  • Tax Lot: 0043

Utilities

Equipment

  • Laundry Features: In Unit

Frequently Asked Questions

How many bedrooms and bathrooms does this single-family home have?

There are 5 bedrooms and 6 bathrooms in this single-family home at 414 East 50th Street.

What are the annual taxes for 414 East 50th Street?

Annual taxes for this single-family home are estimated at $72,000.

How does 414 East 50th Street compare to other single-family homes in Turtle Bay?

This single-family home is listed 50% above the average price for single-family homes in Turtle Bay and has been on the market for 3 less days than the typical home in this area.

414 East 50th Street is a 5-bedroom, 6-bath single-family home for sale in New York NY 10022. Listed on Prevu for 151 days at $14,500,000. This includes a recent price decrease of $500,000. This home is located in Turtle Bay. The median listing price for single-family homes in this area is $1,150,000. Property amenities include private outdoor space. Explore more single-family home listings in Manhattan.

RLS Data display by Prevu Real Estate LLC The Registrant acknowledges each other RLS Broker's ownership of, and the validity of their respective copyright in, the Exclusive Listings that are transmitted over the RLS. The information is being provided by RLS at REBNY Listing Service, Inc. Information deemed reliable but not guaranteed. Information is provided for consumers' personal, non-commercial use, and may not be used for any purpose other than the identification of potential properties for purchase. This information is not verified for authenticity or accuracy and is not guaranteed and may not reflect all real estate activity in the market. 2026 RLS at REBNY Listing Service, Inc. All rights reserved. Based on information from the Real Estate Board of New York and/or other sources. This information is not verified for authenticity or accuracy and is not guaranteed and may not reflect all real estate activity. 2026 The Real Estate Board of New York, Inc., All rights reserved.

Full MLS Disclaimers

Rebate estimate is indicative only and based on listing price and estimated buyer's agent commission paid by owner, if applicable. Final rebates are subject to Terms of Use and may vary due to final negotiated transaction terms.