Prevu by reAlpha
BuySellBlogBrowse Listings

4137 Osage StreetDenver, CO 80211

For Sale

$695,000

Smart Buyer Rebate $6,950

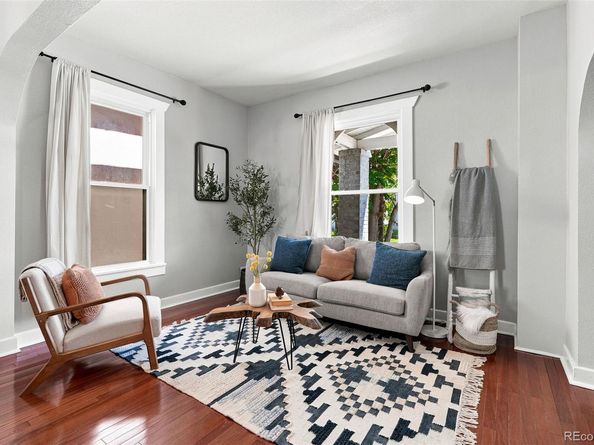
Not just another flip or cookie-cutter new build, this charming 1897 Tudor blends the timeless character of Sunnyside with the comforts of modern living, including a brand-new roof, central A/C, and an open, inviting floor plan. Start your day with coffee on the covered porch overlooking this quintessential Denver streetscape, then unwind in the evening on the thoughtfully xeriscaped 3,150-square-foot lot. The backyard also features an oversized one-car detached garage plus a gate that opens to provide off-street parking for an additional vehicle—a rare and valuable amenity in this sought-after neighborhood. Inside, the spacious living room welcomes you with soaring ceilings, hardwood floors, and a seamless flow into the dining area and kitchen. The updated kitchen features concrete countertops, upgraded stainless steel appliances, modern cabinetry, and generous prep space. Just beyond the kitchen, the versatile sunroom offers endless possibilities as a home office, playroom, breakfast nook, reading room, or creative studio. A large crawl space/cellar provides ample storage for seasonal décor, outdoor gear, and more. The main level also includes a comfortable bedroom, a fully remodeled bathroom, and a conveniently located laundry closet with the washer and dryer included. Upstairs, the spacious primary bedroom easily accommodates a king-size bed, while the secondary bedroom boasts picturesque views of Osage's mature tree-lined streets. With an exceptional Walk Score of 87, you'll enjoy easy access to everything this sought-after neighborhood has to offer, including the newly reimagined La Raza Park, Huckleberry Coffee Roasters, & the G Line at 41st & Fox, now running every 15 minutes to Union Station, Golden, and "the train to the plane" via the A Line. This is a rare opportunity to own an authentic piece of Denver history without sacrificing modern convenience. Come experience the warmth, character, and charm of this one-of-a-kind Sunnyside home.


Listed by Kate Otto

·

License #067797

·

Compass - Denver

·

303-915-7310

Last updated July 31, 2026

·

Source: REcolorado #5703466

Listing Facts

  • TypeSingle-family
  • NeighborhoodSunnyside
  • Bedrooms3
  • Bathrooms1
  • Days on Prevu13
  • Taxes$3,513/year
  • Size1,305 sqft
  • Price per sqft$533

Amenities

  • Dishwasher
  • Private Outdoor Space
  • Washer/Dryer
  • Air Conditioning
  • Parking

Location

Mortgage Calculator

Listing History

07/18/2026
Listed by Compass - Denver
$695,000

Property Details for 4137 Osage Street

Exterior

Construction

  • Roof: Shingle
  • Structure Type: House
  • Window Features: Double Pane Windows
  • Year Built: 1897
  • Architectural Style: Tudor
  • Construction Materials: Brick
  • Exterior Features: Private Yard

Features

  • Direction Faces: East
  • Fencing: Full
  • Patio And Porch Features: Covered, Front Porch, Patio

Measurements

  • Building Area Total: 1,395
  • Lot Features: Level
  • Lot Size Acres: 0.07
  • Lot Size Area: 3,130
  • Lot Size Square Feet: 3,130
  • Lot Size Units: Square Feet

Financial

Taxes

  • Parcel Number: 2214-24-011
  • Tax Annual Amount: $3,513.00
  • Tax Year: 2025

Interior

Features

  • Appliances: Cooktop, Dishwasher, Disposal, Dryer, Microwave, Refrigerator, Self Cleaning Oven, Washer
  • Flooring: Carpet, Tile, Wood
  • Interior Features: Ceiling Fan(s), Concrete Counters, Eat-in Kitchen, Entrance Foyer, Open Floorplan, Smoke Free

Measurements

  • Living Area: 1,305

Rooms

  • Basement: Cellar, Crawl Space
  • Has Basement: Yes
  • Bathrooms Full: 1
  • Bathrooms Total Integer: 1
  • Bedrooms Total: 3
  • Main Level Bathrooms: 1
  • Main Level Bedrooms: 1

Other

General

  • Exclusions: SELLER'S PERSONAL PROPERTY, STAGING ITEMS

Location

  • Subdivision Name: Sunnyside

Parking

Parking

  • Garage Spaces: 1
  • Parking Total: 2

Schools

Elementary School

  • Elementary School: Horace Mann E-8
  • Elementary School District: Denver 1

High School

  • High School: North
  • High School District: Denver 1

Middle or Junior School

  • Middle Or Junior School: Skinner
  • Middle Or Junior School District: Denver 1

Utilities

Equipment

  • Cooling: Central Air
  • Heating: Forced Air
  • Sewer: Public Sewer
  • Water Source: Public

Frequently Asked Questions

How many bedrooms and bathrooms does this single-family home have?

There are 3 bedrooms and 1 bathroom in this single-family home at 4137 Osage Street.

What schools are nearby to 4137 Osage Street?

Nearby schools include the Horace Mann E-8 Elementary School, Skinner Middle School, and North High School.

Does this single-family home have parking?

Yes, there is 1 parking space available for 4137 Osage Street.

What are the annual taxes for 4137 Osage Street?

Annual taxes for this single-family home are estimated at $3,513.

How does 4137 Osage Street compare to other single-family homes in Sunnyside?

This single-family home is listed 18% below the average price for single-family homes in Sunnyside and has been on the market for 56 less days than the typical home in this area.

What is the square footage on this single-family home?

According to the MLS, this listing is 1,305 sqft.

4137 Osage Street is a 3-bedroom, 1-bath single-family home for sale in Denver CO 80211. Available on Prevu for 13 days at $695,000. This property features 1,305 square feet of living space, located in Sunnyside. The median listing price for single-family homes in this area is $749,000. Nearby schools include Horace Mann E-8 Elementary School, Skinner Middle School, and North High School. The home offers private outdoor space, dishwasher, air conditioning, parking, and washer/dryer. View other single-family home listings in Denver.

The content relating to real estate for sale in this Web site comes in part from the Internet Data eXchange ("IDX") program of METROLIST, INC., DBA RECOLORADO® Real estate listings held by brokers other than Prevu are marked with the IDX Logo. This information is being provided for the consumers' personal, non-commercial use and may not be used for any other purpose. All information subject to change and should be independently verified.

Full MLS Disclaimers

Rebate estimate is indicative only and based on listing price and estimated buyer's agent commission paid by owner, if applicable. Final rebates are subject to Terms of Use and may vary due to final negotiated transaction terms.