

Prevu by reAlpha
BuySellBlogBrowse Listings

4136 Silverthorne Street Richardson, Texas 75082

For Sale

$499,000

Smart Buyer Rebate $4,990

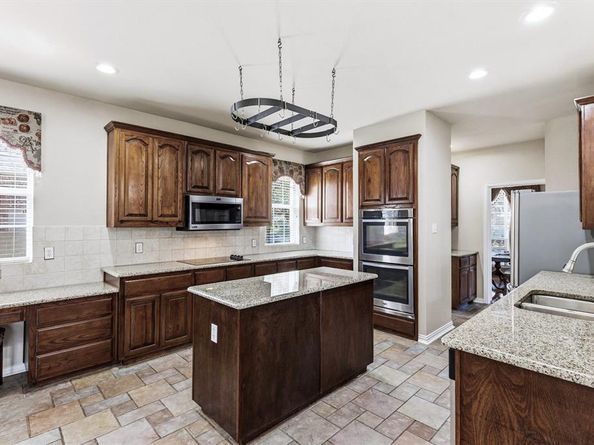
Incredible Highland Home in prime Richardson location! This meticulously maintained property features a striking upgraded stone façade, a brand-new roof (2026), and a desirable 3-car garage with a covered pergola for outdoor living. The open-concept layout offers a wonderful split master suite complete with a garden tub, separate shower, smart toilet, and a spacious walk-in closet. The massive kitchen boasts a center island, built-in desk, 42-inch cabinets, stainless steel appliances and a walk-in pantry, opening seamlessly to a bright den. Upstairs, a versatile game room features a full wall of custom built-ins. Situated just steps from Stinson Elementary, neighborhood parks, and scenic Breckenridge Park. Check out the online floor plan and upgrade list—this one won't last! A few Photos have been virtually staged for illustrative purposes.

Listed by Jing Zhang

·

Real Estate Bridge

·

469-867-2178

Last updated October 27, 2026

·

Source: NTREIS #21416166

Listing Facts

  • TypeSingle-family
  • NeighborhoodCreek Hollow Estates
  • Bedrooms4
  • Bathrooms4
  • Days on Prevu11
  • HOA/Maint. Fees$500/annual
  • Size2,927 sqft
  • Price per sqft$170

Amenities

  • Dishwasher
  • Pets Allowed
  • Air Conditioning
  • Parking

Location

Mortgage Calculator

Listing History

10/20/2026
Listed by Real Estate Bridge
$499,000
  1. 10/20/2026$499,000
    Listed by Real Estate Bridge

Property Details for 4136 Silverthorne Street

Association

Fees

  • Association Fee: $500.00 Annually
  • Association Fee Includes: Management Fees

Exterior

Construction

  • Year Built: 1999
  • Year Built Details: Preowned

Measurements

  • Lot Size Acres: 0.25
  • Lot Size Area: 0
  • Lot Size Square Feet: 10,890
  • Lot Size Units: Acres

Financial

Taxes

  • Parcel Number: R380300E04301

Interior

Features

  • Appliances: Dishwasher, Electric Cooktop, Electric Oven, Microwave, Double Oven
  • Fireplace Features: Gas
  • Fireplaces Total: 1
  • Interior Features: Chandelier, Kitchen Island, Natural Woodwork, Pantry, Sound System Wiring, Walk-In Closet(s)

Measurements

  • Living Area: 2,927

Rooms

  • Bathrooms Full: 3
  • Bathrooms Half: 1
  • Bathrooms Total Integer: 4
  • Bedrooms Total: 4

Other

Location

  • Subdivision Name: Creek Hollow Estates Ph V
  • Tax Block: E
  • Tax Lot: 43

Parking

Parking

  • Attached Garage: Yes
  • Covered Spaces: 3
  • Garage Spaces: 3
  • Garage: Yes
  • Parking Features: Alley Access, Garage

Schools

Elementary School

  • Elementary School: Stinson

Utilities

Equipment

  • Cooling: Central Air
  • Heating: Central
  • Utilities: City Sewer, City Water

Frequently Asked Questions

How many bedrooms and bathrooms does this single-family home have?

There are 4 bedrooms and 4 bathrooms in this single-family home at 4136 Silverthorne Street .

What schools are nearby to 4136 Silverthorne Street ?

Nearby schools include the Stinson Elementary School.

Does this single-family home have parking?

Yes, there are 3 parking spaces available for 4136 Silverthorne Street .

How does 4136 Silverthorne Street compare to other single-family homes in Creek Hollow Estates?

This single-family home is listed 14% below the average price for single-family homes in Creek Hollow Estates and has been on the market for 45 less days than the typical home in this area.

What is the square footage on this single-family home?

According to the MLS, this listing is 2,927 sqft.

4136 Silverthorne Street is a 4-bedroom, 4-bath single-family home for sale in Richardson Texas 75082. Listed on Prevu for 11 days at $499,000. This property features 2,927 square feet of living space, located in Richardson. The median listing price for single-family homes in this area is $570,000. Nearby schools include Stinson Elementary School. Additional amenities include dishwasher, pets allowed, air conditioning, and parking. Browse more single-family home listings in Richardson.

Based on information from NTREIS and/or other sources. All data, including all measurements and calculations of area, is obtained from various sources and has not been, and will not be, verified by Prevu or the MLS. Information is provided exclusively for consumer's personal, non-commercial use and may not be used for any purpose other than to identify prospective properties consumer may be interested in purchasing.

Full MLS Disclaimers

Rebate estimate is indicative only and based on listing price and estimated buyer's agent commission paid by owner, if applicable. Final rebates are subject to Terms of Use and may vary due to final negotiated transaction terms.