

Prevu by reAlpha
BuySellBlogBrowse Listings

4135 Woodbine StreetChevy Chase, MD 20815

For Sale

$1,895,000

Smart Buyer Rebate $18,950

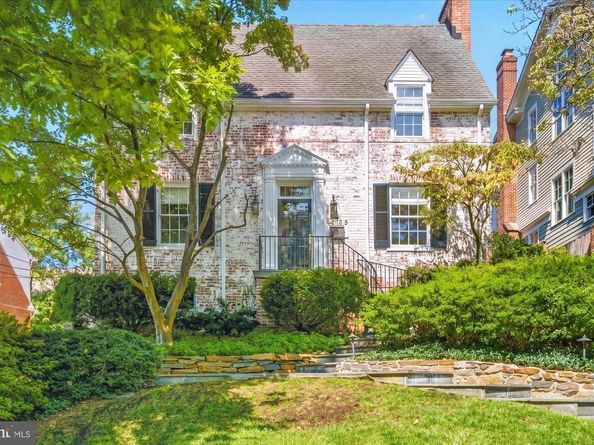
Perched prominently and ideally located in the Town of Chevy Chase, this distinctive whitewashed brick home offers timeless character, generous living spaces, and beautifully designed outdoor living. A professionally landscaped front yard with stunning hardscape welcomes you into the home's classic center hall. The large formal living room is anchored by a wood-burning fireplace and flows into a light-filled reading room with custom built-ins. The expansive dining room is dinner party ready and can easily accommodate 12 or more guests and features classic chair rail and crown moulding details. The open kitchen features updated stainless appliances, including an induction cooktop, expansive prep space with newer quartz countertops and along with generous cabinet space providing excellent storage. The main level family room, arguably the heart of the home, is centered with a gas fireplace flanked by custom built-ins and is flooded with light, bringing a bit of the landscaped rear yard inside. A main level half bathroom provides an elevated level of convenience. The current sellers undertook an in-depth, six-figure hardscaping project in 2022, regrading the parcel and replacing all previous stonework, creating a lovely and extremely functional blue stone patio space and idyllic yard, ideal for entertaining or dining al fresco. The second level features four bedrooms and three full bathrooms, including a king-sized primary suite with walk-in closet and recently renovated spa-like primary bathroom. A second “primary” bedroom with updated en suite full bathroom is ideal for guests. The finished third floor is the perfect work from home retreat. The partially finished lower level includes a wonderful lower-level family room or play space with brand new carpet and fireplace, an updated utility room with recently upgraded half bathroom and a huge, day lit storage room, that could easily be converted to finished living space in the future. Freshly painted and with updated systems throughout, this very special home provides a flexible layout ideal for both everyday living and entertaining. The home’s elevated setting creates a wonderful sense of privacy and presence all while being a stone's throw to downtown Bethesda, major commuting corridors, the prestigious Columbia and Chevy Chase Country Clubs and top-rated schools. Welcome home!

Listed by Robert Crawford

·

License #636229

·

TTR Sotheby's International Realty

·

2028416170

Last updated September 14, 2026

·

Source: BrightMLS #MDMC2255482

Listing Facts

  • TypeSingle-family
  • NeighborhoodDistrict 7
  • Bedrooms4
  • Bathrooms5
  • Days on Prevu5
  • Taxes$15,276/year
  • Size3,300 sqft
  • Price per sqft$574

Amenities

  • Dishwasher
  • Washer/Dryer
  • Parking

Location

Mortgage Calculator

Listing History

09/10/2026
Listed by TTR Sotheby's International Realty
$1,895,000
  1. 09/10/2026$1,895,000
    Listed by TTR Sotheby's International Realty

Property Details for 4135 Woodbine Street

Exterior

Construction

  • New Construction: No
  • Year Built: 1936
  • Architectural Style: Colonial
  • Construction Materials: Brick, Other

Features

  • Other Structures: Above Grade, Below Grade
  • Patio And Porch Features: Brick, Terrace, Patio(s)
  • Waterfront: No

Measurements

  • Lot Features: Landscaping
  • Lot Size Acres: 0.15
  • Lot Size Source: Estimated
  • Lot Size Square Feet: 6,442
  • Lot Size Units: Square Feet

Financial

Taxes

  • Tax Annual Amount: $15,276.00
  • Tax Year: 2025

Interior

Features

  • Appliances: Built-In Microwave, Cooktop, Dishwasher, Disposal, Dryer, Oven - Wall, Refrigerator, Stainless Steel Appliances, Washer, Water Heater
  • Fireplace Features: Gas/Propane, Wood
  • Fireplace: Yes
  • Fireplaces Total: 3
  • Flooring: Hardwood, Carpet, Other
  • Interior Features: Bathroom - Walk-In Shower, Breakfast Area, Built-Ins, Carpet, Ceiling Fan(s), Chair Railings, Crown Moldings, Family Room Off Kitchen, Floor Plan - Traditional, Formal/Separate Dining Room, Kitchen - Gourmet, Kitchen - Island, Primary Bath(s), Recessed Lighting, Upgraded Countertops, Walk-in Closet(s), Window Treatments, Wood Floors, Other
  • Spa: No

Measurements

  • Living Area: 3,300
  • Living Area Source: Estimated

Rooms

  • Basement: Partially Finished
  • Has Basement: Yes
  • Bathrooms Full: 3
  • Bathrooms Half: 2
  • Bathrooms Total Integer: 5
  • Bedrooms Total: 4

Other

General

  • Senior Community: No

Location

  • Subdivision Name: CHEVY CHASE PARK
  • Tax Lot: 39

Parking

Parking

  • Garage Spaces: 1
  • Garage: Yes
  • Parking Features: Shared Driveway

Utilities

Equipment

  • Cooling: Central A/C, Multi Units, Zoned
  • Heating: Radiator
  • Has Heating: Yes
  • Sewer: Public Sewer
  • Water Source: Public

Frequently Asked Questions

How many bedrooms and bathrooms does this single-family home have?

There are 4 bedrooms and 5 bathrooms in this single-family home at 4135 Woodbine Street.

Does this single-family home have parking?

Yes, there is 1 parking space available for 4135 Woodbine Street.

What are the annual taxes for 4135 Woodbine Street?

Annual taxes for this single-family home are estimated at $15,276.

How does 4135 Woodbine Street compare to other single-family homes in District 7?

This single-family home is listed 13% below the average price for single-family homes in District 7 and has been on the market for 69 less days than the typical home in this area.

What is the square footage on this single-family home?

According to the MLS, this listing is 3,300 sqft.

4135 Woodbine Street is a 4-bedroom, 5-bath single-family home for sale in CHEVY CHASE MD 20815. Available on Prevu for 5 days at $1,895,000. This property features 3,300 square feet of living space, located in District 7. The median listing price for single-family homes in this area is $1,129,000. Property amenities include dishwasher, parking, and dryer. Browse more single-family home listings in Montgomery County.

The data relating to real estate for sale on this website appears in part through the BRIGHT Internet Data Exchange program, a voluntary cooperative exchange of property listing data between licensed real estate brokerage firms in which participates, and is provided by BRIGHT through a licensing agreement. The information provided by this website is for the personal, non-commercial use of consumers and may not be used for any purpose other than to identify prospective properties consumers may be interested in purchasing. Copyright BRIGHT, All Rights Reserved.

Full MLS Disclaimers

Rebate estimate is indicative only and based on listing price and estimated buyer's agent commission paid by owner, if applicable. Final rebates are subject to Terms of Use and may vary due to final negotiated transaction terms.