

Prevu by reAlpha
BuySellBlogBrowse Listings

4131 142nd Street SEMill Creek, WA 98012

For Sale

$1,024,950

Smart Buyer Rebate $10,250

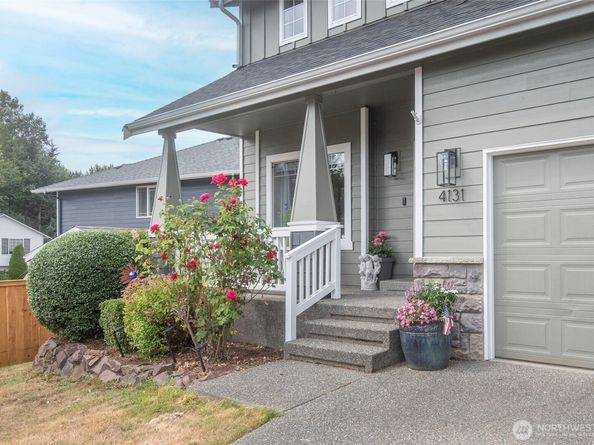
Perfectly turnkey and thoughtfully updated, this exceptional home offers a highly desirable floor plan featuring a luxurious primary suite on the second floor plus a rare main-level ensuite bedroom with its own attached full bath. Ideal for guests or multigenerational living. A convenient powder room is also located on the main floor. All bathrooms have been beautifully remodeled, and durable hard-surface flooring added throughout, The second floor offers four spacious bedrooms, and a large, fully permitted bonus room added after the original construction with City of Mill Creek approval. The beautifully appointed kitchen is designed for both everyday living and entertaining, featuring a 7-foot quartz island, full-height tile backsplash, and elegant floating shelves. Step outside to a fantastic deck designed for Pacific Northwest living. Half is covered for year-round enjoyment, while the open section is perfect for soaking up sunny days. The private yard showcases mature landscaping, fruit trees, and plenty of room to relax, garden, or play. This home has been meticulously maintained and offers outstanding mechanical updates, including a new roof and exterior paint (2025) plus a new furnace and central air conditioning (2024). With quality updates, an exceptional layout, and move-in-ready condition, this home truly has it all.

Listed by Missi Huff

·

Coldwell Banker Bain

Listed by John Haines

·

Coldwell Banker Bain

Last updated July 30, 2026

·

Source: NWMLS #2559188

Listing Facts

  • TypeSingle-family
  • NeighborhoodSeattle Hill-Silver Firs
  • Bedrooms5
  • Bathrooms4
  • Days on Prevu9
  • HOA/Maint. Fees$200/annual
  • Taxes$8,794/year
  • Size2,721 sqft
  • Price per sqft$377

Amenities

  • Dishwasher
  • Washer/Dryer
  • Pets Allowed
  • Air Conditioning
  • Parking

Location

Mortgage Calculator

Listing History

07/30/2026
Price Decreased
$1,024,950
07/23/2026
Listed by Coldwell Banker Bain
$1,050,000

Property Details for 4131 142nd Street SE

Association

Amenities

  • Community Features: CCRs

Fees

  • Association Fee: $200.00 Annually
  • Association Fee Includes: Common Area Maintenance

Exterior

Construction

  • Property Condition: Very Good
  • Roof: Composition
  • Structure Type: House
  • Year Built: 2003
  • Architectural Style: Craftsman
  • Building Name: Laurel Estates
  • Construction Materials: Cement/Concrete, Wood Products
  • Entry Location: Main
  • Exterior Features: Cement/Concrete, Wood Products

Features

  • Direction Faces: South

Measurements

  • Building Area Total: 2,721
  • Building Area Units: Square Feet
  • Lot Features: Paved, Sidewalk
  • Lot Size Acres: 0.14
  • Lot Size Dimensions: 10,160
  • Lot Size Square Feet: 6,098
  • Lot Size Units: Square Feet

Financial

Taxes

  • Parcel Number: 00934600001400
  • Tax Annual Amount: $8,794.00
  • Tax Year: 2026

Interior

Features

  • Appliances: Dishwasher, Disposal, Dryer, Microwave, Refrigerator, Stove(s)/Range(s), Washer
  • Fireplace Features: Gas
  • Fireplace: Yes
  • Fireplaces Total: 1
  • Flooring: Ceramic Tile, Hardwood, Vinyl Plank
  • Interior Features: Second Primary Bedroom, Bath Off Primary, Ceiling Fan(s), Dbl Pane/Storm Window, Dining Room, Fireplace, Loft, Vaulted Ceiling(s), Walk-In Closet(s), Water Heater

Measurements

  • Living Area: 2,721

Rooms

  • Bathrooms Full: 3
  • Bathrooms Half: 1
  • Bathrooms Total Integer: 4
  • Bedrooms Total: 5
  • Main Level Bathrooms: 2
  • Main Level Bedrooms: 1

Other

Location

  • Subdivision Name: Mill Creek

Parking

Parking

  • Attached Garage: Yes
  • Covered Spaces: 2
  • Garage: Yes
  • Parking Features: Attached Garage
  • Parking Total: 2

Schools

Elementary School

  • Elementary School: Buyer To Verify

High School

  • High School: Buyer To Verify
  • High School District: Everett

Middle or Junior School

  • Middle Or Junior School: Buyer To Verify

Utilities

Equipment

  • Has Cooling: Yes
  • Has Heating: Yes
  • Sewer: Sewer Connected
  • Water Source: Public

Frequently Asked Questions

How many bedrooms and bathrooms does this single-family home have?

There are 5 bedrooms and 4 bathrooms in this single-family home at 4131 142nd Street SE.

What schools are nearby to 4131 142nd Street SE?

Nearby schools include the Buyer To Verify Elementary School, Buyer To Verify Middle School, and Buyer To Verify High School.

Does this single-family home have parking?

Yes, there are 2 parking spaces available for 4131 142nd Street SE.

What are the annual taxes for 4131 142nd Street SE?

Annual taxes for this single-family home are estimated at $8,794.

How does 4131 142nd Street SE compare to other single-family homes in Seattle Hill-Silver Firs?

This single-family home is listed 3% above the average price for single-family homes in Seattle Hill-Silver Firs and has been on the market for 50 less days than the typical home in this area.

What building or home owners association is the single-family home part of?

This single-family home is in the Laurel Estates building.

What is the square footage on this single-family home?

According to the MLS, this listing is 2,721 sqft.

4131 142nd Street SE is a 5-bedroom, 4-bath single-family home for sale in Mill Creek WA 98012. Available on Prevu for 9 days at $1,024,950. This includes a recent price decrease of $25,050. This property features 2,721 square feet of living space, located in Seattle Hill-Silver Firs. The median listing price for single-family homes in this area is $879,000. Nearby schools include Buyer To Verify Elementary School, Buyer To Verify Middle School, and Buyer To Verify High School. The home offers dishwasher, pets allowed, air conditioning, parking, and washer/dryer. Explore more single-family home listings in Snohomish County.

Based on information from NWMLS and/or other sources. All data, including all measurements and calculations of area, is obtained from various sources and has not been, and will not be, verified by Prevu or the MLS. Information is provided exclusively for consumer's personal, non-commercial use and may not be used for any purpose other than to identify prospective properties consumer may be interested in purchasing.

Full MLS Disclaimers

Rebate estimate is indicative only and based on listing price and estimated buyer's agent commission paid by owner, if applicable. Final rebates are subject to Terms of Use and may vary due to final negotiated transaction terms.