Prevu by reAlpha
BuySellBlogBrowse Listings

4130 Maclin Drive Celina, Texas 75009

For Sale

$649,900

Smart Buyer Rebate $6,499

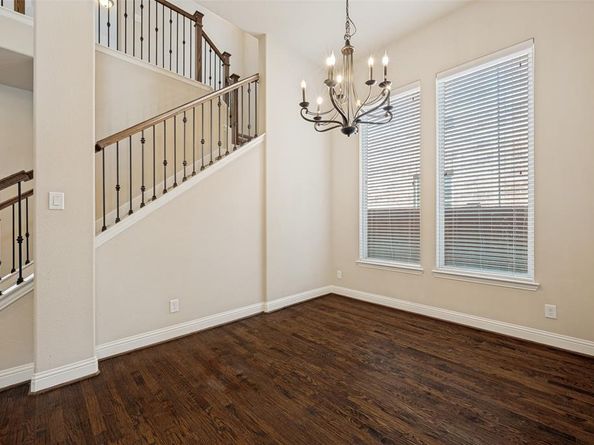
Pride of ownership shines throughout this beautifully maintained one-owner home in the highly sought-after Light Farms planned community. Offering four spacious bedrooms and a study-fifth bedroom, three and a half baths, a dedicated media room, an expansive great room, separate living room and an elegant formal dining room, this thoughtfully designed floorplan provides exceptional space for both everyday living and entertaining.

The private owners suite offers as relaxing retreat, while generous secondary bedrooms provide comfort and flexibility for family and guests. Designed with both functionaliity and style in mind, this home has been lovingly cared for since it was built.

Ideally located within walking distance of a Montessori school, Boyer elementary school, Prosper High School and the renowned Prosper Eagles football stadium, this home offers and unmatched lifestyle of convenience. The accessibility is outstanding! Located just a five-minute drive to the Dallas North Tollway, providing convenient access to Frisco, Plano and the greater Dallas-Fort Worth Metroplex.

Residents of Light Farms enjoy an array of resort-style amenities, including multiple swimming pools, playgrounds, park, miles of scenic walking and biking paths, a beautifully appointed clubhouse, fitness facilities and planned community events that bring neighbors together. Combining and oustanding location with an amenity-rich lifestyle, this exceptional home is the perfect place to call home!


Listed by Cindy McCarty

·

Cindy McCarty & Associates

·

469-693-4989

Last updated July 10, 2026

·

Source: NTREIS #21322004

Listing Facts

  • TypeSingle-family
  • NeighborhoodLight Farms
  • Bedrooms4
  • Bathrooms4
  • Days on Prevu27
  • HOA/Maint. Fees$137/month
  • Size3,396 sqft
  • Price per sqft$191

Amenities

  • Dishwasher
  • Private Outdoor Space
  • Pets Allowed
  • Air Conditioning
  • Parking
  • Swimming Pool
  • Fitness Center

Location

Mortgage Calculator

Listing History

07/04/2026
Listed by Cindy McCarty & Associates
$649,900

Property Details for 4130 Maclin Drive

Association

Amenities

  • Community Features: Club House, Community Pool, Community Sprinkler, Fitness Center, Greenbelt, Jogging Path/Bike Path, Lake, Park, Playground, Pool, Sidewalks

Fees

  • Association Fee: $137.00 Monthly
  • Association Fee Includes: Full Use Of Facilities, Maintenance Grounds, Management Fees

Exterior

Construction

  • Roof: Composition
  • Window Features: Window Coverings
  • Year Built: 2017
  • Year Built Details: Preowned
  • Architectural Style: Traditional
  • Construction Materials: Brick
  • Exterior Features: Covered Patio/Porch, Rain Gutters, Private Yard

Features

  • Fencing: Wood
  • Patio And Porch Features: Covered

Measurements

  • Lot Features: Interior Lot, Landscaped, Lrg. Backyard Grass, Sprinkler System, Subdivision
  • Lot Size Acres: 0.14
  • Lot Size Area: 0
  • Lot Size Square Feet: 6,185
  • Lot Size Units: Acres

Financial

Taxes

  • Parcel Number: R1096200R02901

Interior

Features

  • Appliances: Dishwasher, Disposal
  • Fireplace Features: Gas, Gas Logs, Gas Starter, Living Room
  • Fireplaces Total: 1
  • Flooring: Carpet, Ceramic Tile, Wood
  • Interior Features: Cable TV Available, Cathedral Ceiling(s), Chandelier, Decorative Lighting, Double Vanity, Eat-in Kitchen, Granite Counters, High Speed Internet Available, In-Law Suite Floorplan, Kitchen Island, Open Floorplan, Pantry, Vaulted Ceiling(s), Walk-In Closet(s)

Measurements

  • Living Area: 3,396

Rooms

  • Bathrooms Full: 3
  • Bathrooms Half: 1
  • Bathrooms Total Integer: 4
  • Bedrooms Total: 4

Other

Location

  • Subdivision Name: Light Farms The Hawthorne Neighborhood Ph 1
  • Tax Block: R
  • Tax Lot: 29

Parking

Parking

  • Attached Garage: Yes
  • Covered Spaces: 2
  • Garage Spaces: 2
  • Garage: Yes
  • Parking Features: Driveway, Garage, Garage Door Opener, Garage Double Door, Garage Faces Front

Schools

Elementary School

  • Elementary School: Light Farms

Utilities

Equipment

  • Cooling: Ceiling Fan(s), Central Air
  • Heating: Central
  • Laundry Features: Utility Room, Full Size W/D Area
  • Utilities: Cable Available, City Sewer, Curbs, Electricity Available, Individual Gas Meter, Sidewalk

Frequently Asked Questions

How many bedrooms and bathrooms does this single-family home have?

There are 4 bedrooms and 4 bathrooms in this single-family home at 4130 Maclin Drive .

What schools are nearby to 4130 Maclin Drive ?

Nearby schools include the Light Farms Elementary School.

Does this single-family home have parking?

Yes, there are 2 parking spaces available for 4130 Maclin Drive .

How does 4130 Maclin Drive compare to other single-family homes in Light Farms?

This single-family home is listed 11% below the average price for single-family homes in Light Farms and has been on the market for 42 less days than the typical home in this area.

What is the square footage on this single-family home?

According to the MLS, this listing is 3,396 sqft.

4130 Maclin Drive is a 4-bedroom, 4-bath single-family home for sale in Celina Texas 75009. On Prevu for 27 days at $649,900. This home features 3,396 square feet of living space, located in Light Farms. The median listing price for single-family homes in this area is $644,500. Nearby schools include Light Farms Elementary School. Additional amenities include private outdoor space, dishwasher, pets allowed, air conditioning, fitness center, parking, and swimming pool. View other single-family home listings in Prosper.

Based on information from NTREIS and/or other sources. All data, including all measurements and calculations of area, is obtained from various sources and has not been, and will not be, verified by Prevu or the MLS. Information is provided exclusively for consumer's personal, non-commercial use and may not be used for any purpose other than to identify prospective properties consumer may be interested in purchasing.

Full MLS Disclaimers

Rebate estimate is indicative only and based on listing price and estimated buyer's agent commission paid by owner, if applicable. Final rebates are subject to Terms of Use and may vary due to final negotiated transaction terms.