

Prevu by reAlpha
BuySellBlogBrowse Listings

413 Cattle Barron Drive McLendon Chisholm, Texas 75032

For Sale

$799,000

Smart Buyer Rebate $7,990

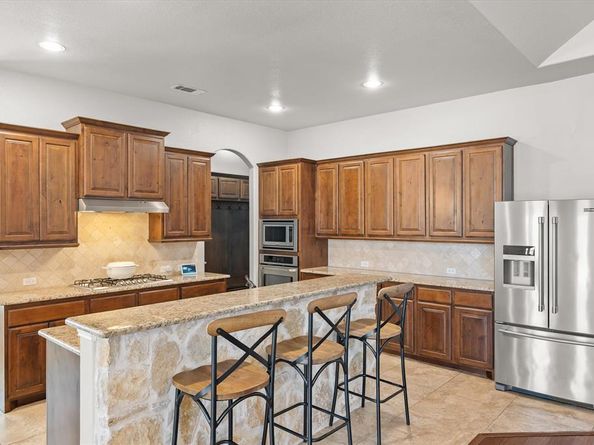
If you've been searching for a luxury home in Rockwall-Heath ISD with a resort-style backyard, your search ends here. From the manicured landscaping to the elegant custom iron front door by Love That Door, every detail reflects pride of ownership and quality craftsmanship. This one-owner home was built with soaring ceilings, abundant natural light, and beautiful wood flooring, but it’s the thoughtful upgrades after that create a warm yet sophisticated atmosphere. A private study with French doors provides an ideal home office, while the upgraded open arches of the formal dining room make hosting holidays and special gatherings intimate. The open-concept living room is anchored by a stunning stone fireplace and offers picturesque views of the backyard oasis. Designed with entertaining in mind, the gourmet kitchen features granite countertops, an oversized stone island with seating, extensive custom cabinetry, a gas cooktop, walk-in pantry, and abundant prep and storage space. The private primary suite serves as a peaceful retreat with tranquil views of the pool and spa, dual vanities, a soaking tub, oversized walk-in shower, and an expansive walk-in closet. Step outside and experience your own private resort. The heated saltwater pool features an integrated spa, custom slide, dramatic grotto with a cascading weeping stone wall, and a granite swim-up bar with built-in underwater barstools, creating an outdoor living experience controlled directly from your smartphone while enjoying the premium Sonos outdoor sound system. Professionally designed landscape lighting and irrigation extend throughout the property, creating unmatched curb appeal. So many upgrades we included a list in the transaction desk. Complete with a spacious 3-car garage, just minutes from shopping, dining, and Lake Ray Hubbard, this extraordinary home offers luxury living, thoughtful upgrades, and an unbeatable lifestyle in one of Rockwall's most desirable neighborhoods and school districts.

Listed by Rachel Craig

·

Real Broker, LLC

·

214-714-1704

Last updated July 31, 2026

·

Source: NTREIS #21346478

Listing Facts

  • TypeSingle-family
  • NeighborhoodSouth Rockwall
  • Bedrooms4
  • Bathrooms4
  • Days on Prevu1
  • HOA/Maint. Fees$550/annual
  • Size3,067 sqft
  • Price per sqft$261

Amenities

  • Dishwasher
  • Private Outdoor Space
  • Pets Allowed
  • Parking

Location

Mortgage Calculator

Listing History

07/30/2026
Listed by Real Broker, LLC
$799,000

Property Details for 413 Cattle Barron Drive

Association

Fees

  • Association Fee: $550.00 Annually
  • Association Fee Includes: Maintenance Grounds

Exterior

Construction

  • Roof: Composition
  • Window Features: Window Coverings
  • Year Built: 2016
  • Exterior Features: Awning(s), Covered Patio/Porch, Fire Pit, Rain Gutters, Lighting

Features

  • Fencing: Gate, Metal
  • Patio And Porch Features: Covered

Measurements

  • Lot Features: Acreage, Adjacent To Greenbelt
  • Lot Size Acres: 1.08
  • Lot Size Area: 1
  • Lot Size Square Feet: 47,262
  • Lot Size Units: Acres

Financial

Taxes

  • Parcel Number: 000000085374

Interior

Features

  • Appliances: Dishwasher, Disposal, Gas Cooktop, Gas Oven, Microwave
  • Fireplace Features: Gas Logs, Gas Starter, Living Room, Masonry, Raised Hearth, Stone
  • Fireplaces Total: 1
  • Interior Features: Cable TV Available, Cathedral Ceiling(s), Chandelier, Decorative Lighting, Double Vanity, Eat-in Kitchen, Flat Screen Wiring, Granite Counters, High Speed Internet Available, Kitchen Island, Open Floorplan, Pantry, Sound System Wiring, Vaulted Ceiling(s), Walk-In Closet(s)

Measurements

  • Living Area: 3,067

Rooms

  • Bathrooms Full: 3
  • Bathrooms Half: 1
  • Bathrooms Total Integer: 4
  • Bedrooms Total: 4

Other

General

  • Exclusions: All personal property, outdoor grills, all tvs and their mounts. Workout equipment. Refrigerator.

Location

  • Subdivision Name: Chisholm Crossing Ph IV
  • Tax Block: B
  • Tax Lot: 4

Parking

Parking

  • Attached Garage: Yes
  • Covered Spaces: 3
  • Garage Spaces: 3
  • Garage: Yes
  • Parking Features: Driveway

Schools

Elementary School

  • Elementary School: Amy Parks-Heath

Utilities

Equipment

  • Laundry Features: Full Size W/D Area
  • Other Equipment: Irrigation Equipment
  • Utilities: Aerobic Septic

Frequently Asked Questions

How many bedrooms and bathrooms does this single-family home have?

There are 4 bedrooms and 4 bathrooms in this single-family home at 413 Cattle Barron Drive .

What schools are nearby to 413 Cattle Barron Drive ?

Nearby schools include the Amy Parks-Heath Elementary School.

Does this single-family home have parking?

Yes, there are 3 parking spaces available for 413 Cattle Barron Drive .

How does 413 Cattle Barron Drive compare to other single-family homes in South Rockwall?

This single-family home is listed 3% below the average price for single-family homes in South Rockwall and has been on the market for 89 less days than the typical home in this area.

What is the square footage on this single-family home?

According to the MLS, this listing is 3,067 sqft.

413 Cattle Barron Drive is a 4-bedroom, 4-bath single-family home for sale in McLendon Chisholm Texas 75032. Listed on Prevu for 1 days at $799,000. This property features 3,067 square feet of living space, located in South Rockwall. The median listing price for single-family homes in this area is $630,211. Nearby schools include Amy Parks-Heath Elementary School. Property amenities include private outdoor space, dishwasher, pets allowed, and parking. View other single-family home listings in Rockwall County.

Based on information from NTREIS and/or other sources. All data, including all measurements and calculations of area, is obtained from various sources and has not been, and will not be, verified by Prevu or the MLS. Information is provided exclusively for consumer's personal, non-commercial use and may not be used for any purpose other than to identify prospective properties consumer may be interested in purchasing.

Full MLS Disclaimers

Rebate estimate is indicative only and based on listing price and estimated buyer's agent commission paid by owner, if applicable. Final rebates are subject to Terms of Use and may vary due to final negotiated transaction terms.