
Prevu by reAlpha
BuySellBlogBrowse Listings

413 Annie DriveWatsonville, CA 95076

For Sale

$875,000

Smart Buyer Rebate $8,750

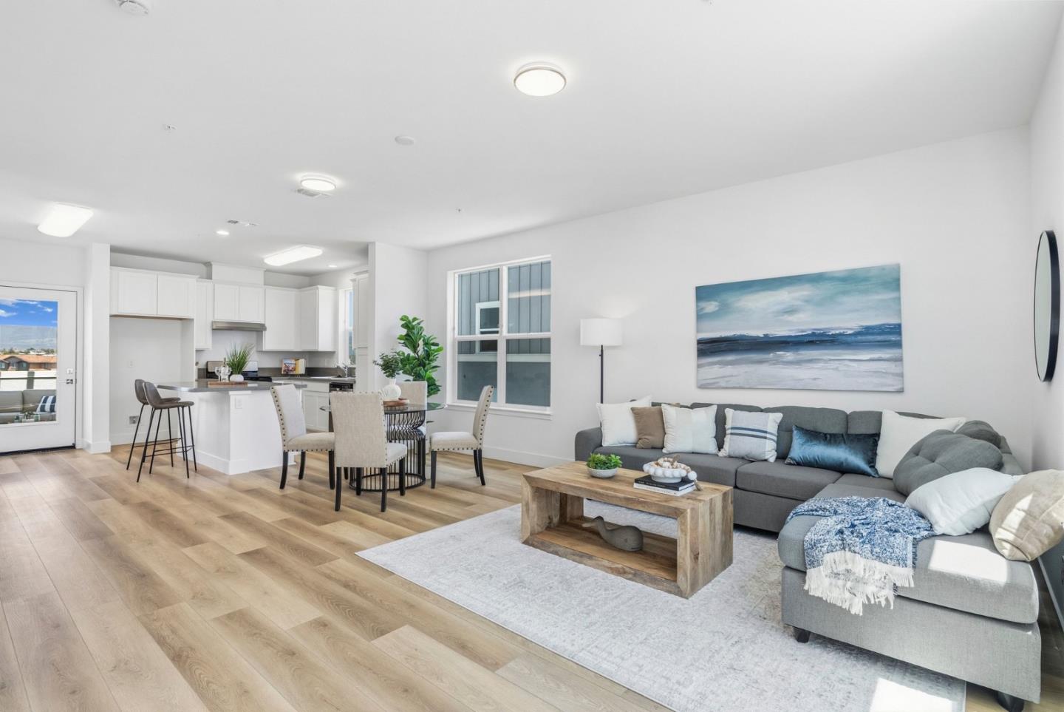
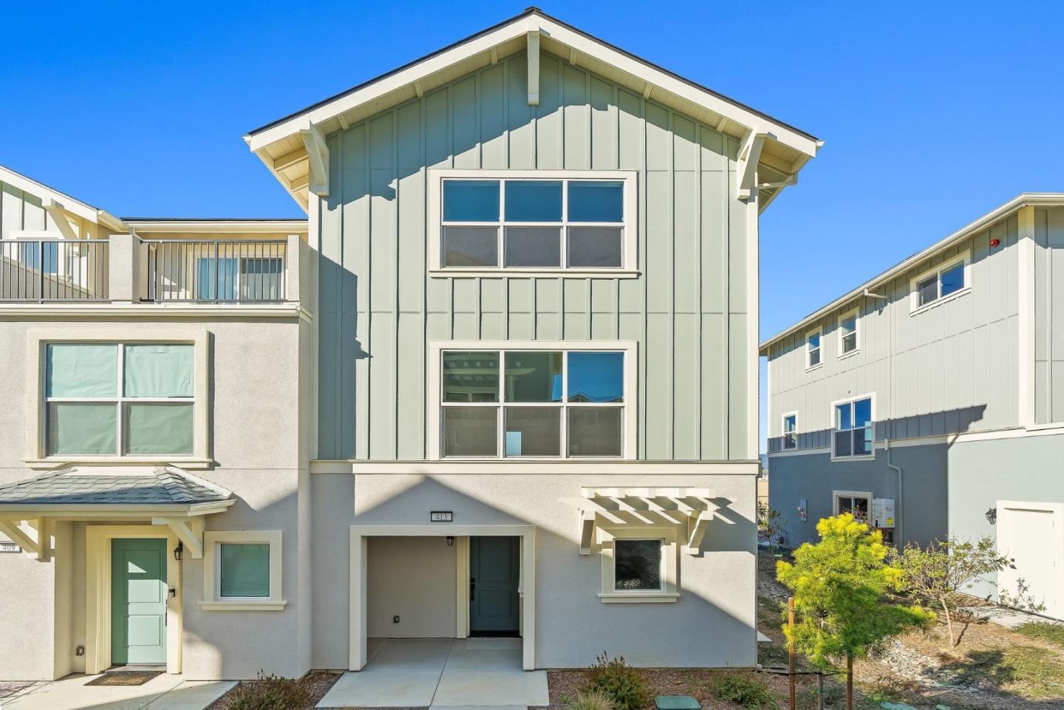
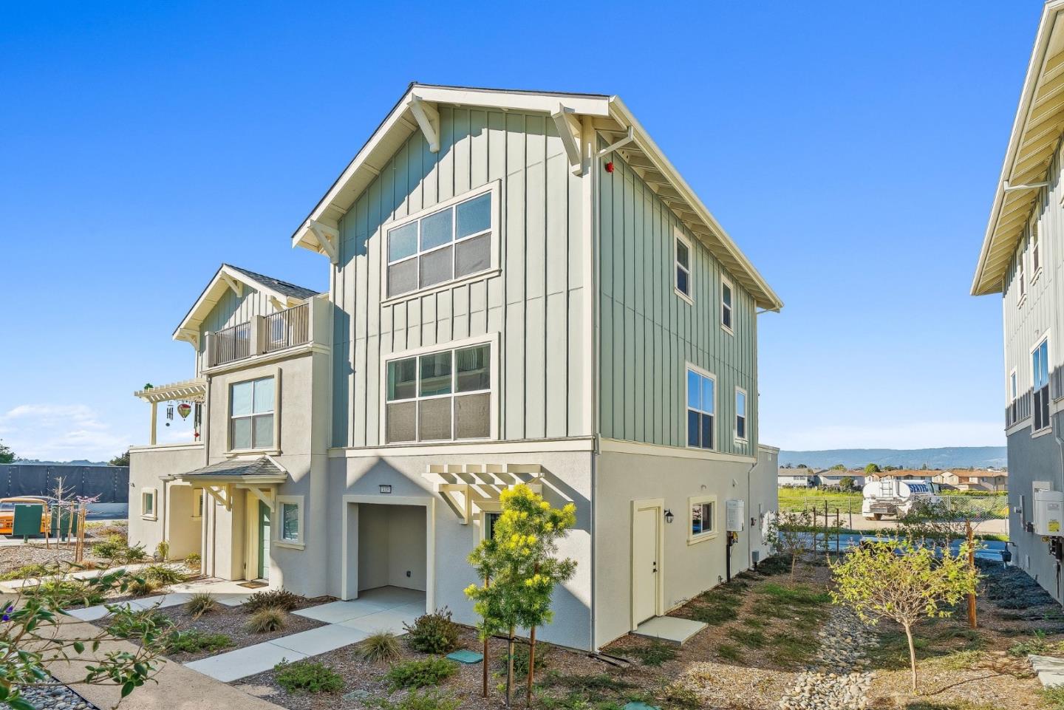
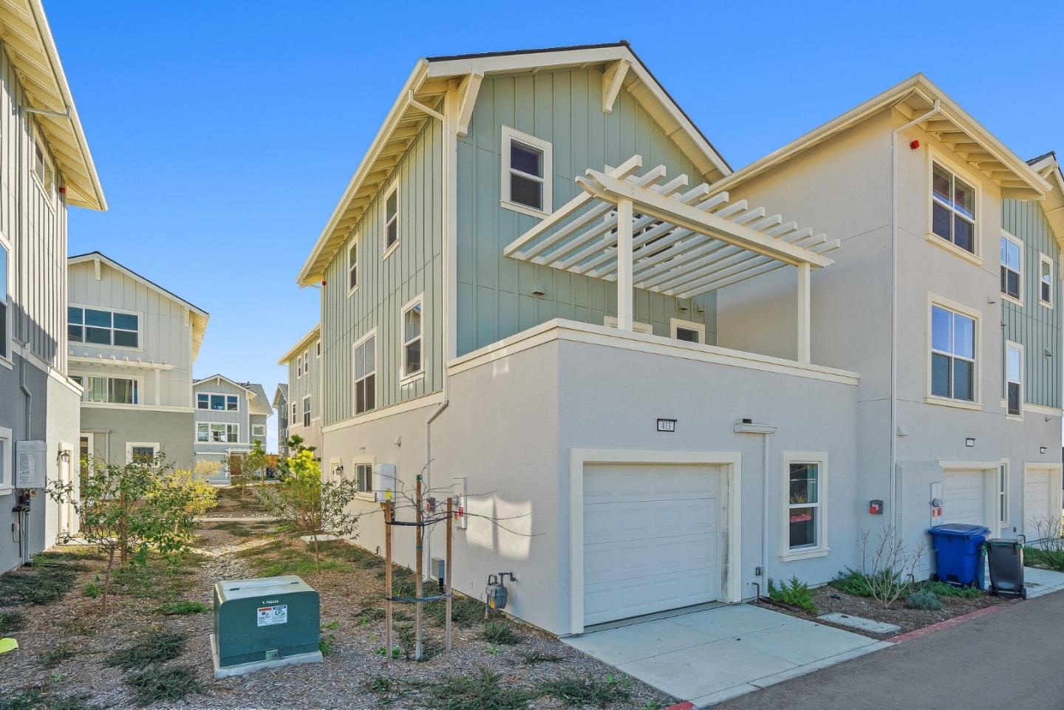
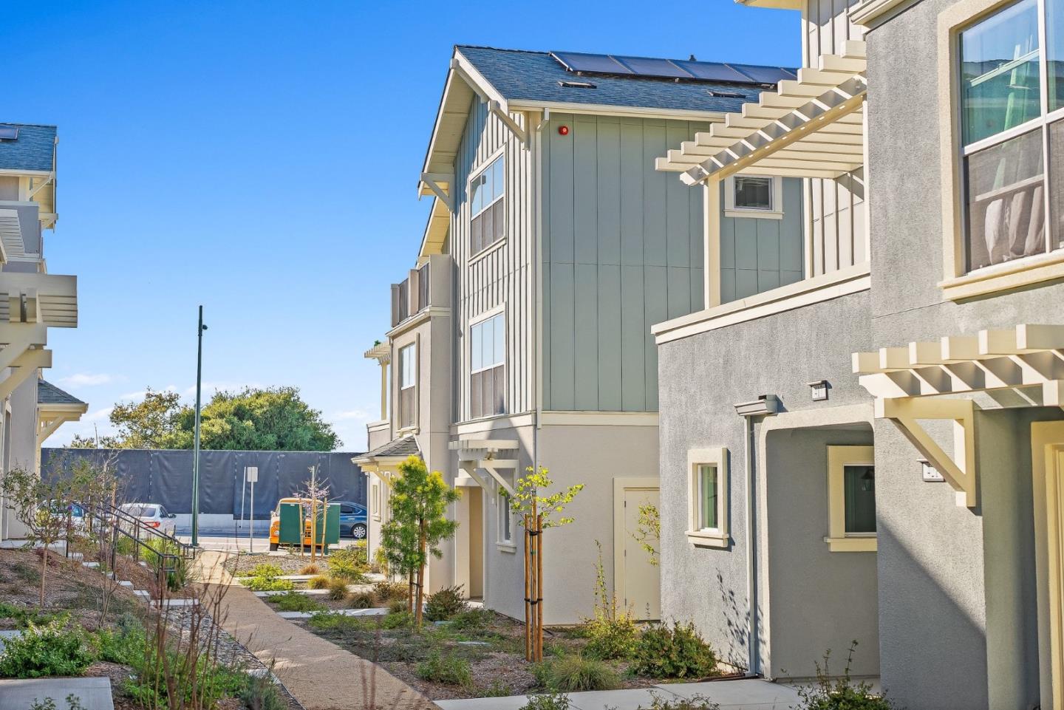
Meet the Lender 4.99% Financing Event Oct. 3rd 11a-4pm. NOW OFFERING SPECIAL 4.99% INTEREST RATES. Inquire to see if you qualify. Brand-new construction among the first homes released in nearly two decades set on 11 acres in a tranquil, tucked-away location just moments from major shopping. Backing to a scenic waterway and nature trail, this thoughtfully planned community will offer exceptional amenities, including a sports court, fitness par course, bocce ball court, community garden, picnic area, and playground. This modern community features five distinct floor plans with clean finishes and functional design. The Playa model offers 1,622 sq ft of well-designed living space with 3 bedrooms, each with its own en suite bath, plus a half bath for guests. The open-concept layout seamlessly connects the kitchen, dining, and living areas ideal for both everyday living and entertaining. Additional highlights include a 458 sq ft attached garage, ample storage, and 265 sq ft of outdoor spaceperfect for relaxing or hosting. Explore other available homes or join the interest list to learn about upcoming releases.

Listed by Paul Burrowes

·

David Lyng Real Estate

·

4084973989

Last updated October 30, 2026

·

Source: MLSL #ML82043571

Listing Facts

  • TypeSingle-family
  • NeighborhoodDowntown Watsonville
  • Bedrooms3
  • Bathrooms3.5
  • Days on Prevu197
  • HOA/Maint. Fees$344/month
  • Size1,622 sqft
  • Price per sqft$539

Amenities

  • Dishwasher
  • Private Outdoor Space
  • Pets Allowed
  • Outdoor Areas
  • Parking

Location

Mortgage Calculator

Listing History

04/17/2026
Listed by David Lyng Real Estate
$875,000
  1. 04/17/2026$875,000
    Listed by David Lyng Real Estate

Property Details for 413 Annie Drive

Association

Amenities

  • Association Amenities: Roof Deck, Electricity
  • Pets Allowed: Yes

Fees

  • Association Fee: $344.00 Monthly
  • Association Fee Includes: Insurance, Maintenance Structure

General

  • Association Name: Hillcrest Community Homeowners Assoc

Exterior

Construction

  • New Construction: Yes
  • Property Condition: New Construction
  • Roof: Composition
  • Stories: 3
  • Stories Total: 3
  • Year Built: 2025
  • Common Walls: End Unit
  • Construction Materials: Frame, Stucco
  • Exterior Features: Balcony

Features

  • Other Structures: Gazebo
  • Patio And Porch Features: Deck, Patio
  • View: Hills, Mountain(s), Neighborhood

Measurements

  • Building Area Total: 1,622
  • Lot Size Source: Assessor

Financial

Taxes

  • Parcel Number: 018-741-06-000

Interior

Features

  • Appliances: Disposal, Dishwasher, Exhaust Fan, Refrigerator, Range Hood, Gas Range
  • Flooring: Vinyl, Carpet, Tile
  • Interior Features: Breakfast Bar, Eat-in Kitchen, Walk-In Closet(s), Double Vanity, Kitchen Island

Measurements

  • Living Area: 1,622

Rooms

  • Bathrooms Full: 3
  • Bathrooms Half: 1
  • Bedrooms Total: 3

Other

Location

  • City Region: Watsonville
  • Subdivision Name: Hillcrest Residences

Parking

Parking

  • Attached Garage: Yes
  • Garage Spaces: 2
  • Garage: Yes
  • Parking Features: Attached, Garage Door Opener, Guest, Tandem

Schools

Elementary School

  • Elementary School: Landmark Elementary
  • Elementary School District: Pajaro Valley Unified

High School

  • High School: Pajaro Valley High
  • High School District: Pajaro Valley Unified

Middle or Junior School

  • Middle Or Junior School: Rolling Hills Middle

Utilities

Equipment

  • Heating: Forced Air, Natural Gas, Central
  • Has Heating: Yes
  • Laundry Features: Laundry Room, Inside, Gas Dryer Hookup, Upper Level
  • Sewer: Public Sewer
  • Water Source: Public

Frequently Asked Questions

How many bedrooms and bathrooms does this single-family home have?

There are 3 bedrooms and 3.5 bathrooms in this single-family home at 413 Annie Drive.

What schools are nearby to 413 Annie Drive?

Nearby schools include the Landmark Elementary, Rolling Hills Middle, and Pajaro Valley High.

Does this single-family home have parking?

Yes, there are 2 parking spaces available for 413 Annie Drive.

How does 413 Annie Drive compare to other single-family homes in Downtown Watsonville?

This single-family home is listed 32% below the average price for single-family homes in Downtown Watsonville and has been on the market for 81 more days than the typical home in this area.

What building or home owners association is the single-family home part of?

This single-family home is part of the Hillcrest Community Homeowners Assoc home owners association.

What is the square footage on this single-family home?

According to the MLS, this listing is 1,622 sqft.

413 Annie Drive is a 3-bedroom, 3.5-bath single-family home for sale in WATSONVILLE CA 95076. Available on Prevu for 197 days at $875,000. This home features 1,622 square feet of living space, located in Watsonville. The median listing price for single-family homes in this area is $1,500,000. Nearby schools include Landmark Elementary, Rolling Hills Middle, and Pajaro Valley High. The home offers private outdoor space, dishwasher, pets allowed, outdoor areas, and parking. View other single-family home listings in Watsonville.

The data relating to real estate for sale on this display comes in part from the Internet Data Exchange program of the MLSListings™️ MLS system. Real estate listings held by brokerage firms other than Prevu Real Estate are marked with the Internet Data Exchange and detailed information about them includes the names of the listing brokers and listing agents. Based on information from the MLSListings MLS as of 10/30/2026. All data, including all measurements and calculations of area, is obtained from various sources and has not been, and will not be, verified by broker or MLS. All information should be independently reviewed and verified for accuracy. Properties may or may not be listed by the office/agent presenting the information. Data Services by Constellation Data Labs. IDX display powered by Prevu Real Estate. Copyright 2026 MLSListings Inc. All rights reserved.

Full MLS Disclaimers

Rebate estimate is indicative only and based on listing price and estimated buyer's agent commission paid by owner, if applicable. Final rebates are subject to Terms of Use and may vary due to final negotiated transaction terms.