Prevu by reAlpha
BuySellBlogBrowse Listings

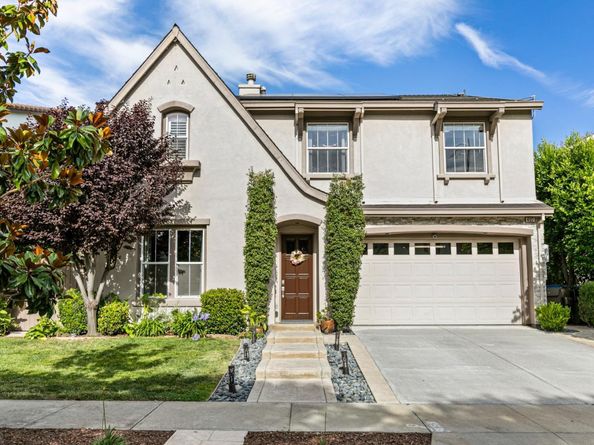
4127 Mystic DriveSan Jose, CA 95124

For Sale

$3,298,000

Smart Buyer Rebate $32,980

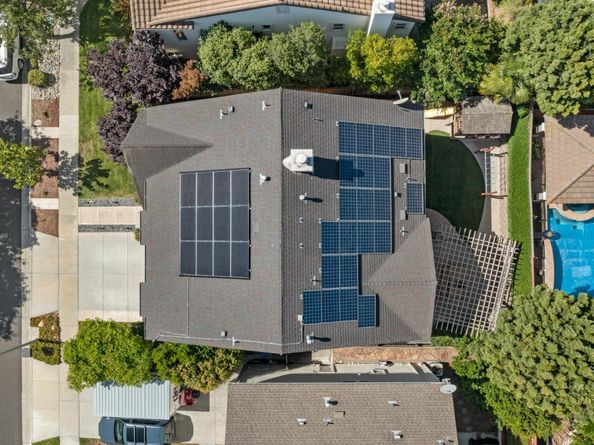
Welcome to 4127 Mystic Dr, where luxury meets lifestyle in one of Cambrian's most sought-after neighborhoods. Imagine summer BBQs in your private backyard oasis, unwinding by the gas fireplace on cool evenings, & enjoying the convenience of a built-in outdoor kitchen. Just moments away, picturesque Hogue Park offers the perfect setting for morning walks, weekend adventures, and outdoor recreation. Inside, soaring ceilings, abundant natural light, & a dramatic spiral staircase create a stunning first impression. Picture yourself preparing meals in the beautifully remodeled chef's kitchen, where a massive island, custom cabinetry, and premium appliances make everything from casual breakfasts to holiday dinners feel special. After a busy day, retreat to the spacious primary suite & relax in the luxurious soaking tub, or settle in for movie night in the dedicated theater room featuring a spectacular shooting-star ceiling. This energy-efficient smart home offers solar, Tesla backup batteries, EV charging, a tankless water heater, & whole-house water filtration. Featuring 5bds, 3.5bths, & 3,233sqft, this exceptional home is ideally located near top-rated schools, shopping, dining, parks, & commuter routes. School option of lottery to Steindorf STEAM. Sold AS-IS w/no seller warranties.


Listed by Maureen Uram

·

License #02217430

·

Homeowner Experience

·

408-656-2544

Last updated July 29, 2026

·

Source: MLSListings #ML82049857

Listing Facts

  • TypeSingle-family
  • NeighborhoodPonderosa
  • Bedrooms5
  • Days on Prevu57
  • Size3,233 sqft
  • Price per sqft$1,020

Amenities

  • Private Outdoor Space
  • Pets Allowed
  • Parking

Location

Mortgage Calculator

Listing History

07/17/2026
Price Decreased
$3,298,000
06/05/2026
Listed by Homeowner Experience
$3,398,000

Property Details for 4127 Mystic Drive

Exterior

Construction

  • Roof: Shingle
  • Stories: 2
  • Year Built: 2001
  • Year Built Details: 2

Features

  • Direction Faces: East
  • Fencing: Partial Fencing
  • Other Structures: Pergola, Shed(s)
  • Patio And Porch Features: Back Yard, Barbecue Area, Fenced, Storage Shed/Structure
  • View: Mountains

Measurements

  • Building Area Total: 3,233
  • Lot Size Area: 5,035
  • Lot Size Source: Assessor
  • Lot Size Square Feet: 5,035
  • Lot Size Units: Square Feet

Financial

Taxes

  • Parcel Number: 421-32-052

Interior

Features

  • Appliances: Cooktop - Gas, Dishwasher, Exhaust Fan, Garbage Disposal, Hood Over Range, Microwave, Oven - Gas, Oven Range - Built-In, Gas, Oven Range - Gas, Refrigerator, Washer/Dryer
  • Fireplace Features: Family Room, Gas Burning, Gas Log, Outside
  • Fireplaces Total: 2
  • Flooring: Carpet, Marble, Tile, Wood
  • Interior Features: High Ceiling, Walk-in Closet

Measurements

  • Living Area: 3,233

Rooms

  • Bathrooms Full: 3
  • Bathrooms Half: 1
  • Bedrooms Total: 5

Parking

Parking

  • Attached Garage: Yes
  • Garage Spaces: 2
  • Garage: Yes
  • Parking Features: Attached Garage, Electric Car Hookup, On Street

Schools

Elementary School

  • Elementary School: Farnham Charter
  • Elementary School District: Cambrian Elementary

High School

  • High School: Leigh High
  • High School District: Campbell Union High

Middle or Junior School

  • Middle Or Junior School: Price Charter Middle

Utilities

Equipment

  • Cooling: Central Forced Air, Multi-Zone
  • Heating: Central Forced Air, Fireplace, Solar With Backup
  • Laundry Features: Hookup - Gas Dryer, Tub / Sink, Upper Floor, Inside, In Utility Room
  • Sewer: Public Sewer
  • Utilities: Public Utilities, Water - Public, Solar
  • Water Source: Public

Frequently Asked Questions

How many bedrooms does this single-family home have?

There are 5 bedrooms in this single-family home at 4127 Mystic Drive.

What schools are nearby to 4127 Mystic Drive?

Nearby schools include the Farnham Charter Elementary School, Price Charter Middle, and Leigh High.

Does this single-family home have parking?

Yes, there are 2 parking spaces available for 4127 Mystic Drive.

How does 4127 Mystic Drive compare to other single-family homes in Ponderosa?

This single-family home is listed 16% above the average price for single-family homes in Ponderosa and has been on the market for 14 more days than the typical home in this area.

What is the square footage on this single-family home?

According to the MLS, this listing is 3,233 sqft.

4127 Mystic Drive is a 5-bedroom single-family home for sale in San Jose CA 95124. Available on Prevu for 57 days at $3,298,000. This includes a recent price decrease of $100,000. This residence features 3,233 square feet of living space, located in San Jose. The median listing price for single-family homes in this area is $2,848,500. Nearby schools include Farnham Charter Elementary School, Price Charter Middle, and Leigh High. The home offers private outdoor space, pets allowed, and parking. Explore more single-family home listings in San Jose.

The data relating to real estate for sale on this display comes in part from the Internet Data Exchange program of the MLSListings™️ MLS system. Real estate listings held by brokerage firms other than Prevu Real Estate are marked with the Internet Data Exchange and detailed information about them includes the names of the listing brokers and listing agents. Based on information from the MLSListings MLS) as of 07/29/2026. All data, including all measurements and calculations of area, is obtained from various sources and has not been, and will not be, verified by broker or MLS. All information should be independently reviewed and verified for accuracy. Properties may or may not be listed by the office/agent presenting the information. IDX display powered by Prevu Real Estate. Copyright 2026 MLSListings Inc. All rights reserved.

Full MLS Disclaimers

Rebate estimate is indicative only and based on listing price and estimated buyer's agent commission paid by owner, if applicable. Final rebates are subject to Terms of Use and may vary due to final negotiated transaction terms.