

Prevu by reAlpha
BuySellBlogBrowse Listings

4126 Birchwood DriveBoca Raton, FL 33487

Coming Soon

$875,000

Smart Buyer Rebate $8,750

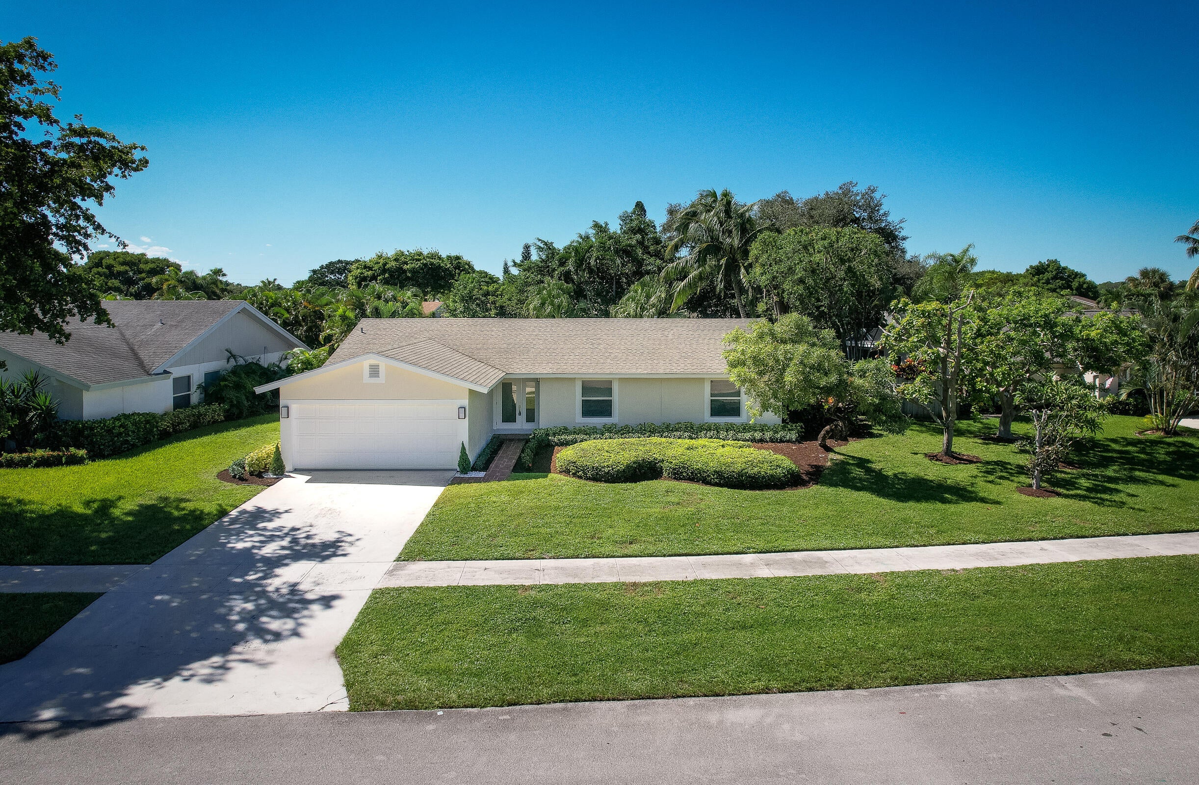
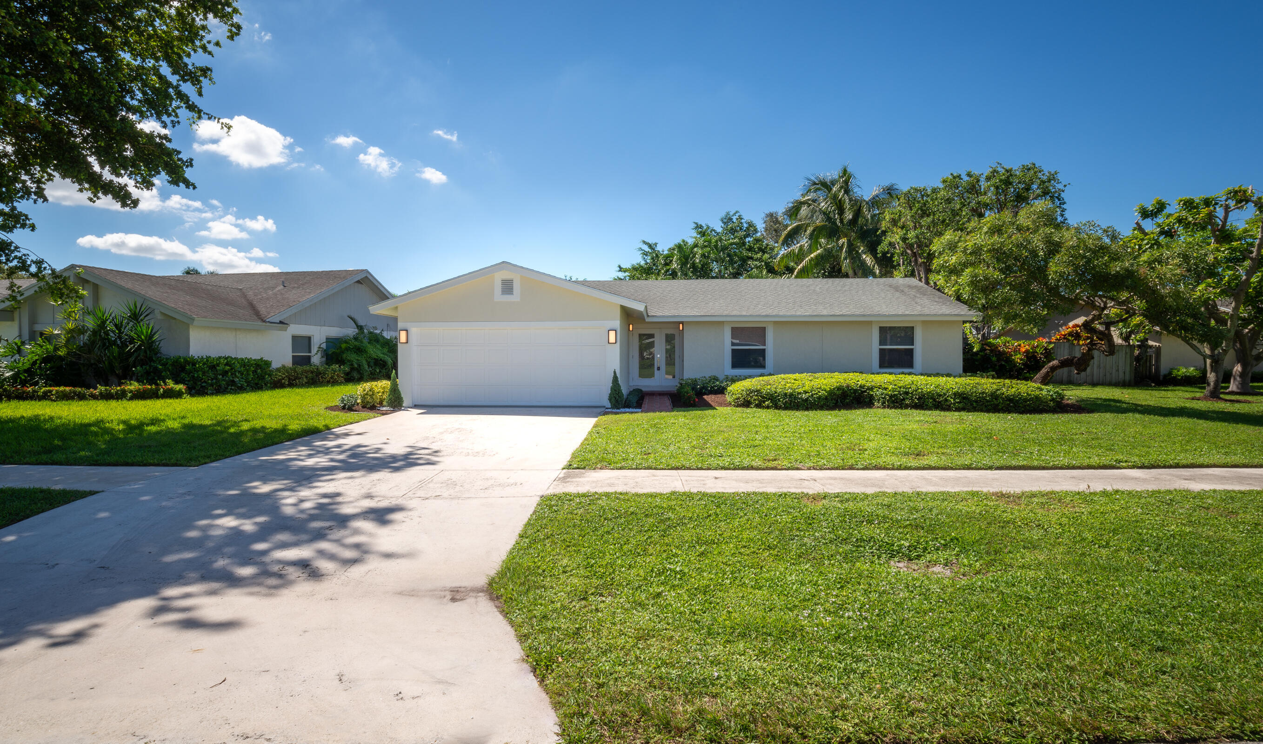
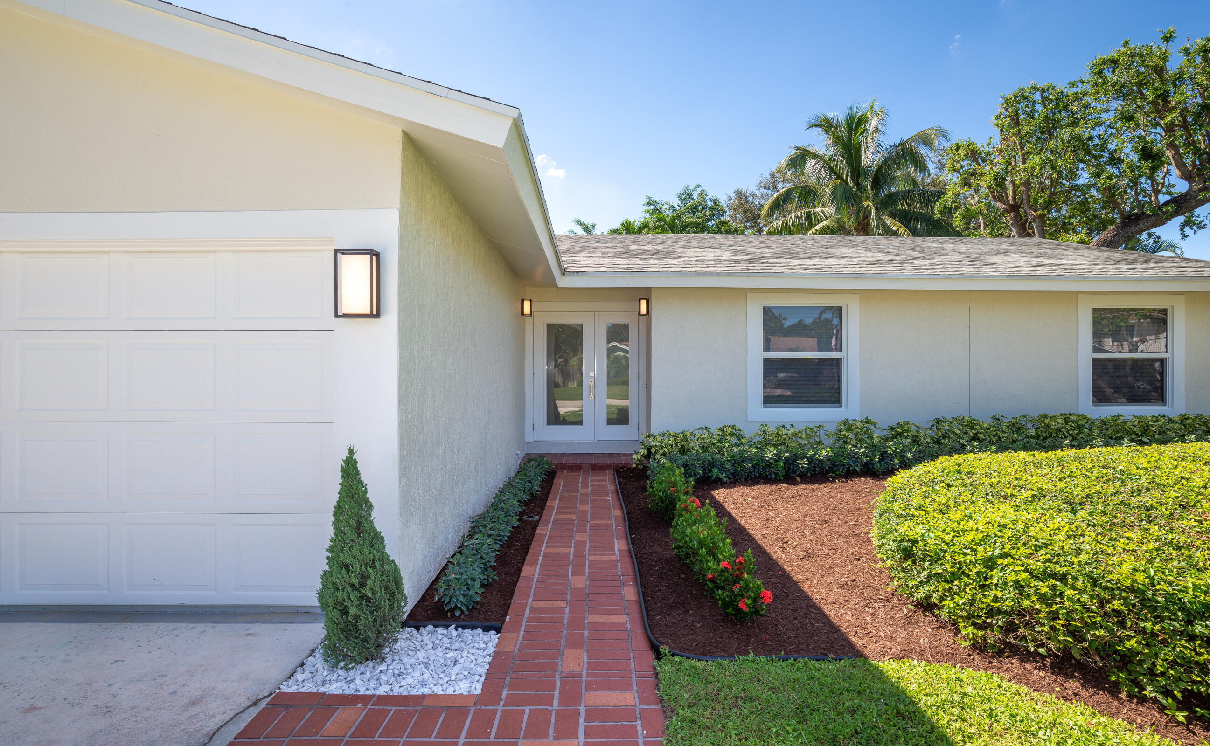
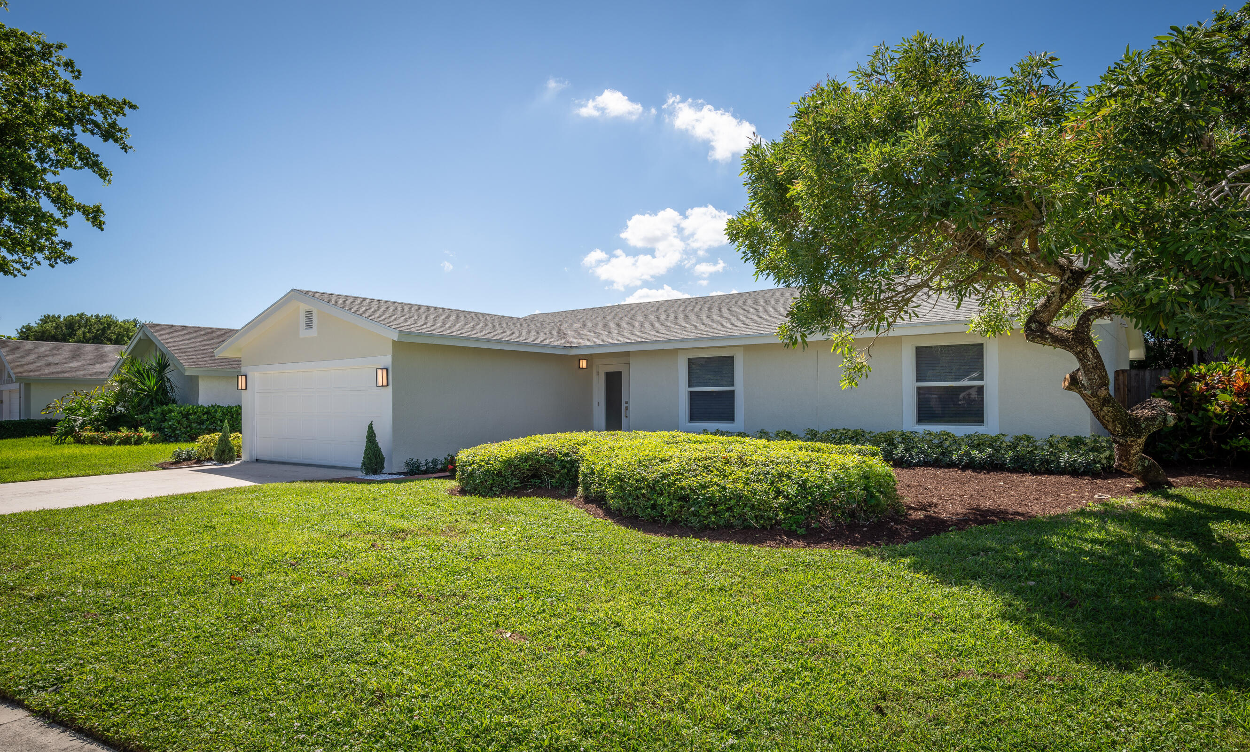
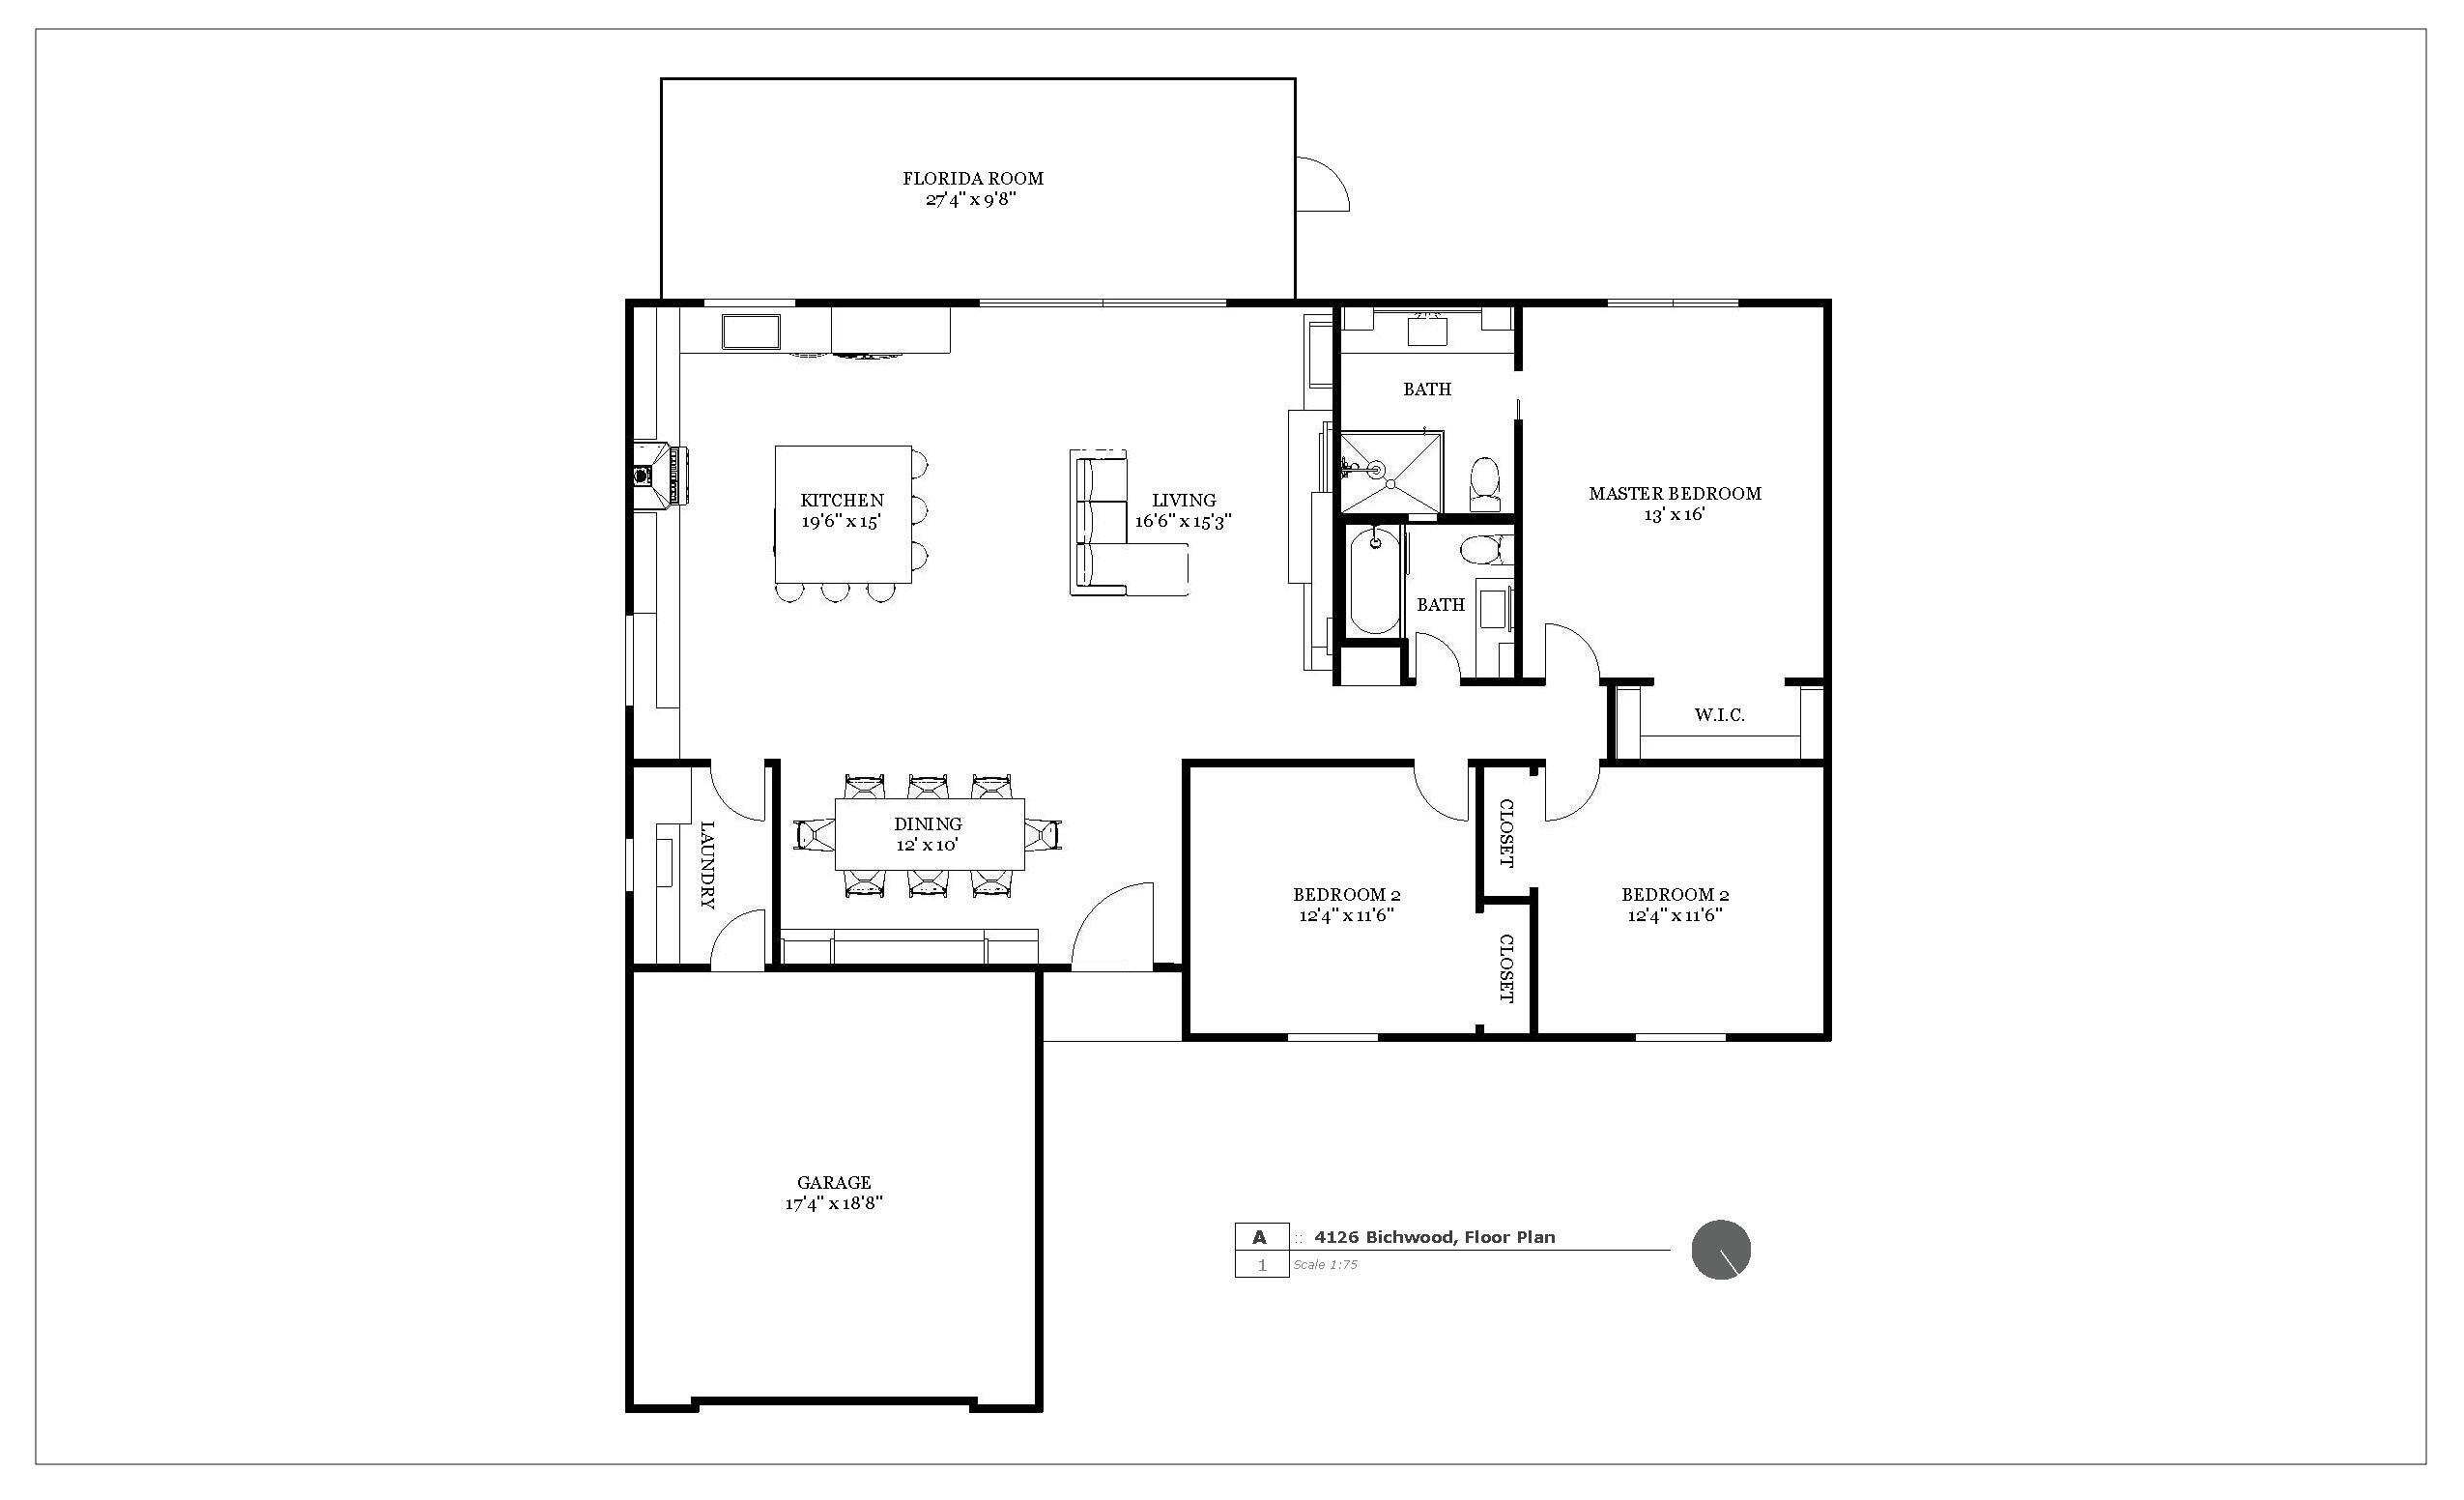
Welcome to this dream home in the highly sought-after Pheasant Walk community of Boca Raton. This exquisitely remodeled single-family home offers a perfect blend of style, comfort, and convenience. With 3 spacious bedrooms and 2 beautifully designed bathrooms, this home is ideal for families or individuals seeking a comfortable and elegant living space. This beautiful residence is flooded with natural light thanks to its hurricane impact windows and doors and skylights. You'll love the open-concept layout, vaulted ceilings, creating an inviting and uplifting atmosphere. The heart of the home is a chef's dream, featuring custom-made, interior-lit cabinetry with soft-close hinges, large kitchen island, a coffee station, hidden mixer-lift station, a LeMans corner system, and stunning quartz countertops. High-end stainless-steel appliances complete this kitchen, making it the perfect place to whip up culinary masterpieces. Your dining area boasts a stylish bar with a dual-zone wine cooler and beverage center, while the living room features a modern custom-made entertainment center, with the TV included. Step outside to your private oasis, featuring a heated pool and a spacious backyard. The beautifully landscaped surroundings provide the ideal space for relaxation and outdoor entertainment. Pheasant Walk is a pet-friendly community with amenities that include a children's playground, lake pier, sidewalks, and a picnic area. Enjoy the convenience of being within a short distance from shopping plazas featuring Publix, Fresh Market, restaurants, banks, places of worship, and various other stores and services. This home is ideally located just 2.5 miles from Costco, 5 miles from the award-winning Boca Raton Mall, and less than 6 miles from the nearest beach, offering the perfect blend of suburban living and coastal convenience. Don't miss the opportunity to make this your home. Schedule a viewing today and experience the luxury and lifestyle that Pheasant Walk has to offer.

Listed by Juan David Guerrero

·

License #3273079

·

United Realty Group, Inc

·

5616744137

Last updated April 10, 2026

·

Source: BeachesMLS #B26012873

Listing Facts

  • TypeSingle-family
  • NeighborhoodBocaire Golf Club
  • Bedrooms3
  • Bathrooms2
  • HOA/Maint. Fees$116.5/month
  • Taxes$10,114/year
  • Size1,592 sqft
  • Price per sqft$550

Amenities

  • Dishwasher
  • Private Outdoor Space
  • Washer/Dryer
  • Pets Allowed
  • Air Conditioning
  • Parking
  • Swimming Pool

Location

Mortgage Calculator

Property Details for 4126 Birchwood Drive

Association

Amenities

  • Association Amenities: Picnic Area, Playground, Park, Trail(s)
  • Pets Allowed: Cats OK, Dogs OK, Yes

Fees

  • Association Fee: $116.50 Monthly

General

  • Association Name: Pheasant Walk Homeowners Association

Exterior

Construction

  • Roof: Composition
  • Stories: 1
  • Stories Total: 1
  • Structure Type: House
  • Window Features: Skylight(s)
  • Year Built: 1984
  • Construction Materials: Frame, Stucco
  • Entry Location: Entry Level Living Area Y
  • Exterior Features: Lighting

Features

  • Direction Faces: Northeast
  • Fencing: Back Yard, Fenced
  • Patio And Porch Features: Patio, Screened
  • Pool Features: Heated, Private
  • Pool Private: Yes
  • View: Garden, Pool

Measurements

  • Building Area Total: 1,952
  • Lot Size Acres: 0.22
  • Lot Size Area: 9,776

Financial

Taxes

  • Parcel Number: 00424636060240250
  • Tax Annual Amount: $10,114.00
  • Tax Year: 2025

Interior

Features

  • Appliances: Dryer, Dishwasher, Electric Range, Electric Water Heater, Disposal, Ice Maker, Microwave, Refrigerator, Water Heater, Wine Refrigerator, Washer
  • Flooring: Ceramic Tile, Other
  • Interior Features: Cathedral Ceiling(s), High Ceilings, Kitchen Island, Pantry, Vaulted Ceiling(s), Bar

Measurements

  • Living Area: 1,592
  • Living Area Source: Public Records

Rooms

  • Bathrooms Full: 2
  • Bathrooms Total Integer: 2
  • Bedrooms Total: 3
  • Main Level Bathrooms: 2
  • Main Level Bedrooms: 3
  • Rooms Total: 5

Other

Location

  • Subdivision Name: PHEASANT WALK SEC 6

Parking

Parking

  • Attached Garage: Yes
  • Covered Spaces: 2
  • Garage Spaces: 2
  • Garage: Yes
  • Parking Features: Attached, Driveway, Garage
  • Parking Total: 4

Schools

Elementary School

  • Elementary School: Calusa (Palm Beach)

High School

  • High School: Spanish River

Middle or Junior School

  • Middle Or Junior School: Omni

Utilities

Equipment

  • Cooling: Central Air, Electric
  • Has Cooling: Yes
  • Heating: Central, Electric
  • Has Heating: Yes
  • Laundry Features: Inside
  • Sewer: Public Sewer
  • Utilities: Cable Connected, Electricity Connected, Sewer Connected, Water Available
  • Water Source: Public

Frequently Asked Questions

How many bedrooms and bathrooms does this single-family home have?

There are 3 bedrooms and 2 bathrooms in this single-family home at 4126 Birchwood Drive.

What schools are nearby to 4126 Birchwood Drive?

Nearby schools include the Calusa (Palm Beach) Elementary School, Omni Middle School, and Spanish River High School.

Does this single-family home have parking?

Yes, there are 2 parking spaces available for 4126 Birchwood Drive.

What are the annual taxes for 4126 Birchwood Drive?

Annual taxes for this single-family home are estimated at $10,114.

How does 4126 Birchwood Drive compare to other single-family homes in Bocaire Golf Club?

This single-family home is listed 56% below the average price for single-family homes in Bocaire Golf Club and has been on the market for 25 more days than the typical home in this area.

What building or home owners association is the single-family home part of?

This single-family home is part of the Pheasant Walk Homeowners Association home owners association.

What is the square footage on this single-family home?

According to the MLS, this listing is 1,592 sqft.

4126 Birchwood Drive is a 3-bedroom, 2-bath single-family home for sale in Boca Raton FL 33487. This home features 1,592 square feet of living space, located in Bocaire Golf Club. The median listing price for single-family homes in this area is $1,799,000. Nearby schools include Calusa (Palm Beach) Elementary School, Omni Middle School, and Spanish River High School. The home offers private outdoor space, dishwasher, pets allowed, air conditioning, parking, swimming pool, and washer/dryer. Browse more single-family home listings in Palm Beach County.

Based on information from Beaches MLS and/or other sources. All data, including all measurements and calculations of area, is obtained from various sources and has not been, and will not be, verified by Prevu or the MLS. Information is provided exclusively for consumer's personal, non-commercial use and may not be used for any purpose other than to identify prospective properties consumer may be interested in purchasing.

Full MLS Disclaimers

Rebate estimate is indicative only and based on listing price and estimated buyer's agent commission paid by owner, if applicable. Final rebates are subject to Terms of Use and may vary due to final negotiated transaction terms.