

Prevu by reAlpha
BuySellBlogBrowse Listings

4125 Highgrove Drive Dallas, Texas 75220

For Sale

$2,995,000

Smart Buyer Rebate $29,950

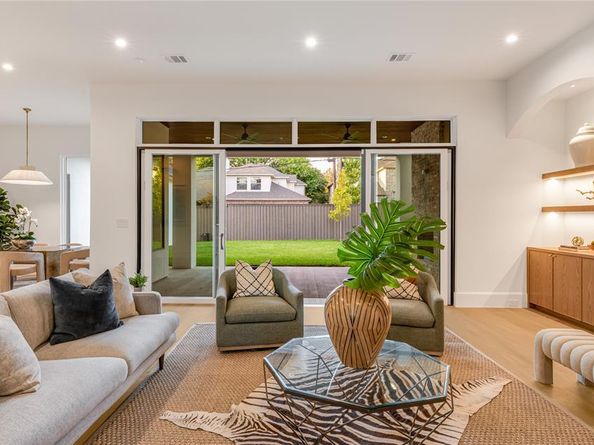
Built by Martyn Hammer Custom Homes, this 2026 new-construction residence in Midway Hollow pairs classic brick, stucco, and wood-siding architecture with refined, open-concept living. Set on a 0.29-acre lot behind full perimeter fencing and an electric gate, the home offers 6,021 sq ft with 5 bedrooms, 5 full baths, and 2 half baths. The 30x22 living room is anchored by a fireplace and custom built-ins, opening to a chef's kitchen with Extra White marble countertops, a large island, Wolf range, Sub-Zero refrigerator, wine cooler, and pantry. Wet and dry bars, paneled millwork, and designer lighting add detail throughout. Primary suite on first floor with a gorgeous bathroom that has checkerboard marble tile floor with freestanding tub; his and her oversized closets. Two primary suites, one on each level; the upstairs suite adds a sitting area and dual vanities, and the second floor also has a sauna. Outside, covered living includes an outdoor fireplace and built-in gas grill. Oversized 3-car garage with epoxy floors and EV charging. Zoned HVAC, tankless water heater, energy-efficient windows, and sound and security prewiring.

Listed by Martyn Hammer

·

Martyn Hammer Real Estate, LLC

·

214-522-8989

Last updated September 13, 2026

·

Source: NTREIS #21310976

Listing Facts

  • TypeSingle-family
  • NeighborhoodMidway Hollow
  • Bedrooms5
  • Bathrooms7
  • Days on Prevu36
  • Size6,021 sqft
  • Price per sqft$497

Amenities

  • Dishwasher
  • Private Outdoor Space
  • Pets Allowed
  • Air Conditioning
  • Parking

Location

Mortgage Calculator

Listing History

08/10/2026
Listed by Martyn Hammer Real Estate, LLC
$2,995,000
  1. 08/10/2026$2,995,000
    Listed by Martyn Hammer Real Estate, LLC

Property Details for 4125 Highgrove Drive

Exterior

Construction

  • Roof: Asphalt
  • Year Built: 2026
  • Year Built Details: New Construction - Complete
  • Architectural Style: Traditional
  • Construction Materials: Brick, Frame, Stucco, Wood
  • Exterior Features: Attached Grill, Built-in Barbecue, Covered Patio/Porch, Gas Grill, Rain Gutters, Outdoor Grill, Outdoor Living Center

Features

  • Fencing: Back Yard, Front Yard, Full, Gate, Perimeter, Wood
  • Patio And Porch Features: Covered

Measurements

  • Lot Features: Interior Lot, Landscaped, Sprinkler System, Subdivision
  • Lot Size Acres: 0.29
  • Lot Size Area: 0
  • Lot Size Dimensions: 85,152
  • Lot Size Source: Public Records
  • Lot Size Square Feet: 12,632
  • Lot Size Units: Acres

Financial

Taxes

  • Parcel Number: 00000524260000000

Interior

Features

  • Appliances: Built-in Gas Range, Built-in Refrigerator, Commercial Grade Range, Commercial Grade Vent, Dishwasher, Disposal, Ice Maker, Tankless Water Heater, Vented Exhaust Fan
  • Fireplace Features: Blower Fan, Gas Logs, Masonry, Outside, Wood Burning
  • Fireplaces Total: 2
  • Interior Features: Built-in Features, Built-in Wine Cooler, Cable TV Available, Chandelier, Decorative Lighting, Double Vanity, Dry Bar, Eat-in Kitchen, Flat Screen Wiring, Granite Counters, In-Law Suite Floorplan, Kitchen Island, Multiple Staircases, Natural Woodwork, Open Floorplan, Paneling, Pantry, Sound System Wiring, Wainscoting, Walk-In Closet(s), Wet Bar, Second Primary Bedroom

Measurements

  • Living Area: 6,021

Rooms

  • Bathrooms Full: 5
  • Bathrooms Half: 2
  • Bathrooms Total Integer: 7
  • Bedrooms Total: 5

Other

Environmental

  • Green Energy Efficient: Appliances,Construction,Doors,ET Irrigation Control,Insulation,Low Flow Commode,Mechanical Fresh Air,Roof,Thermostat,Waterheater,Windows

Features

  • Accessibility Features: Accessible Bath - Full, Accessible Bath - Half+Hall

Location

  • Subdivision Name: Midway Highlands
  • Tax Block: C/614
  • Tax Lot: 14

Parking

Parking

  • Attached Garage: Yes
  • Covered Spaces: 3
  • Garage Spaces: 3
  • Garage: Yes
  • Parking Features: Additional Parking, Electric Gate, Electric Vehicle Charging Station(s), Epoxy Flooring, Garage Door Opener, Oversized

Schools

Elementary School

  • Elementary School: Walnuthill

Utilities

Equipment

  • Cooling: Ceiling Fan(s), Central Air, Electric, Zoned
  • Heating: Fireplace(s), Natural Gas, Zoned
  • Utilities: Alley, City Sewer, City Water, Curbs, Electricity Connected, Individual Gas Meter, Individual Water Meter, Underground Utilities

Frequently Asked Questions

How many bedrooms and bathrooms does this single-family home have?

There are 5 bedrooms and 7 bathrooms in this single-family home at 4125 Highgrove Drive .

What schools are nearby to 4125 Highgrove Drive ?

Nearby schools include the Walnuthill Elementary School.

Does this single-family home have parking?

Yes, there are 3 parking spaces available for 4125 Highgrove Drive .

How does 4125 Highgrove Drive compare to other single-family homes in Midway Hollow?

This single-family home is listed 87% above the average price for single-family homes in Midway Hollow and has been on the market for 45 less days than the typical home in this area.

What is the square footage on this single-family home?

According to the MLS, this listing is 6,021 sqft.

4125 Highgrove Drive is a 5-bedroom, 7-bath single-family home for sale in Dallas Texas 75220. Available on Prevu for 36 days at $2,995,000. This home features 6,021 square feet of living space, located in Midway Hollow. The median listing price for single-family homes in this area is $1,599,000. Nearby schools include Walnuthill Elementary School. The home offers private outdoor space, dishwasher, pets allowed, air conditioning, and parking. Explore more single-family home listings in Dallas.

Based on information from NTREIS and/or other sources. All data, including all measurements and calculations of area, is obtained from various sources and has not been, and will not be, verified by Prevu or the MLS. Information is provided exclusively for consumer's personal, non-commercial use and may not be used for any purpose other than to identify prospective properties consumer may be interested in purchasing.

Full MLS Disclaimers

Rebate estimate is indicative only and based on listing price and estimated buyer's agent commission paid by owner, if applicable. Final rebates are subject to Terms of Use and may vary due to final negotiated transaction terms.