

Prevu by reAlpha
BuySellBlogBrowse Listings

4125 19TH Street NEWashington, DC 20018

For Sale

$1,590,000

Smart Buyer Rebate $15,900

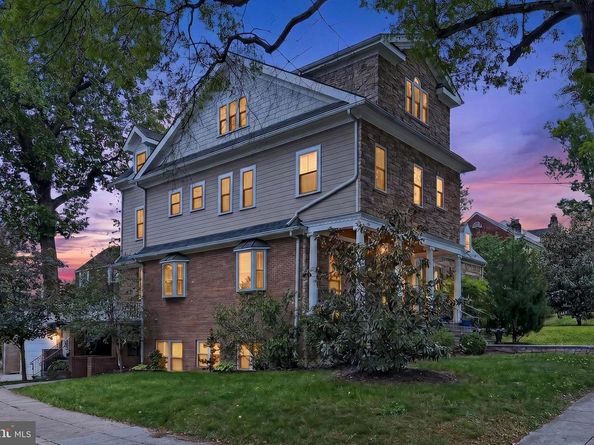
Welcome to 4125 19th Street NE, a show stopping Federal Colonial residence where timeless elegance meets modern luxury in the heart of Northeast Washington's sought-after Michigan Park neighborhood. Built in 2006 and thoughtfully reimagined through more than $250,000 in curated improvements, this remarkable home offers 4,133 square feet of beautifully appointed living space across four finished levels with seven bedrooms, five full baths, one half bath and a detached two-car garage to match. From the moment you arrive, the home makes a statement. A striking stacked-stone façade, slate porch, and lush fenced lawn set the scene, while Brazilian cherry hardwood floors, custom millwork, designer lighting, and three fireplaces carry that warmth and sophistication throughout every room. This is a home that simply feels exceptional. The main level is made for living and entertaining. A sun-drenched living room with a bay window and fireplace flows into an elegant formal dining room with a candelabra chandelier that was made for dinner parties. At the heart of it all, a gourmet kitchen dazzles with marble countertops, professional-grade stainless steel appliances, a gas range with suspended vented hood, and custom cabinetry that soars to the ceiling. A sunny breakfast nook and an expansive deck overlooking the beautifully landscaped yard round out this level perfectly. Upstairs, the primary suite is a true retreat, complete with a dedicated sitting area, a walk-in closet with its own private access, and a spa-inspired bath featuring dual vanities, a frameless multi-spray shower, and designer tile finishes refined in both 2017 and 2026. Two additional bedrooms each enjoy their own stylishly updated private baths, and a brand-new second-floor washer/dryer tower (2026) makes daily life effortlessly convenient. The third-floor loft is nothing short of spectacular, soaring cathedral ceilings, a sophisticated media lounge, two additional bedrooms, a full bath, and a custom dry bar with wine refrigeration that makes every evening feel like an occasion. Downstairs, the lower level delivers incredible versatility. Fully remodeled in 2017, it features a stylish family room, a full kitchen, a bedroom, a den, and a full bath with a private entry and exterior egress that make it an ideal income-producing accessory suite, legally permissible under DC zoning. A professionally installed foundation waterproofing system (2019) ensures lasting peace of mind. Outside, the detached two-car garage with its finished roof deck creates a generous and inviting outdoor entertaining space unlike anything else. New 6-foot vinyl fencing (2025), freshly refreshed exterior siding and trim (2025), and manicured landscaping complete a curb appeal that is as polished as it is welcoming. And the location? Simply unbeatable. Michigan Park puts museums, acclaimed restaurants, vibrant nightlife, the National Zoo, and iconic DC landmarks right at your doorstep. Barnard Hill Park is just steps away, and commuters will love the easy access to Metro, Rhode Island Avenue, Route 50, and I-295. Catholic University and Howard University are nearby, adding to the neighborhood's rich, dynamic energy. This is more than a home, it's a lifestyle upgrade. Welcome home.

Listed by Anthony C Ford

·

License #SP98378077

·

Long & Foster Real Estate, Inc.

·

7035853126

Last updated July 30, 2026

·

Source: BrightMLS #DCDC2264238

Listing Facts

  • TypeSingle-family
  • NeighborhoodNortheast Washington
  • Bedrooms7
  • Bathrooms6
  • Days on Prevu64
  • Taxes$8,095/year
  • Size4,129 sqft
  • Price per sqft$385

Amenities

  • Dishwasher
  • Washer/Dryer
  • Parking

Location

Mortgage Calculator

Listing History

07/30/2026
Price Decreased
$1,590,000
06/30/2026
Price Decreased
$1,600,000
05/29/2026
Listed by Long & Foster Real Estate, Inc.
$1,625,000

Property Details for 4125 19TH Street NE

Association

Amenities

  • Pets Allowed: Cats OK,Dogs OK

Exterior

Construction

  • New Construction: No
  • Property Condition: Excellent
  • Window Features: Bay/Bow, Skylights
  • Year Built: 2006
  • Architectural Style: Colonial
  • Construction Materials: Brick, Stone, Hardi Plank Type
  • Entry Level: 2

Features

  • Fencing: Vinyl
  • Other Structures: Above Grade, Below Grade
  • Patio And Porch Features: Deck(s)
  • Waterfront: No

Measurements

  • Lot Size Acres: 0.14
  • Lot Size Source: Estimated
  • Lot Size Square Feet: 6,098
  • Lot Size Units: Square Feet

Financial

Taxes

  • Tax Annual Amount: $8,095.00
  • Tax Year: 2025

Interior

Features

  • Appliances: Dishwasher, Disposal, Microwave, Oven - Wall, Oven/Range - Gas, Refrigerator, Range Hood, Stainless Steel Appliances, Washer, Dryer, Washer/Dryer Stacked, Water Heater
  • Fireplace Features: Gas/Propane, Mantel(s), Stone
  • Fireplace: Yes
  • Fireplaces Total: 3
  • Flooring: Hardwood, Tile/Brick
  • Interior Features: Bathroom - Walk-In Shower, Ceiling Fan(s), Combination Dining/Living, Combination Kitchen/Dining, Floor Plan - Open, Recessed Lighting, Skylight(s), Sound System, Sprinkler System, Walk-in Closet(s), Wet/Dry Bar, Window Treatments, Wood Floors
  • Spa: No

Measurements

  • Living Area: 4,129
  • Living Area Source: Estimated

Rooms

  • Basement: Fully Finished, Side Entrance, Walkout Level, Windows, Improved, Daylight, Full
  • Has Basement: Yes
  • Bathrooms Full: 5
  • Bathrooms Half: 1
  • Bathrooms Total Integer: 6
  • Bedrooms Total: 7
  • Main Level Bedrooms: 7

Other

General

  • Senior Community: No

Location

  • Subdivision Name: MICHIGAN PARK

Parking

Parking

  • Garage Spaces: 2
  • Garage: Yes

Schools

Elementary School

  • Elementary School: BUNKER-HILL

High School

  • High School: DUNBAR

Middle or Junior School

  • Middle Or Junior School: BROOKLAND

Utilities

Equipment

  • Cooling: Central A/C, Ceiling Fan(s), Programmable Thermostat, Zoned
  • Heating: Programmable Thermostat, Heat Pump - Gas Back Up
  • Has Heating: Yes
  • Sewer: Public Sewer
  • Water Source: Public

Frequently Asked Questions

How many bedrooms and bathrooms does this single-family home have?

There are 7 bedrooms and 6 bathrooms in this single-family home at 4125 19TH Street NE.

What schools are nearby to 4125 19TH Street NE?

Nearby schools include the BUNKER-HILL Elementary School, BROOKLAND Middle School, and DUNBAR High School.

Does this single-family home have parking?

Yes, there are 2 parking spaces available for 4125 19TH Street NE.

What are the annual taxes for 4125 19TH Street NE?

Annual taxes for this single-family home are estimated at $8,095.

How does 4125 19TH Street NE compare to other single-family homes in Northeast Washington?

This single-family home is listed 126% above the average price for single-family homes in Northeast Washington and has been on the market for 38 less days than the typical home in this area.

What is the square footage on this single-family home?

According to the MLS, this listing is 4,129 sqft.

4125 19TH Street NE is a 7-bedroom, 6-bath single-family home for sale in WASHINGTON DC 20018. On Prevu for 64 days at $1,590,000. This includes a recent price decrease of $10,000. This property features 4,129 square feet of living space, located in Northeast Washington. The median listing price for single-family homes in this area is $579,250. Nearby schools include BUNKER-HILL Elementary School, BROOKLAND Middle School, and DUNBAR High School. The home offers dishwasher, parking, and washer. View other single-family home listings in Washington.

The data relating to real estate for sale on this website appears in part through the BRIGHT Internet Data Exchange program, a voluntary cooperative exchange of property listing data between licensed real estate brokerage firms in which participates, and is provided by BRIGHT through a licensing agreement. The information provided by this website is for the personal, non-commercial use of consumers and may not be used for any purpose other than to identify prospective properties consumers may be interested in purchasing. Copyright BRIGHT, All Rights Reserved.

Full MLS Disclaimers

Rebate estimate is indicative only and based on listing price and estimated buyer's agent commission paid by owner, if applicable. Final rebates are subject to Terms of Use and may vary due to final negotiated transaction terms.