

Prevu by reAlpha
BuySellBlogBrowse Listings

4124 Valley View RD 4AAustin, TX 78704

For Sale

$539,000

Smart Buyer Rebate $5,390

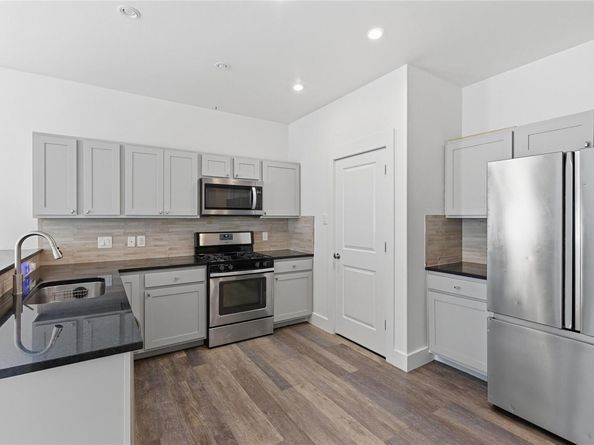
Prime South Austin location with quick freeway access to Ben White, I35, Loop 1 and Capital of Texas Highway. Positioned among the best food and entertainment in the city! Charming 3-bed, 2.5-bath with private yard in the coveted 78704 area. This home features an open floor plan, abundant natural light, and a modern kitchen with stainless steel appliances. Enjoy modern construction, energy efficiency, and elegance in the heart of an established and well known area of classic Austin. Easy to maintain vinyl wood floors downstairs, new carpeting upstairs, and fresh paint throughout. Plus, a huge private backyard and attached private garage. Conveniently located near near popular music venues and gathering spots like Radio Coffee. Experience Premium gourmet grocery shopping 1 minute away at South Austin's Central Market. Come take a look today!

Listed by Jonathan Wood

·

License #518979

·

Metropolitan Property Exchange

·

(512) 593-1991

Last updated July 25, 2026

·

Source: ACTRIS #4059741

Listing Facts

  • TypeCondo
  • NeighborhoodSouth Lamar
  • Bedrooms3
  • Bathrooms3
  • Days on Prevu28
  • HOA/Maint. Fees$140/month
  • Taxes$11,854.84/year
  • Size1,548 sqft
  • Price per sqft$348

Amenities

  • Dishwasher
  • Private Outdoor Space
  • Air Conditioning
  • Parking
  • Swimming Pool

Location

Mortgage Calculator

Listing History

07/25/2026
Price Decreased
$539,000
07/03/2026
Listed by Metropolitan Property Exchange
$565,000

Property Details for 4124 Valley View RD 4A

Association

Fees

  • Association Fee: $140.00 Monthly
  • Association Fee Includes: Common Area Maintenance

General

  • Association Name: Valley View Master Association

Exterior

Construction

  • Property Attached: Yes
  • Property Condition: Resale
  • Roof: Aluminum
  • Window Features: ENERGY STAR Qualified Windows, Vinyl Windows
  • Year Built: 2012
  • Construction Materials: Cement Siding, Stone, Stucco

Features

  • Direction Faces: North
  • Fencing: Fenced, Privacy, Wood
  • Patio And Porch Features: Covered, Front Porch, Patio, Rear Porch

Measurements

  • Lot Features: Corner Lot, Sprinkler - Automatic, Sprinkler - In-ground
  • Lot Size Acres: 0.08
  • Lot Size Area: 0
  • Lot Size Square Feet: 3,506

Financial

Taxes

  • Parcel Number: 04061014020000
  • Tax Annual Amount: $11,854.84
  • Tax Assessed Value: $598,020.00
  • Tax Year: 2026

Interior

Features

  • Appliances: Dishwasher, Disposal, Gas Range, Ice Maker, Microwave, Free-Standing Gas Oven, Gas Oven, Free-Standing Refrigerator, Stainless Steel Appliance(s), Vented Exhaust Fan, Gas Water Heater
  • Flooring: Carpet, Tile, Vinyl
  • Interior Features: Breakfast Bar, Ceiling Fan(s), Cathedral Ceiling(s), High Ceilings, Chandelier, Granite Counters, Gas Dryer Hookup, Entrance Foyer, Open Floorplan, Pantry, Recessed Lighting, Walk-In Closet(s), Washer Hookup

Measurements

  • Living Area: 1,548
  • Living Area Source: Public Records

Rooms

  • Bathrooms Full: 2
  • Bathrooms Half: 1
  • Bathrooms Total Integer: 3
  • Bedrooms Total: 3
  • Main Level Bedrooms: 3

Other

Environmental

  • Green Energy Efficient: Appliances, HVAC, Insulation, Lighting, Thermostat, Water Heater, Windows

Location

  • Subdivision Name: Fortview Valley View Condomini
  • Tax Lot: 4124

Parking

Parking

  • Covered Spaces: 1
  • Garage Spaces: 1
  • Garage: Yes
  • Parking Features: Garage, Garage Door Opener, Garage Faces Front, Outside
  • Parking Total: 2

Schools

Elementary School

  • Elementary School: Joslin
  • Elementary School District: Austin ISD

High School

  • High School: Crockett
  • High School District: Austin ISD

Middle or Junior School

  • Middle Or Junior School: Covington
  • Middle Or Junior School District: Austin ISD

Utilities

Equipment

  • Cooling: Ceiling Fan(s), Central Air
  • Heating: Forced Air
  • Laundry Features: Gas Dryer Hookup, Washer Hookup
  • Sewer: Public Sewer
  • Utilities: Electricity Connected, Natural Gas Connected, Sewer Connected, Water Connected
  • Water Source: Public

Frequently Asked Questions

How many bedrooms and bathrooms does this condo have?

There are 3 bedrooms and 3 bathrooms in this condo at 4124 Valley View RD 4A.

What schools are nearby to 4124 Valley View RD 4A?

Nearby schools include the Joslin Elementary School, Covington Middle School, and Crockett High School.

Does this condo have parking?

Yes, there is 1 parking space available for 4124 Valley View RD 4A.

What are the annual taxes for 4124 Valley View RD 4A?

Annual taxes for this condo are estimated at $11,854.

How does 4124 Valley View RD 4A compare to other condos in South Lamar?

This condo is listed 3% above the average price for condos in South Lamar and has been on the market for 51 less days than the typical home in this area.

What building or home owners association is the condo part of?

This condo is part of the Valley View Master Association home owners association.

What is the square footage on this condo?

According to the MLS, this listing is 1,548 sqft.

4124 Valley View RD 4A is a 3-bedroom, 3-bath condo for sale in Austin TX 78704. Listed on Prevu for 28 days at $539,000. This includes a recent price decrease of $26,000. This property features 1,548 square feet of living space, located in South Lamar. The median listing price for condos in this area is $639,440. Nearby schools include Joslin Elementary School, Covington Middle School, and Crockett High School. Property amenities include private outdoor space, dishwasher, air conditioning, parking, and swimming pool. Browse more condo listings in Austin.

Based on information from ACTRIS and/or other sources. All data, including all measurements and calculations of area, is obtained from various sources and has not been, and will not be, verified by Prevu or the MLS. Information is provided exclusively for consumer's personal, non-commercial use and may not be used for any purpose other than to identify prospective properties consumer may be interested in purchasing.

Full MLS Disclaimers

Rebate estimate is indicative only and based on listing price and estimated buyer's agent commission paid by owner, if applicable. Final rebates are subject to Terms of Use and may vary due to final negotiated transaction terms.