Prevu by reAlpha
BuySellBlogBrowse Listings

4124 Shannon Drive Fort Worth, Texas 76116

For Sale

$650,000

Smart Buyer Rebate $6,500

Classic Ridglea Hills charm meets a truly comprehensive renovation. Beautifully transformed from the inside out, this exceptional home offers the character and spacious lot that make Ridglea Hills so special, paired with the comfort and finish out of a much newer home. Nearly every major component has been thoughtfully addressed, including new HVAC, insulation, sheetrock, windows, and appliances, creating a home that is as functional as it is beautiful.

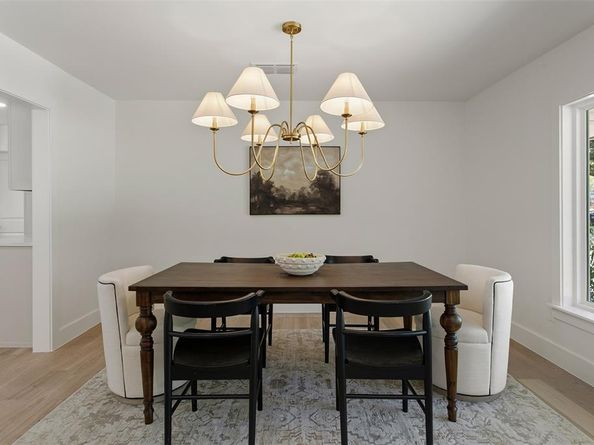
Real hardwood floors flow throughout the living spaces, while the redesigned kitchen takes center stage, opening directly to a spacious great room that makes everyday living and entertaining effortless. The home also offers the rare combination of a separate formal living room and dining room, giving defined, elegant spaces for entertaining without sacrificing the open feel today's buyers want.
The private primary suite is a true retreat, featuring a fully renovated marble bath, an oversized shower, and two closets for ample storage. Additional bathrooms have also been fully remodeled with fresh, timeless finishes throughout.

A dedicated office sits away from the bedrooms, creating an ideal work-from-home space without sacrificing bedroom privacy. Outside, the large, tree-shaded yard offers plenty of room to entertain, play, garden, or simply enjoy the peaceful setting that makes this neighborhood so desirable.

This is more than a cosmetic update, it is a complete transformation designed for modern living while preserving the timeless appeal of one of Fort Worth's most beloved established neighborhoods. Move-in ready, beautifully finished, and located in the heart of Ridglea Hills, this home is ready to welcome its next owner.


Listed by Lane Stults

·

The Property Shop

·

817-888-8849

Listed by Season Ware

·

The Property Shop

Last updated October 30, 2026

·

Source: NTREIS #21389824

Listing Facts

  • TypeSingle-family
  • NeighborhoodRidglea Hills
  • Bedrooms3
  • Bathrooms2
  • Days on Prevu44
  • Size2,175 sqft
  • Price per sqft$299

Amenities

  • Dishwasher
  • Pets Allowed
  • Parking

Location

Mortgage Calculator

Listing History

10/27/2026
Price Decreased
$650,000
10/23/2026
Status changed to Active
$659,900
10/23/2026
Price Increased
$659,900
10/12/2026
Status changed to In Contract
$650,000
10/06/2026
Price Decreased
$650,000
09/23/2026
Status changed to Active
$699,000
09/23/2026
Status changed to Temporarily Off Market
$699,000
09/17/2026
Listed by The Property Shop
$699,000
  1. 10/27/2026$650,000
    Price Decreased
  2. 10/23/2026$659,900
    Status changed to Active
  3. 10/23/2026$659,900
    Price Increased
  4. 10/12/2026$650,000
    Status changed to In Contract
  5. 10/06/2026$650,000
    Price Decreased
  6. 09/23/2026$699,000
    Status changed to Active
  7. 09/23/2026$699,000
    Status changed to Temporarily Off Market
  8. 09/17/2026$699,000
    Listed by The Property Shop

Property Details for 4124 Shannon Drive

Exterior

Construction

  • Roof: Composition
  • Year Built: 1955
  • Year Built Details: Preowned
  • Architectural Style: Ranch
  • Construction Materials: Brick
  • Exterior Features: Covered Patio/Porch

Features

  • Fencing: Chain Link

Measurements

  • Lot Features: Interior Lot, Lrg. Backyard Grass, Subdivision
  • Lot Size Acres: 0.33
  • Lot Size Area: 0
  • Lot Size Square Feet: 14,592
  • Lot Size Units: Acres

Financial

Taxes

  • Parcel Number: 02411318

Interior

Features

  • Appliances: Dishwasher, Electric Range
  • Flooring: Ceramic Tile, Marble, Stone, Wood
  • Interior Features: Decorative Lighting, Double Vanity, High Speed Internet Available, Kitchen Island, Walk-In Closet(s)

Measurements

  • Living Area: 2,175

Rooms

  • Bathrooms Full: 2
  • Bathrooms Total Integer: 2
  • Bedrooms Total: 3

Other

Location

  • Subdivision Name: Ridglea Hills Add
  • Tax Block: 40
  • Tax Lot: 21

Parking

Parking

  • Attached Garage: Yes
  • Covered Spaces: 2
  • Garage Spaces: 2
  • Garage: Yes
  • Parking Features: Driveway, Garage, Garage Door Opener, Garage Faces Front

Schools

Elementary School

  • Elementary School: Ridgleahil

Utilities

Equipment

  • Cooling: Electric
  • Heating: Electric
  • Utilities: City Sewer, City Water

Frequently Asked Questions

How many bedrooms and bathrooms does this single-family home have?

There are 3 bedrooms and 2 bathrooms in this single-family home at 4124 Shannon Drive .

What schools are nearby to 4124 Shannon Drive ?

Nearby schools include the Ridgleahil Elementary School.

Does this single-family home have parking?

Yes, there are 2 parking spaces available for 4124 Shannon Drive .

How does 4124 Shannon Drive compare to other single-family homes in Ridglea Hills?

This single-family home is listed 8% above the average price for single-family homes in Ridglea Hills and has been on the market for 63 less days than the typical home in this area.

What is the square footage on this single-family home?

According to the MLS, this listing is 2,175 sqft.

4124 Shannon Drive is a 3-bedroom, 2-bath single-family home for sale in Fort Worth Texas 76116. On Prevu for 44 days at $650,000. This includes a recent price decrease of $9,900. This home features 2,175 square feet of living space, located in Ridglea Hills. The median listing price for single-family homes in this area is $350,000. Nearby schools include Ridgleahil Elementary School. Property amenities include dishwasher, pets allowed, and parking. Browse more single-family home listings in Fort Worth.

Based on information from NTREIS and/or other sources. All data, including all measurements and calculations of area, is obtained from various sources and has not been, and will not be, verified by Prevu or the MLS. Information is provided exclusively for consumer's personal, non-commercial use and may not be used for any purpose other than to identify prospective properties consumer may be interested in purchasing.

Full MLS Disclaimers

Rebate estimate is indicative only and based on listing price and estimated buyer's agent commission paid by owner, if applicable. Final rebates are subject to Terms of Use and may vary due to final negotiated transaction terms.