

Prevu by reAlpha
BuySellBlogBrowse Listings

4124 Burke Avenue NSeattle, WA 98103

For Sale

$1,800,000

Smart Buyer Rebate $18,000

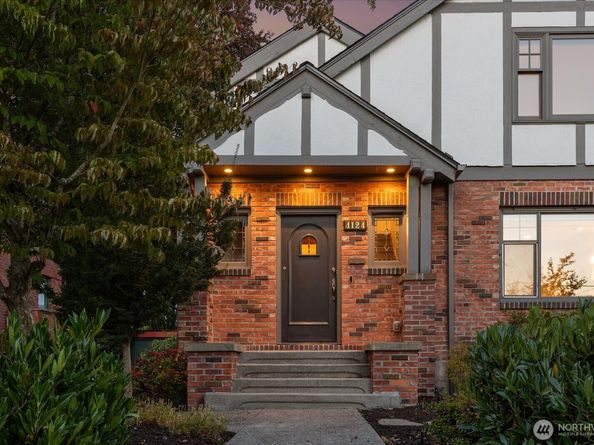
Perched atop the hill in the heart of Wallingford, this beautifully reimagined 1929 Tudor blends timeless character with thoughtful modern updates. Walk to Gas Works Park, the Burke-Gilman Trail, and Wallingford’s shops, restaurants and bars, with top-rated schools nearby and easy access to UW, downtown and I-5. The chef’s kitchen features 3cm quartz, artisan tile, pot filler, Thermador gas range, built-in coffee/espresso machine, wine and beverage fridges, bar storage and custom stained-glass windows. Custom cabinetry, coved ceilings with picture rails, iron stair railing, original leaded-glass French pocket doors and restored oak hardwood floors add character. The spacious primary bedroom offers a walk-in closet with custom built-ins. The nearby spa-like bath features heated tile floors, towel warmer and Victoria + Albert soaking tub, plus built-in hallway linen storage. Renovated in 2024, the lower level features a finished suite with second kitchen and separate thermostat—ideal for a currently licensed short-term rental, guest suite, multi-generational living or additional living space. Second laundry and large storage room add flexibility. Extensive updates include electrical, plumbing, hot water heater, gas boiler, radiant heat, Daikin mini-splits (A/C) and many Andersen windows. Professionally landscaped yards feature drip irrigation and a private Sundance hot tub. One-car detached garage, 30-year architectural roof (2018) and pre-inspection complete the package.

Listed by Roger Bintner Jr.

·

Real Broker LLC

Last updated September 14, 2026

·

Source: NWMLS #2580950

Listing Facts

  • TypeSingle-family
  • NeighborhoodWallingford
  • Bedrooms4
  • Bathrooms3
  • Days on Prevu5
  • Taxes$16,230/year
  • Size2,720 sqft
  • Price per sqft$662

Amenities

  • Dishwasher
  • Washer/Dryer
  • Pets Allowed
  • Parking

Location

Mortgage Calculator

Listing History

09/10/2026
Listed by Real Broker LLC
$1,800,000
  1. 09/10/2026$1,800,000
    Listed by Real Broker LLC

Property Details for 4124 Burke Avenue N

Association

Amenities

  • Community Features: Park, Playground, Trail(s)

Exterior

Construction

  • Property Condition: Updated/Remodeled
  • Roof: Composition
  • Structure Type: House
  • Year Built: 1929
  • Architectural Style: Tudor
  • Building Name: Lake Union Addition
  • Construction Materials: Brick, Stucco, Wood
  • Entry Location: Main
  • Exterior Features: Brick, Stucco, Wood

Features

  • Direction Faces: West
  • View: Canal, City, Mountains, Partial, Territorial

Measurements

  • Building Area Total: 2,720
  • Building Area Units: Square Feet
  • Lot Features: Curbs, Paved, Sidewalk
  • Lot Size Acres: 0.08
  • Lot Size Dimensions: 40,964,096
  • Lot Size Square Feet: 3,800
  • Lot Size Units: Square Feet

Financial

Taxes

  • Parcel Number: 4083301856
  • Tax Annual Amount: $16,230.00
  • Tax Year: 2026

Interior

Features

  • Appliances: Dishwasher, Dryer, Microwave, Refrigerator, Stove(s)/Range(s), Washer
  • Fireplace Features: Wood Burning
  • Fireplace: Yes
  • Fireplaces Total: 1
  • Flooring: Ceramic Tile, Hardwood, Vinyl Plank
  • Interior Features: Second Kitchen, Dbl Pane/Storm Window, Dining Room, Fireplace, Pantry, Skylight(s), Walk-In Closet(s), Water Heater, Wet Bar, Wine/Beverage Refrigerator
  • Spa: Yes

Measurements

  • Living Area: 2,720

Rooms

  • Basement: Finished
  • Bathrooms Full: 1
  • Bathrooms Half: 1
  • Bathrooms Three Quarter: 1
  • Bathrooms Total Integer: 3
  • Bedrooms Total: 4
  • Main Level Bathrooms: 1

Other

Location

  • Subdivision Name: Wallingford

Parking

Parking

  • Covered Spaces: 1
  • Garage: Yes
  • Parking Features: Detached Garage
  • Parking Total: 1

Schools

Elementary School

  • Elementary School: Bf Day

High School

  • High School: Lincoln High
  • High School District: Seattle

Middle or Junior School

  • Middle Or Junior School: Hamilton Mid

Utilities

Equipment

  • Has Cooling: Yes
  • Has Heating: Yes
  • Sewer: Sewer Connected
  • Water Source: Public

Frequently Asked Questions

How many bedrooms and bathrooms does this single-family home have?

There are 4 bedrooms and 3 bathrooms in this single-family home at 4124 Burke Avenue N.

What schools are nearby to 4124 Burke Avenue N?

Nearby schools include the Bf Day Elementary School, Hamilton Mid Middle School, and Lincoln High.

Does this single-family home have parking?

Yes, there is 1 parking space available for 4124 Burke Avenue N.

What are the annual taxes for 4124 Burke Avenue N?

Annual taxes for this single-family home are estimated at $16,230.

How does 4124 Burke Avenue N compare to other single-family homes in Wallingford?

This single-family home is listed 62% above the average price for single-family homes in Wallingford and has been on the market for 50 less days than the typical home in this area.

What building or home owners association is the single-family home part of?

This single-family home is in the Lake Union Addition building.

What is the square footage on this single-family home?

According to the MLS, this listing is 2,720 sqft.

4124 Burke Avenue N is a 4-bedroom, 3-bath single-family home for sale in Seattle WA 98103. On Prevu for 5 days at $1,800,000. This residence features 2,720 square feet of living space, located in Wallingford. The median listing price for single-family homes in this area is $939,450. Nearby schools include Bf Day Elementary School, Hamilton Mid Middle School, and Lincoln High. Additional amenities include dishwasher, pets allowed, parking, and washer/dryer. Browse more single-family home listings in Seattle.

Based on information from NWMLS and/or other sources. All data, including all measurements and calculations of area, is obtained from various sources and has not been, and will not be, verified by Prevu or the MLS. Information is provided exclusively for consumer's personal, non-commercial use and may not be used for any purpose other than to identify prospective properties consumer may be interested in purchasing.

Full MLS Disclaimers

Rebate estimate is indicative only and based on listing price and estimated buyer's agent commission paid by owner, if applicable. Final rebates are subject to Terms of Use and may vary due to final negotiated transaction terms.