Prevu by reAlpha
BuySellBlogBrowse Listings

4120 Splitrock Drive Prosper, Texas 75078

For Sale

$1,189,000

Smart Buyer Rebate $11,890

Located in the highly sought-after Windsong Ranch, this beautifully updated 5-bedroom, 5.5-bath home offers an exceptional floorplan, trendy upgrades, and one of the community's most desirable locations. Just a short walk from the Lagoon along a creek trail that winds through mature trees, the home offers the perfect balance of luxury living and everyday convenience.

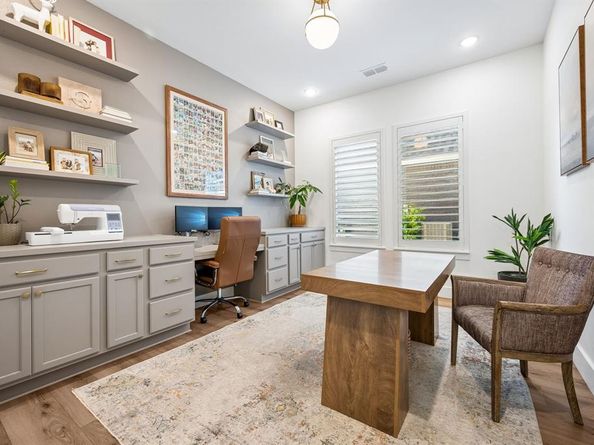
Step inside to an open, light-filled floorplan designed for both everyday living and entertaining, with each bedroom having its own en-suite bathroom. The main level features two private bedroom suites, including an expansive primary retreat and a guest or in-law suite with its own full bathroom. Perfect for multigenerational living or hosting overnight guests. A dedicated office with newly added custom built-in cabinetry. The kitchen opens seamlessly to the dining and living areas with an oversized island, premium appliances, abundant cabinetry, and generous prep space. Updated designer lighting throughout the home adds a fresh, elevated feel to every room. Upstairs, you'll find three additional bedroom suites along with a spacious game room.

Outside, the backyard has been upgraded with premium synthetic turf extending through both the backyard and side yards, creating a beautiful, low-maintenance outdoor space that's ready to enjoy year-round. The three-car garage has also been thoughtfully improved with a dedicated mini-split heating and cooling system, making it an ideal space for a home gym, studio, workshop, or climate-controlled hobby area.

Windsong Ranch is one of North Texas' premier master-planned communities, including the Lagoon, resort-style pools, fitness center, miles of walking trails, parks, pickleball and tennis courts, community events, and top-rated Prosper ISD schools. With convenient access to PGA Frisco, Fields West, the Dallas North Tollway, and countless shopping and dining options, this home offers an exceptional lifestyle both inside and outside the front door.


Listed by Taylor Racek

·

Monument Realty

·

469-465-3111

Last updated July 31, 2026

·

Source: NTREIS #21345852

Listing Facts

  • TypeSingle-family
  • NeighborhoodPilot Point-Aubrey
  • Bedrooms5
  • Bathrooms6
  • Days on Prevu1
  • HOA/Maint. Fees$630/quarter
  • Size3,834 sqft
  • Price per sqft$310

Amenities

  • Dishwasher
  • Private Outdoor Space
  • Pets Allowed
  • Air Conditioning
  • Parking
  • Swimming Pool
  • Fitness Center

Location

Mortgage Calculator

Listing History

07/30/2026
Listed by Monument Realty
$1,189,000

Property Details for 4120 Splitrock Drive

Association

Amenities

  • Community Features: Club House, Community Dock, Community Pool, Community Sprinkler, Fishing, Fitness Center, Greenbelt, Jogging Path/Bike Path, Park, Pickle Ball Court, Playground, Pool, Restaurant, Sidewalks, Tennis Court(s)

Fees

  • Association Fee: $630.00 Quarterly
  • Association Fee Includes: Full Use Of Facilities, Maintenance Grounds

Exterior

Construction

  • Roof: Composition, Shingle
  • Window Features: Shutters
  • Year Built: 2022
  • Construction Materials: Brick
  • Exterior Features: Covered Patio/Porch, Dog Run, Rain Gutters, Lighting, Private Yard

Features

  • Fencing: Back Yard, Fenced, Full, High Fence, Wood
  • Patio And Porch Features: Covered

Measurements

  • Lot Size Acres: 0.21
  • Lot Size Area: 0
  • Lot Size Square Feet: 9,539
  • Lot Size Units: Acres

Financial

Taxes

  • Parcel Number: R773167

Interior

Features

  • Appliances: Built-in Refrigerator, Dishwasher, Disposal, Gas Cooktop, Gas Oven, Gas Water Heater, Microwave, Double Oven, Plumbed For Gas In Kitchen, Tankless Water Heater, Vented Exhaust Fan
  • Fireplace Features: Family Room, Gas, Outside
  • Fireplaces Total: 2
  • Interior Features: Built-in Features, Chandelier, Decorative Lighting, Double Vanity, Eat-in Kitchen, High Speed Internet Available, In-Law Suite Floorplan, Kitchen Island, Loft, Open Floorplan, Pantry, Vaulted Ceiling(s), Walk-In Closet(s)

Measurements

  • Living Area: 3,834

Rooms

  • Bathrooms Full: 5
  • Bathrooms Half: 1
  • Bathrooms Total Integer: 6
  • Bedrooms Total: 5

Other

Location

  • Subdivision Name: Windsong Ranch Ph 5a
  • Tax Block: E
  • Tax Lot: 4

Parking

Parking

  • Attached Garage: Yes
  • Covered Spaces: 3
  • Garage Spaces: 3
  • Garage: Yes
  • Parking Features: Additional Parking, Epoxy Flooring, Garage, Garage Door Opener, Garage Double Door, Garage Faces Front, Garage Faces Side, Heated Garage, Inside Entrance, Oversized, Workshop In Garage

Schools

Elementary School

  • Elementary School: Mrs. Jerry Bryant

Utilities

Equipment

  • Cooling: Central Air
  • Heating: Central
  • Laundry Features: Dryer Hookup, Washer Hookup, On Site
  • Utilities: City Sewer, City Water

Frequently Asked Questions

How many bedrooms and bathrooms does this single-family home have?

There are 5 bedrooms and 6 bathrooms in this single-family home at 4120 Splitrock Drive .

What schools are nearby to 4120 Splitrock Drive ?

Nearby schools include the Mrs. Jerry Bryant Elementary School.

Does this single-family home have parking?

Yes, there are 3 parking spaces available for 4120 Splitrock Drive .

How does 4120 Splitrock Drive compare to other single-family homes in Pilot Point-Aubrey?

This single-family home is listed 87% above the average price for single-family homes in Pilot Point-Aubrey and has been on the market for 83 less days than the typical home in this area.

What is the square footage on this single-family home?

According to the MLS, this listing is 3,834 sqft.

4120 Splitrock Drive is a 5-bedroom, 6-bath single-family home for sale in Prosper Texas 75078. Available on Prevu for 1 days at $1,189,000. This property features 3,834 square feet of living space, located in Pilot Point-Aubrey. The median listing price for single-family homes in this area is $462,000. Nearby schools include Mrs. Jerry Bryant Elementary School. Additional amenities include private outdoor space, dishwasher, pets allowed, air conditioning, fitness center, parking, and swimming pool. Browse more single-family home listings in Denton County.

Based on information from NTREIS and/or other sources. All data, including all measurements and calculations of area, is obtained from various sources and has not been, and will not be, verified by Prevu or the MLS. Information is provided exclusively for consumer's personal, non-commercial use and may not be used for any purpose other than to identify prospective properties consumer may be interested in purchasing.

Full MLS Disclaimers

Rebate estimate is indicative only and based on listing price and estimated buyer's agent commission paid by owner, if applicable. Final rebates are subject to Terms of Use and may vary due to final negotiated transaction terms.