

Prevu by reAlpha
BuySellBlogBrowse Listings

412 W Croslin STAustin, TX 78752

For Sale

$649,000

Smart Buyer Rebate $6,490

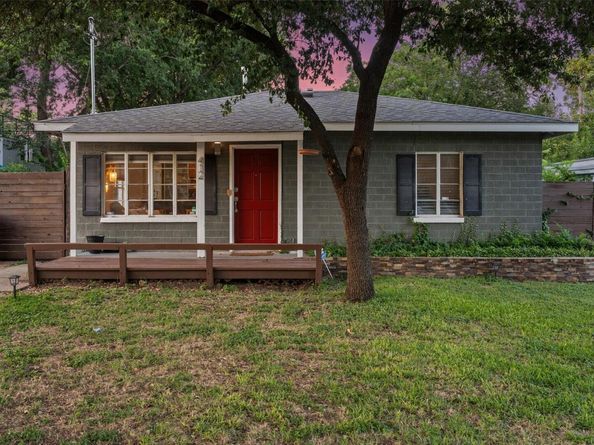
Exceptional investment opportunity in Central N Austin, minutes from ACC Highland, shopping, dining, and entertainment destinations. Situated on a landscaped 0.158-acre lot with approximately 50 feet of frontage and 139 feet of depth, this unique property features two fully detached residences, creating flexibility for investors, owner-occupants, multigenerational living, or those seeking rental income. The southwest-facing homes are shaded by mature trees and complemented by fenced yards, landscaping, and a favorable 2.0465% tax rate. Unit A, the front residence, was originally built in 1951 and thoughtfully renovated to blend character with modern convenience. Offering approximately 720 square feet, this single-story home features 2 bedrooms, 1 bathroom, an open living and dining area, and off-street parking for two vehicles. A covered front porch and deck create inviting outdoor living space. Inside, natural light fills the open-concept floor plan. The kitchen flows seamlessly into the living area and includes a breakfast bar, storage, and includes the refrigerator. Tile flooring runs throughout for easy maintenance, while spacious bedrooms, ample closets, and a tub/shower combination enhance comfort. Unit B, the detached rear residence, was built in 2016 and offers approximately 624 square feet of updated living space. Accessed by a granite pathway along the right side of Unit A, the home welcomes guests through a covered front porch. The bright interior showcases vaulted wood ceilings, modern finishes, tile flooring, an open living area, and a well-appointed kitchen with all appliances conveying including refrigerator, stack washer/dryer. The spacious bedroom includes a large closet, while the efficient layout maximizes functionality and comfort. With separate living spaces and an unbeatable location just blocks from ACC Highland and nearby amenities, this rare Austin property presents a rare opportunity for long-term value and income generation.

Listed by Amber Hart

·

License #557949

·

Keller Williams - Lake Travis

·

(512) 415-9023

Last updated July 28, 2026

·

Source: ACTRIS #4044723

Listing Facts

  • TypeMulti-family
  • NeighborhoodSilverton Heights
  • Days on Prevu32
  • Taxes$9,296.1/year
  • Size1,344 sqft
  • Price per sqft$483

Amenities

  • Dishwasher
  • Private Outdoor Space
  • Pets Allowed
  • Air Conditioning
  • Parking
  • Swimming Pool

Location

Mortgage Calculator

Listing History

07/21/2026
Price Decreased
$649,000
06/30/2026
Listed by Keller Williams - Lake Travis
$675,000

Property Details for 412 W Croslin ST

Association

Amenities

  • Community Features: See Remarks
  • Pets Allowed: Negotiable

Exterior

Construction

  • Property Condition: Resale
  • Roof: Composition
  • Window Features: See Remarks
  • Year Built: 1951
  • Construction Materials: Masonry – All Sides, Concrete
  • Exterior Features: See Remarks, Exterior Steps, Gutters Full, Lighting, Private Yard

Features

  • Direction Faces: SW
  • Fencing: Chain Link, Privacy, Wood
  • Other Structures: Second Residence
  • Patio And Porch Features: See Remarks, Deck, Front Porch
  • View: Neighborhood

Measurements

  • Lot Features: See Remarks, Back Yard, Curbs, Front Yard, Landscaped, Level, Trees-Medium (20 Ft - 40 Ft)
  • Lot Size Acres: 0.15
  • Lot Size Area: 0
  • Lot Size Dimensions: 50,139
  • Lot Size Square Feet: 6,882

Financial

Taxes

  • Parcel Number: 02321204190000
  • Tax Annual Amount: $9,296.10
  • Tax Assessed Value: $454,247.00
  • Tax Year: 2026

Interior

Features

  • Appliances: See Remarks, Built-In Oven(s), Dishwasher, Disposal, Electric Cooktop, Microwave, Refrigerator, Stainless Steel Appliance(s), Vented Exhaust Fan, Washer/Dryer Stacked
  • Flooring: Laminate, Tile
  • Interior Features: See Remarks, Breakfast Bar, Ceiling Fan(s), Vaulted Ceiling(s), Chandelier, Laminate Counters, Electric Dryer Hookup, No Interior Steps, Primary Bedroom On Main, Recessed Lighting, Soaking Tub

Measurements

  • Living Area: 1,344
  • Living Area Source: Appraiser

Other

Environmental

  • Green Energy Efficient: See Remarks

Location

  • Subdivision Name: Silverton Heights Sec 02
  • Tax Block: 16
  • Tax Lot: 9

Parking

Parking

  • Parking Features: See Remarks, Lighted, Off Street
  • Parking Total: 2

Schools

Elementary School

  • Elementary School: Brown
  • Elementary School District: Austin ISD

High School

  • High School: Navarro Early College
  • High School District: Austin ISD

Middle or Junior School

  • Middle Or Junior School: Webb
  • Middle Or Junior School District: Austin ISD

Utilities

Equipment

  • Cooling: Central Air
  • Heating: Central
  • Laundry Features: Electric Dryer Hookup
  • Sewer: Public Sewer
  • Utilities: Cable Connected, Electricity Connected, Internet-Cable, Phone Connected, Sewer Connected, Water Connected
  • Water Source: Public

Frequently Asked Questions

How many bedrooms does this multi-family home have?

There is bedrooms in this multi-family home at 412 W Croslin ST.

What schools are nearby to 412 W Croslin ST?

Nearby schools include the Brown Elementary School, Webb Middle School, and Navarro Early College High School.

Does this multi-family home have parking?

Yes, there are 2 parking spaces available for 412 W Croslin ST.

What are the annual taxes for 412 W Croslin ST?

Annual taxes for this multi-family home are estimated at $9,296.

How does 412 W Croslin ST compare to other multi-family homes in Silverton Heights?

This multi-family home is listed 0% below the average price for multi-family homes in Silverton Heights and has been on the market for 20 less days than the typical home in this area.

What is the square footage on this multi-family home?

According to the MLS, this listing is 1,344 sqft.

412 W Croslin ST is a -bedroom multi-family home for sale in Austin TX 78752. On Prevu for 32 days at $649,000. This includes a recent price decrease of $26,000. This residence features 1,344 square feet of living space, located in Austin. The median listing price for multi-family homes in this area is $649,000. Nearby schools include Brown Elementary School, Webb Middle School, and Navarro Early College High School. Property amenities include private outdoor space, dishwasher, pets allowed, air conditioning, parking, and swimming pool. Explore more multi-family home listings in Austin.

Based on information from ACTRIS and/or other sources. All data, including all measurements and calculations of area, is obtained from various sources and has not been, and will not be, verified by Prevu or the MLS. Information is provided exclusively for consumer's personal, non-commercial use and may not be used for any purpose other than to identify prospective properties consumer may be interested in purchasing.

Full MLS Disclaimers

Rebate estimate is indicative only and based on listing price and estimated buyer's agent commission paid by owner, if applicable. Final rebates are subject to Terms of Use and may vary due to final negotiated transaction terms.