

Prevu by reAlpha
BuySellBlogBrowse Listings

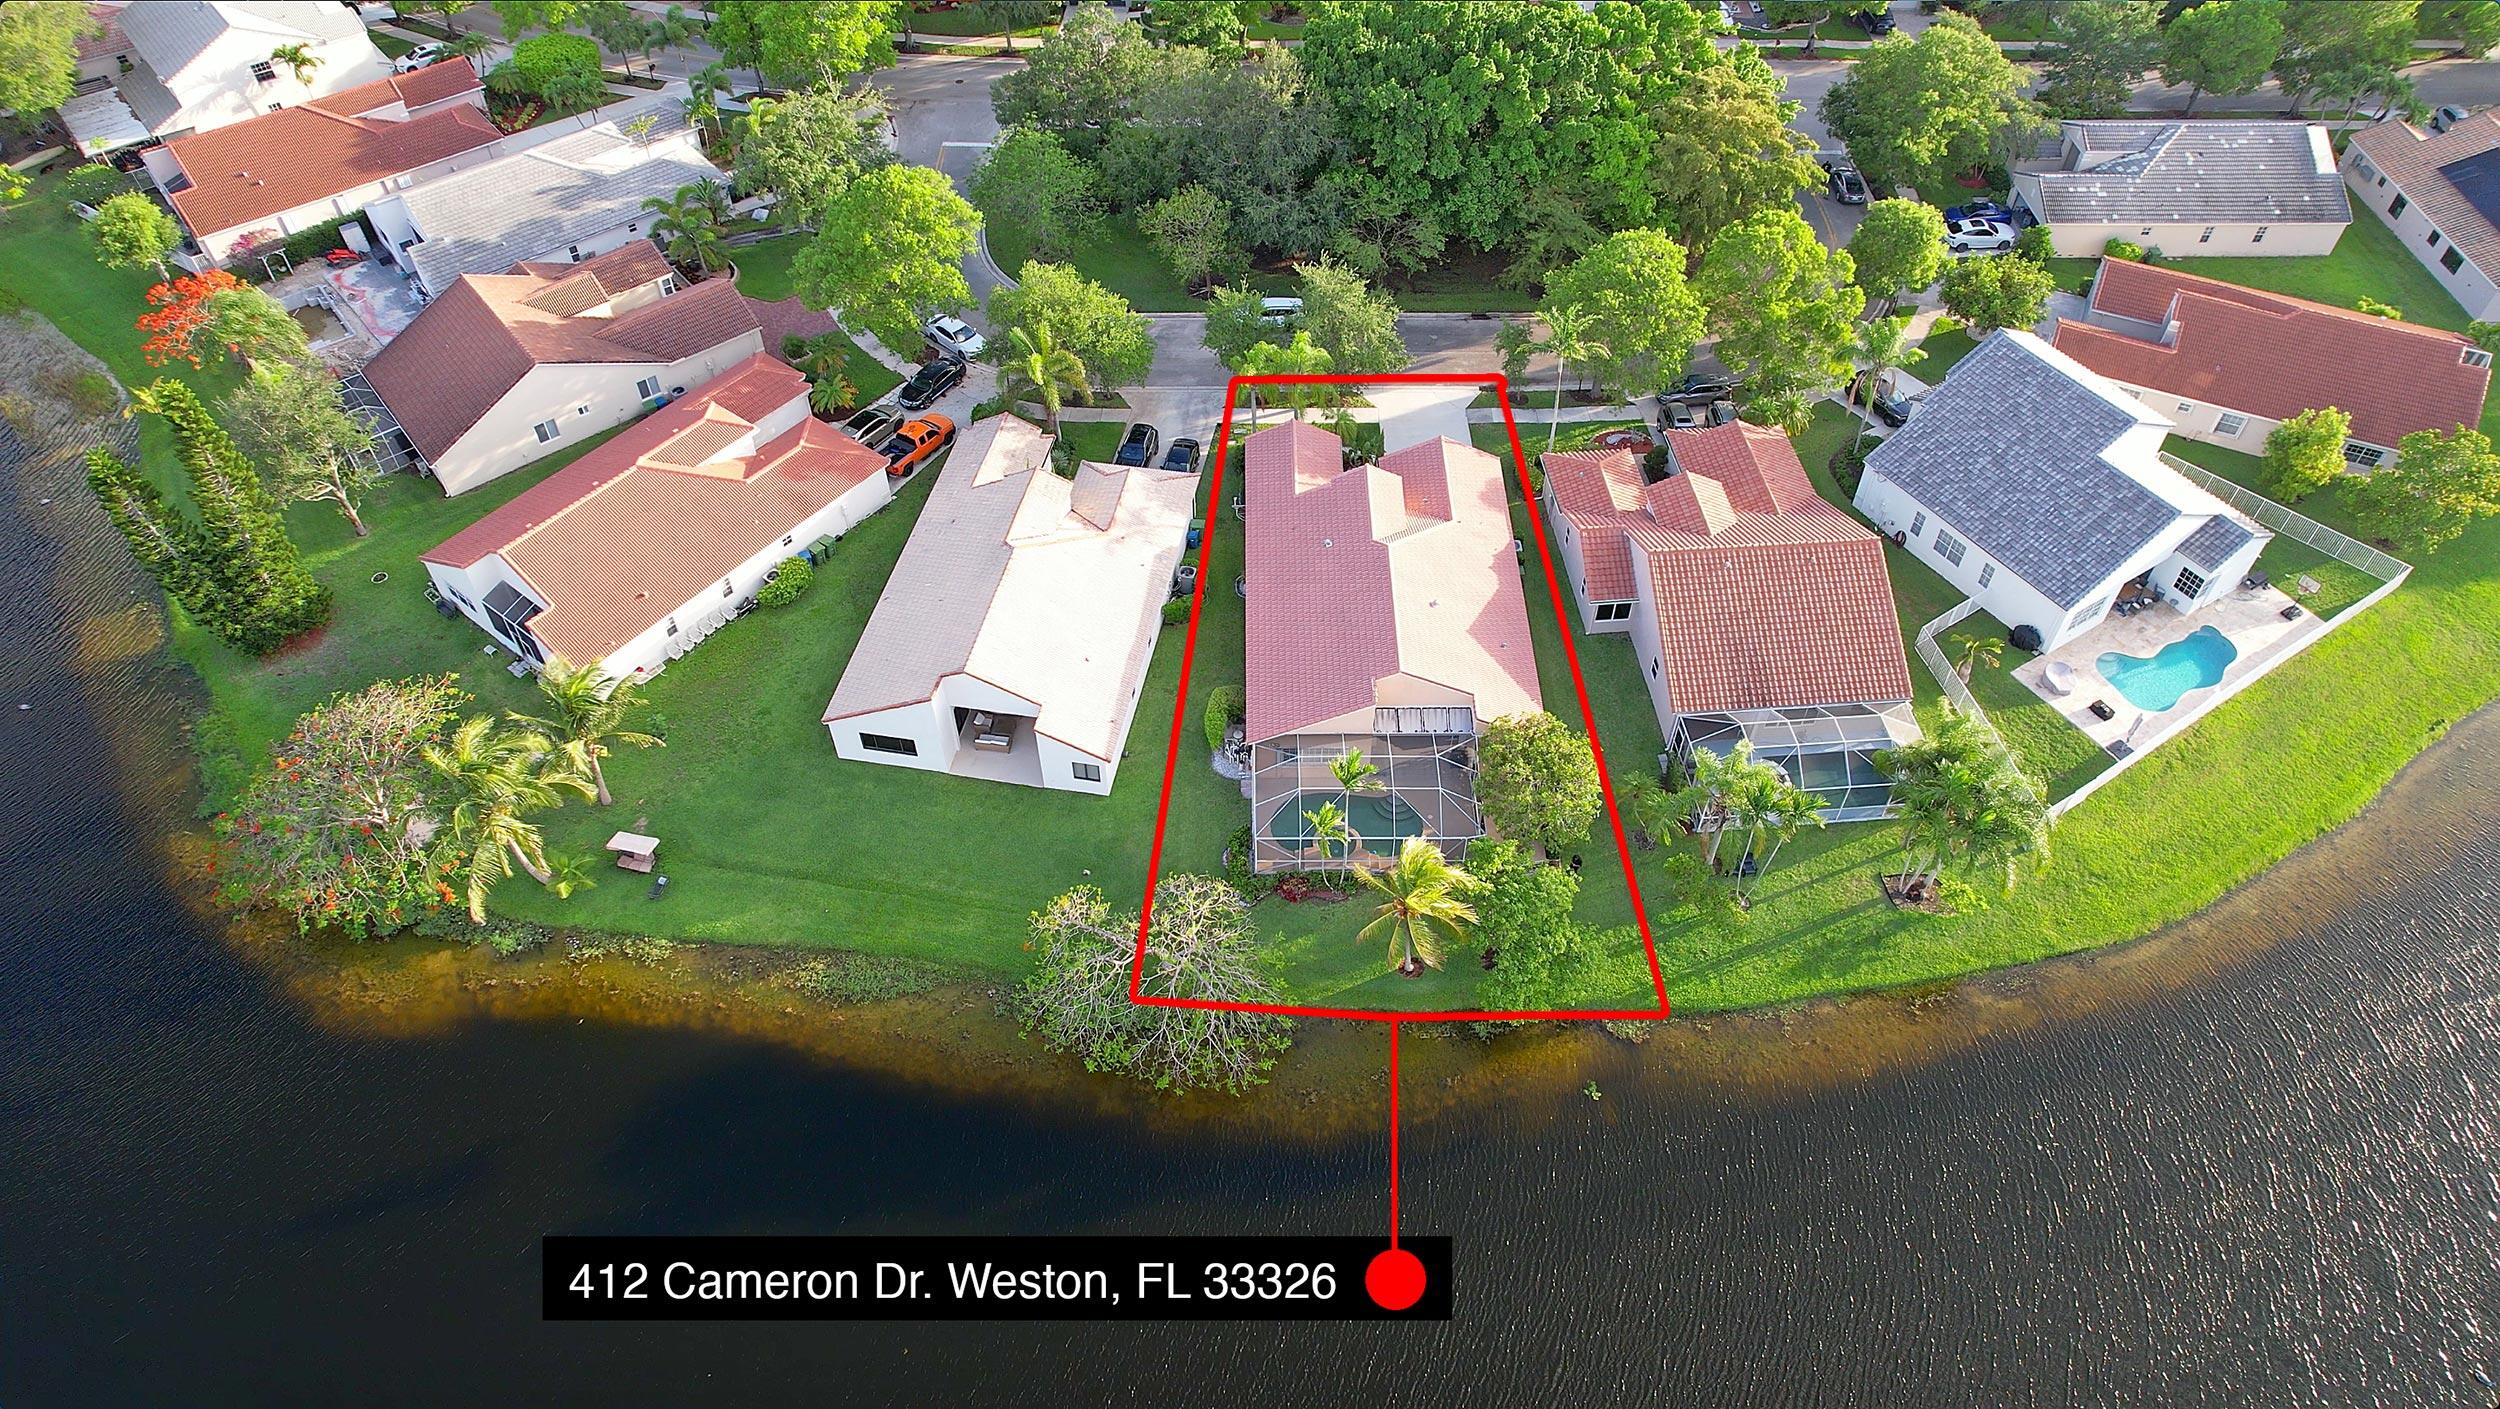
412 Cameron DriveWeston, FL 33326

For Sale

$980,000

Smart Buyer Rebate $9,800

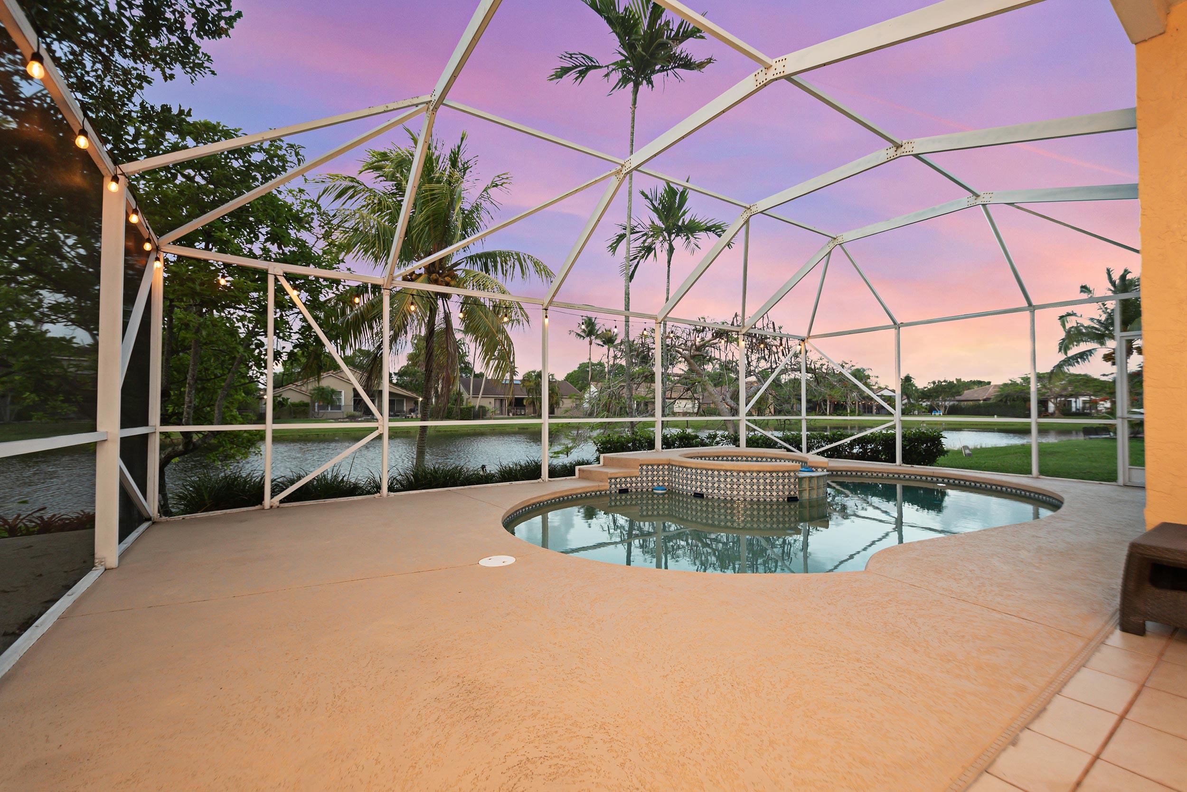
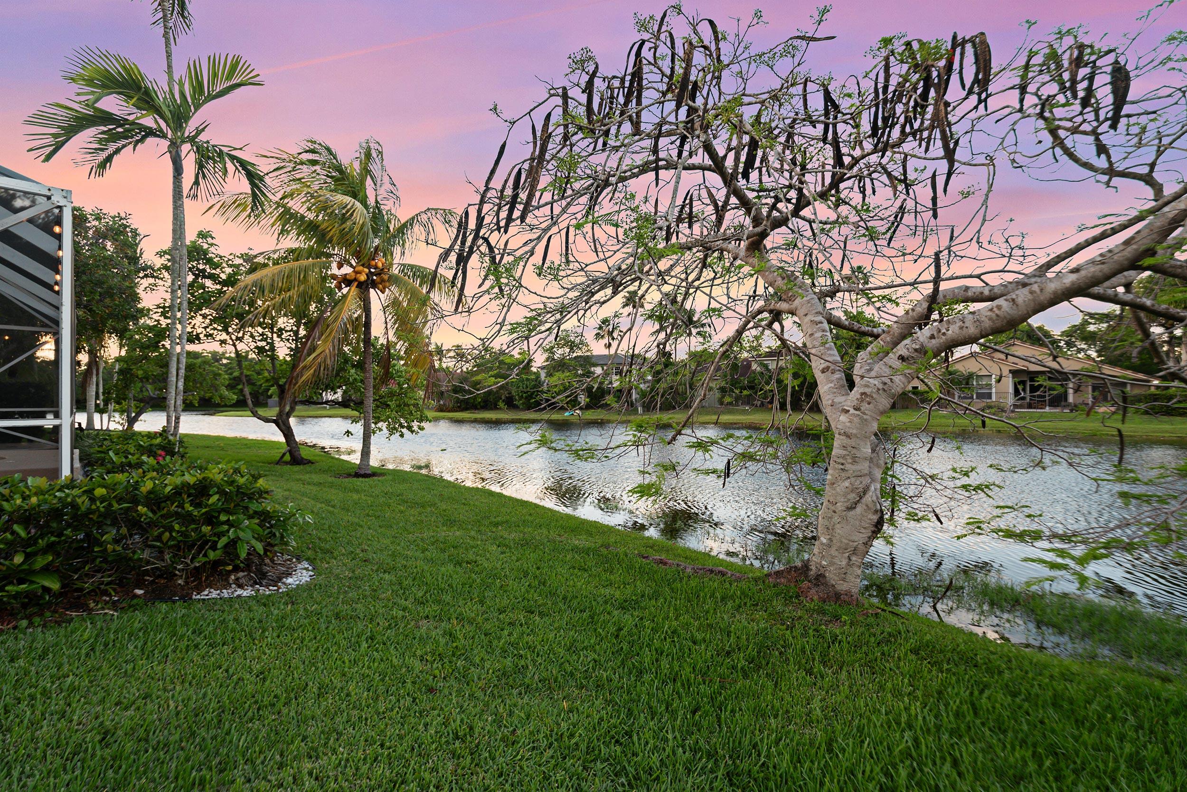
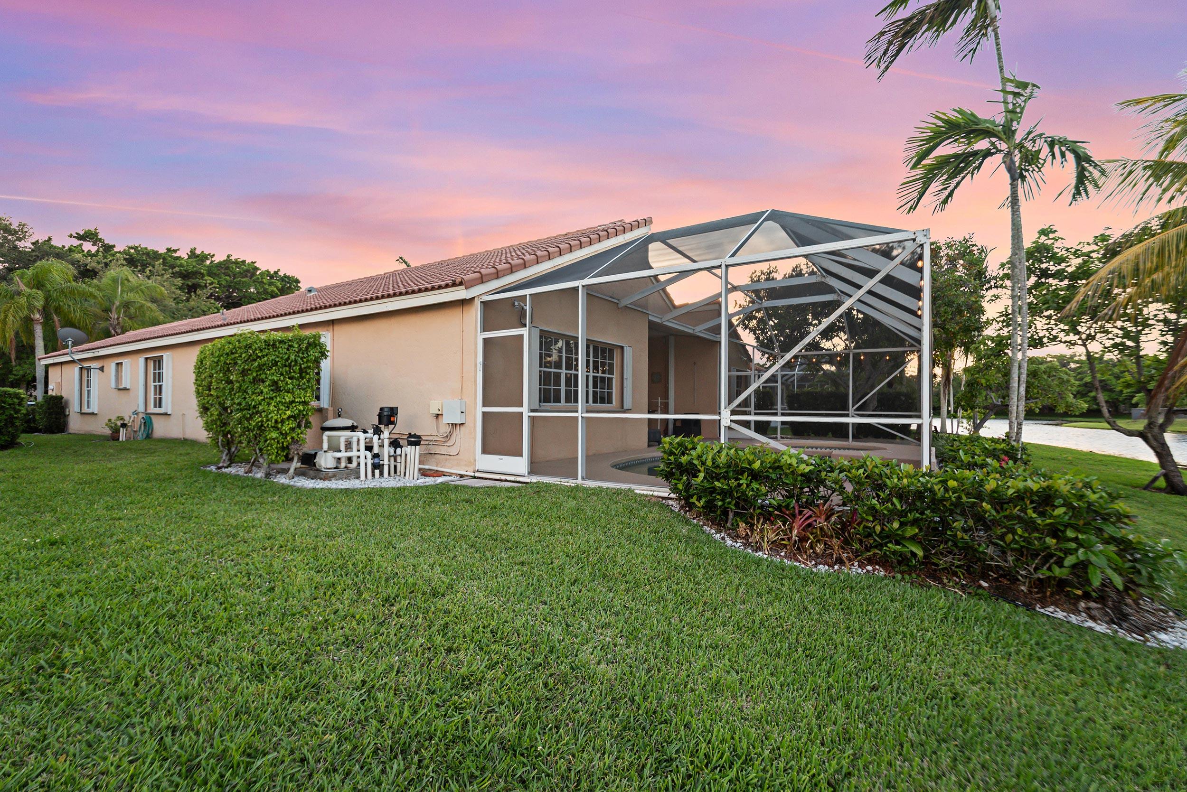
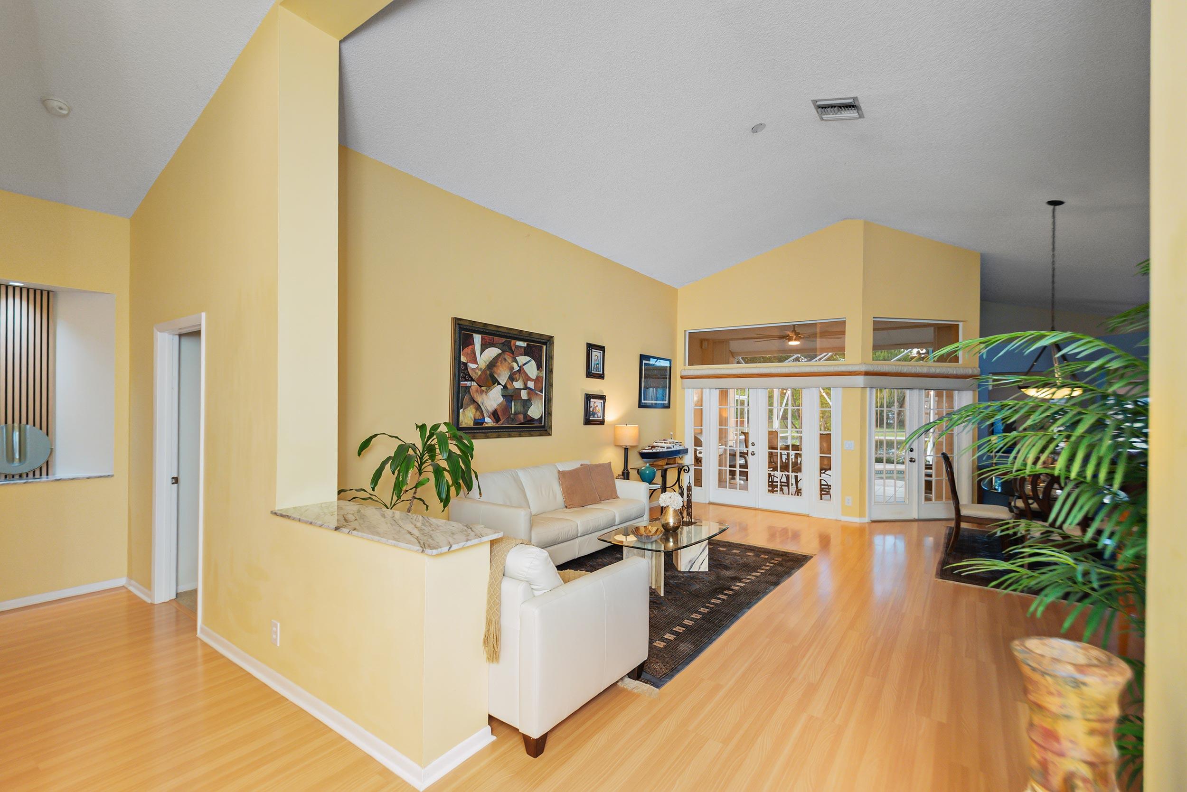
Rare opportunity in highly sought-after Lakes Community in Weston! This 4BR/2.5BA single-story home sits on a quiet private street with premium water and park views. Features include laminate flooring throughout, a spacious layout, and a boarded attic for added storage. Enjoy a screened-in pool and spa with LED lighting, perfectly positioned for ideal sun exposure. Full hurricane protection with accordion shutters throughout. Two-car garage plus ample guest parking. Guard-gated community with soccer field, pool, and playground. Walk to shopping, dining, and daily conveniences. Homes like this don't last—schedule your showing today!

Listed by Kristoffer L Van Gool

·

License #3143566

·

Komplete Realty LLC

·

9544785971

Last updated July 17, 2026

·

Source: BeachesMLS #B26029765

Listing Facts

  • TypeSingle-family
  • NeighborhoodThe Lakes
  • Bedrooms4
  • Bathrooms2.5
  • Days on Prevu73
  • HOA/Maint. Fees$669/quarter
  • Taxes$7,821.28/year
  • Size2,409 sqft
  • Price per sqft$407

Amenities

  • Dishwasher
  • Private Outdoor Space
  • Washer/Dryer
  • Pets Allowed
  • Air Conditioning
  • Parking
  • Swimming Pool

Location

Mortgage Calculator

Listing History

05/20/2026
Listed by Komplete Realty LLC
$980,000

Property Details for 412 Cameron Drive

Association

Amenities

  • Association Amenities: Pool, Playground, Park
  • Community Features: Gated
  • Pets Allowed: Yes

Fees

  • Association Fee: $669.00 Quarterly
  • Association Fee Includes: Maintenance Grounds

General

  • Association Name: Weston Lakes HOA

Exterior

Construction

  • Roof: Barrel
  • Stories: 1
  • Stories Total: 1
  • Structure Type: House
  • Window Features: Blinds, Drapes
  • Year Built: 1992
  • Architectural Style: Ranch
  • Construction Materials: Block

Features

  • Direction Faces: Southwest
  • Patio And Porch Features: Covered, Patio
  • Pool Features: In Ground, Other, Private, Screen Enclosure, Pool/Spa Combo, Association
  • Pool Private: Yes
  • Road Frontage Type: Private Road
  • View: Canal, Water
  • Waterfront: Yes

Measurements

  • Building Area Total: 2,990
  • Frontage Length: 62
  • Frontage Type: Waterfront
  • Lot Size Acres: 0.17
  • Lot Size Area: 7,543

Financial

Taxes

  • Parcel Number: 504006021580
  • Tax Annual Amount: $7,821.28
  • Tax Assessed Value: $352,860.00
  • Tax Year: 2025

Interior

Features

  • Appliances: Cooktop, Dryer, Dishwasher, Electric Cooktop, Electric Range, Freezer, Ice Maker, Microwave, Oven, Range, Refrigerator, Washer
  • Flooring: Carpet, Laminate, Tile, Wood
  • Interior Features: Bidet, Eat-in Kitchen, High Ceilings, Soaking Tub, Vaulted Ceiling(s), Walk-In Closet(s)
  • Spa Features: Heated, In Ground
  • Spa: Yes

Measurements

  • Living Area: 2,409
  • Living Area Source: Appraiser

Rooms

  • Bathrooms Full: 2
  • Bathrooms Half: 1
  • Bathrooms Total Integer: 3
  • Bedrooms Total: 4
  • Main Level Bathrooms: 2
  • Main Level Bedrooms: 4
  • Rooms Total: 3

Other

Location

  • Subdivision Name: SECTOR 4

Parking

Parking

  • Attached Garage: Yes
  • Covered Spaces: 2
  • Garage Spaces: 2
  • Garage: Yes
  • Parking Features: Attached, Driveway, Garage, Garage Door Opener, On Street
  • Parking Total: 4

Schools

Elementary School

  • Elementary School: Eagle Point

High School

  • High School: Cypress Bay

Middle or Junior School

  • Middle Or Junior School: Tequesta Trace

Utilities

Equipment

  • Cooling: Central Air, Ceiling Fan(s), Electric
  • Has Cooling: Yes
  • Heating: Central, Electric
  • Has Heating: Yes
  • Laundry Features: In Garage, Sink
  • Sewer: Public Sewer
  • Utilities: Cable Available, Electricity Connected, Phone Connected, Sewer Connected, Underground Utilities
  • Water Source: Public

Frequently Asked Questions

How many bedrooms and bathrooms does this single-family home have?

There are 4 bedrooms and 2.5 bathrooms in this single-family home at 412 Cameron Drive.

What schools are nearby to 412 Cameron Drive?

Nearby schools include the Eagle Point Elementary School, Tequesta Trace Middle School, and Cypress Bay High School.

Does this single-family home have parking?

Yes, there are 2 parking spaces available for 412 Cameron Drive.

What are the annual taxes for 412 Cameron Drive?

Annual taxes for this single-family home are estimated at $7,821.

How does 412 Cameron Drive compare to other single-family homes in The Lakes?

This single-family home is listed 30% above the average price for single-family homes in The Lakes and has been on the market for 40 more days than the typical home in this area.

What building or home owners association is the single-family home part of?

This single-family home is part of the Weston Lakes HOA home owners association.

What is the square footage on this single-family home?

According to the MLS, this listing is 2,409 sqft.

412 Cameron Drive is a 4-bedroom, 2.5-bath single-family home for sale in Weston FL 33326. On Prevu for 73 days at $980,000. This property features 2,409 square feet of living space, located in Weston. The median listing price for single-family homes in this area is $849,700. Nearby schools include Eagle Point Elementary School, Tequesta Trace Middle School, and Cypress Bay High School. Additional amenities include private outdoor space, dishwasher, pets allowed, air conditioning, parking, swimming pool, and washer/dryer. View other single-family home listings in Weston.

Based on information from Beaches MLS and/or other sources. All data, including all measurements and calculations of area, is obtained from various sources and has not been, and will not be, verified by Prevu or the MLS. Information is provided exclusively for consumer's personal, non-commercial use and may not be used for any purpose other than to identify prospective properties consumer may be interested in purchasing.

Full MLS Disclaimers

Rebate estimate is indicative only and based on listing price and estimated buyer's agent commission paid by owner, if applicable. Final rebates are subject to Terms of Use and may vary due to final negotiated transaction terms.