

Prevu by reAlpha
BuySellBlogBrowse Listings

412 Avenue L Dallas, Texas 75203

For Sale

$518,000

Smart Buyer Rebate $5,180

Welcome to 412 Avenue L, where urban sophistication pairs with thoughtful design to create an unmistakably stylish haven in the heart of the city. This brand new construction, 3 bedroom, 3.5 bathroom single family attached home sits mere minutes from every major district in Dallas.

Whether work or play calls, imagine how easy it would be living within 5 to 15 minutes of Downtown, Deep Ellum, Bishop Arts, the Design District, the new Halperin Deck Park, Knox Henderson, the Dallas Trail System, the Medical District, and so much more!

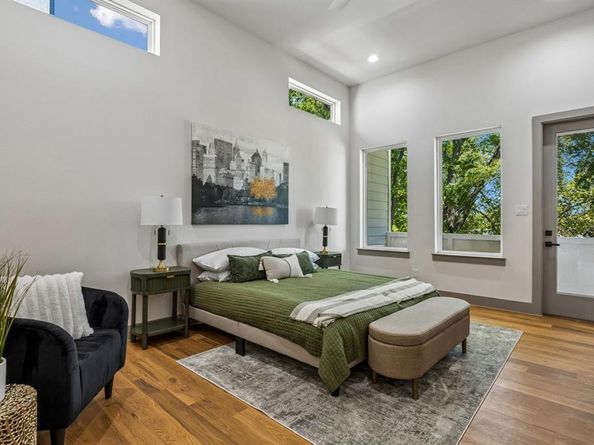
But even better than having the city at your doorstep is pulling into your private, 2 car garage, shedding the day, and enjoying every inch of your very own elevated retreat. With real hardwood floors, custom cabinetry, a commercial range, leathered countertops, 3 generously sized private suites, and clerestory windows allowing natural light to cover the entire open floor plan, this home offers style, ease, and functionality to those on the go.

Both sides of this stunning SFA are available. So schedule your showing today and claim one (or both) of these homes for yourself!

Listed by Albany Shaw

·

Compass RE Texas, LLC.

·

214-631-9473

Last updated July 31, 2026

·

Source: NTREIS #21345781

Listing Facts

  • TypeSingle-family
  • NeighborhoodCedar Crest
  • Bedrooms3
  • Bathrooms4
  • Days on Prevu1
  • Size2,037 sqft
  • Price per sqft$254

Amenities

  • Dishwasher
  • Private Outdoor Space
  • Pets Allowed
  • Air Conditioning
  • Parking

Location

Mortgage Calculator

Listing History

07/30/2026
Listed by Compass RE Texas, LLC.
$518,000

Property Details for 412 Avenue L

Exterior

Construction

  • Property Attached: Yes
  • Roof: Composition
  • Year Built: 2026
  • Year Built Details: New Construction - Complete
  • Architectural Style: Contemporary/Modern
  • Construction Materials: Board & Batten Siding, Siding, Stucco
  • Exterior Features: Balcony, Covered Deck, Covered Patio/Porch, Rain Gutters, Lighting, Private Entrance, Private Yard

Features

  • Fencing: Back Yard, Fenced, Privacy, Wood
  • Patio And Porch Features: Covered

Measurements

  • Lot Features: Cleared, Interior Lot, Landscaped
  • Lot Size Acres: 0.06
  • Lot Size Area: 0
  • Lot Size Source: Assessor
  • Lot Size Square Feet: 2,613
  • Lot Size Units: Acres

Financial

Taxes

  • Parcel Number: 00000351271000000

Interior

Features

  • Appliances: Commercial Grade Range, Dishwasher, Disposal, Microwave, Plumbed For Gas In Kitchen, Tankless Water Heater, Vented Exhaust Fan
  • Fireplace Features: Living Room, Raised Hearth
  • Fireplaces Total: 1
  • Flooring: Ceramic Tile, Hardwood
  • Interior Features: Cable TV Available, Cathedral Ceiling(s), Chandelier, Decorative Lighting, Double Vanity, Eat-in Kitchen, Flat Screen Wiring, High Speed Internet Available, Kitchen Island, Open Floorplan, Vaulted Ceiling(s), Walk-In Closet(s)

Measurements

  • Living Area: 2,037

Rooms

  • Bathrooms Full: 3
  • Bathrooms Half: 1
  • Bathrooms Total Integer: 4
  • Bedrooms Total: 3

Other

General

  • Exclusions: All staging items

Location

  • Subdivision Name: Skyline Heights Add
  • Tax Block: 94970
  • Tax Lot: 9

Parking

Parking

  • Attached Garage: Yes
  • Covered Spaces: 2
  • Garage Spaces: 2
  • Garage: Yes
  • Parking Features: Additional Parking, Driveway, Garage, Garage Faces Front, Garage Single Door, Inside Entrance

Schools

Elementary School

  • Elementary School: Cedar Crest

Utilities

Equipment

  • Cooling: Ceiling Fan(s), Central Air
  • Heating: Central
  • Laundry Features: In Hall, Utility Room, Full Size W/D Area, Dryer Hookup, Washer Hookup, On Site
  • Utilities: All Weather Road, Cable Available, City Sewer, City Water, Individual Gas Meter, Individual Water Meter, Natural Gas Available, Sewer Available

Frequently Asked Questions

How many bedrooms and bathrooms does this single-family home have?

There are 3 bedrooms and 4 bathrooms in this single-family home at 412 Avenue L .

What schools are nearby to 412 Avenue L ?

Nearby schools include the Cedar Crest Elementary School.

Does this single-family home have parking?

Yes, there are 2 parking spaces available for 412 Avenue L .

How does 412 Avenue L compare to other single-family homes in Cedar Crest?

This single-family home is listed 72% above the average price for single-family homes in Cedar Crest and has been on the market for 68 less days than the typical home in this area.

What is the square footage on this single-family home?

According to the MLS, this listing is 2,037 sqft.

412 Avenue L is a 3-bedroom, 4-bath single-family home for sale in Dallas Texas 75203. Listed on Prevu for 1 days at $518,000. This home features 2,037 square feet of living space, located in Cedar Crest. The median listing price for single-family homes in this area is $275,000. Nearby schools include Cedar Crest Elementary School. The home offers private outdoor space, dishwasher, pets allowed, air conditioning, and parking. Explore more single-family home listings in Dallas.

Based on information from NTREIS and/or other sources. All data, including all measurements and calculations of area, is obtained from various sources and has not been, and will not be, verified by Prevu or the MLS. Information is provided exclusively for consumer's personal, non-commercial use and may not be used for any purpose other than to identify prospective properties consumer may be interested in purchasing.

Full MLS Disclaimers

Rebate estimate is indicative only and based on listing price and estimated buyer's agent commission paid by owner, if applicable. Final rebates are subject to Terms of Use and may vary due to final negotiated transaction terms.