

Prevu by reAlpha
BuySellBlogBrowse Listings

4119 156th Street SW 5Lynnwood, WA 98087

For Sale

$515,000

Smart Buyer Rebate $5,150

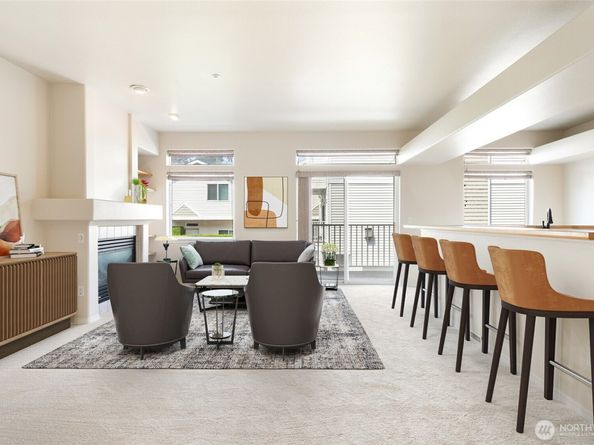
Welcome home to this beautifully maintained 3-BR, 2.5-BA townhome offering spacious living, thoughtful updates, and an ideal Lynnwood location. The inviting open-concept main floor features a cozy gas fireplace, a dining area, and balcony—perfect for relaxing or entertaining. The versatile lower-level third bedroom is ideal as a home office, gym, or guest suite, offering direct access to a charming patio. A convenient powder room completes the main level. The large kitchen is designed for everyday living and hosting, boasting a breakfast bar, generous counter space, and exceptional storage. Upstairs, the primary suite showcases vaulted ceilings, dual walk-in closets, and a double-sided gas fireplace shared with a spa-inspired ensuite featuring a soaking tub and separate shower. The second bedroom suite includes its own attached full bath, while the nearby second-floor laundry room adds everyday functionality. Premium updates include fresh interior paint, new carpeting, a new water heater, full replacement of the hydronic/radiant heating piping (2023), and a new roof (2023). The oversized 2-car garage is equipped with upgraded industrial storage shelving for exceptional storage options. Nestled in a quiet, well-maintained community with quick access to shopping, dining, parks, I-5, I-405, and the Lynnwood Light Rail station, this turn-key home offers the ultimate blend of comfort, convenience, and low-maintenance Pacific Northwest living.

Listed by Earnest Watts

·

Redfin

Last updated July 27, 2026

·

Source: NWMLS #2553877

Listing Facts

  • TypeCondo
  • NeighborhoodPicnic Point-North Lynnwood
  • Bedrooms3
  • Bathrooms3
  • Days on Prevu9
  • HOA/Maint. Fees$525/month
  • Taxes$4,377/year

Amenities

  • Dishwasher
  • Pets Allowed
  • Parking

Location

Mortgage Calculator

Listing History

07/23/2026
Listed by Redfin
$515,000

Property Details for 4119 156th Street SW 5

Association

Amenities

  • Community Features: Outside Entry
  • Pets Allowed: See Remarks

Fees

  • Association Fee: $525.00 Monthly
  • Association Fee Includes: Common Area Maintenance, Lawn Service, See Remarks, Trash

General

  • Number Of Units In Community: 14

Exterior

Construction

  • Number Of Units Total: 14
  • Roof: Composition
  • Stories Total: 3
  • Structure Type: Townhouse
  • Year Built: 2000
  • Architectural Style: Traditional
  • Building Name: High Pointe Villa Condo
  • Construction Materials: Metal/Vinyl, Wood
  • Entry Location: Main
  • Exterior Features: Metal/Vinyl, Wood

Features

  • Direction Faces: West
  • View: Territorial

Measurements

  • Building Area Total: 1,483
  • Building Area Units: Square Feet
  • Lot Features: Curbs, Dead End Street, Paved, Sidewalk
  • Lot Size Units: Square Feet

Financial

Taxes

  • Parcel Number: 00908300100500
  • Tax Annual Amount: $4,377.00
  • Tax Year: 2026

Interior

Features

  • Appliances: Dishwasher, Disposal, Microwave, Refrigerator, See Remarks, Stove(s)/Range(s)
  • Fireplace Features: Gas
  • Flooring: Ceramic Tile, Laminate, Carpet
  • Interior Features: Cooking-Electric, Dryer-Electric, Ice Maker, Insulated Windows, Primary Bathroom, Skylight(s), Vaulted Ceiling(s), Washer, Water Heater

Rooms

  • Bathrooms Full: 2
  • Bathrooms Half: 1
  • Bathrooms Total Integer: 3
  • Bedrooms Total: 3
  • Main Level Bathrooms: 1
  • Main Level Bedrooms: 1

Other

Environmental

  • Green Energy Efficient: Insulated Windows

Location

  • Subdivision Name: Lynnwood

Parking

Parking

  • Covered Spaces: 2
  • Garage: Yes
  • Parking Features: Individual Garage, Off Street
  • Parking Total: 2

Schools

Elementary School

  • Elementary School: Buyer To Verify

High School

  • High School: Buyer To Verify
  • High School District: Edmonds

Middle or Junior School

  • Middle Or Junior School: Buyer To Verify

Utilities

Equipment

  • Has Heating: Yes
  • Laundry Features: Electric Dryer Hookup, Washer Hookup

Frequently Asked Questions

How many bedrooms and bathrooms does this condo have?

There are 3 bedrooms and 3 bathrooms in this condo at 4119 156th Street SW 5.

What schools are nearby to 4119 156th Street SW 5?

Nearby schools include the Buyer To Verify Elementary School, Buyer To Verify Middle School, and Buyer To Verify High School.

Does this condo have parking?

Yes, there are 2 parking spaces available for 4119 156th Street SW 5.

Are pets allowed at 4119 156th Street SW?

Yes, 4119 156th Street SW allows pets. Check the Property Details for any relevant restrictions.

What are the annual taxes for 4119 156th Street SW 5?

Annual taxes for this condo are estimated at $4,377.

How does 4119 156th Street SW 5 compare to other condos in Picnic Point-North Lynnwood?

This condo is listed 3% above the average price for condos in Picnic Point-North Lynnwood and has been on the market for 48 less days than the typical home in this area.

What building or home owners association is the condo part of?

This condo is in the High Pointe Villa Condo building.

4119 156th Street SW 5 is a 3-bedroom, 3-bath condo for sale in Lynnwood WA 98087. Available on Prevu for 9 days at $515,000. This home is located in Picnic Point-North Lynnwood. The median listing price for condos in this area is $619,990. Nearby schools include Buyer To Verify Elementary School, Buyer To Verify Middle School, and Buyer To Verify High School. The home offers dishwasher, pets allowed, and parking. View other condo listings in Snohomish County.

Based on information from NWMLS and/or other sources. All data, including all measurements and calculations of area, is obtained from various sources and has not been, and will not be, verified by Prevu or the MLS. Information is provided exclusively for consumer's personal, non-commercial use and may not be used for any purpose other than to identify prospective properties consumer may be interested in purchasing.

Full MLS Disclaimers

Rebate estimate is indicative only and based on listing price and estimated buyer's agent commission paid by owner, if applicable. Final rebates are subject to Terms of Use and may vary due to final negotiated transaction terms.