

Prevu by reAlpha
BuySellBlogBrowse Listings

4117 Cresson StreetPhiladelphia, PA 19127

For Sale

$465,000

Smart Buyer Rebate $4,650

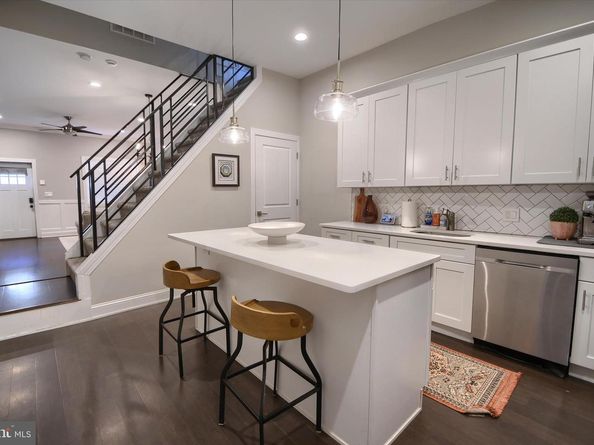
One of the Nicest and Largest homes in Manayunk!! Experience modern city living in the heart of Manayunk, just moments from the neighborhood’s vibrant restaurants, shops & nightlife. Beautifully renovated home offers an impressive blend of style, functionality, & space, w/ high ceilings, hardwood floors, and an expansive open-concept main level that’s perfect for entertaining, unwinding or working from home. Thoughtfully designed kitchen features a generous island, abundant cabinetry & plenty of space for casual dining, making it equally suited for busy mornings and weekend gatherings. A convenient half bath, laundry area, and wet bar add to the home’s functionality, while private backyard provides the perfect setting for summer entertaining. Smart renovations throughout make the most of every square foot, including an expanded living room created through clever use of the adjacent alleyway. Spacious primary suite offers a comfortable retreat with a walk-in closet accented by barn doors & a stylish bathroom featuring dual vanities and a large walk-in shower. Additional bedrooms offer plenty of flexibility for guests, roommates, or a home office. Oversized basement provides exceptional storage. 4 years of tax abatement remaining. All of this just steps from everything Manayunk has to offer, with Center City only minutes away— dining, entertainment, & City Life right at your doorstep!
(Note: Owners usually found parking on the block. But, there is a Municipal lot 0.2 miles away if you want to pay for monthly parking..)

Listed by Tammy Eason

·

License #RS225825L

·

Coldwell Banker Realty

·

6109608611

Last updated October 30, 2026

·

Source: Bright #PAPH2602618

Listing Facts

  • TypeSingle-family
  • NeighborhoodManayunk
  • Bedrooms4
  • Bathrooms4
  • Days on Prevu205
  • Taxes$3,484/year
  • Size2,034 sqft
  • Price per sqft$229

Amenities

  • Dishwasher
  • Washer/Dryer

Location

Mortgage Calculator

Listing History

10/27/2026
Price Decreased
$465,000
09/18/2026
Status changed to Active
$475,000
09/18/2026
Price Decreased
$475,000
09/17/2026
Status changed to Removed from Feed
$489,900
09/10/2026
Price Decreased
$489,900
08/13/2026
Price Decreased
$499,900
07/21/2026
Price Decreased
$515,000
06/16/2026
Price Decreased
$525,000
05/28/2026
Price Decreased
$540,000
05/01/2026
Price Increased
$550,000
05/01/2026
Price Decreased
$550
04/16/2026
Price Decreased
$565,000
04/09/2026
Listed by Coldwell Banker Realty
$580,000
  1. 10/27/2026$465,000
    Price Decreased
  2. 09/18/2026$475,000
    Status changed to Active
  3. 09/18/2026$475,000
    Price Decreased
  4. 09/17/2026$489,900
    Status changed to Removed from Feed
  5. 09/10/2026$489,900
    Price Decreased
  6. 08/13/2026$499,900
    Price Decreased
  7. 07/21/2026$515,000
    Price Decreased
  8. 06/16/2026$525,000
    Price Decreased
  9. 05/28/2026$540,000
    Price Decreased
  10. 05/01/2026$550,000
    Price Increased
  11. 05/01/2026$550
    Price Decreased
  12. 04/16/2026$565,000
    Price Decreased
  13. 04/09/2026$580,000
    Listed by Coldwell Banker Realty

Property Details for 4117 Cresson Street

Association

Amenities

  • Pets Allowed: No Pet Restrictions

Exterior

Construction

  • New Construction: No
  • Year Built: 1900
  • Architectural Style: Straight Thru
  • Construction Materials: Stone, Stucco

Features

  • Fencing: Wood
  • Other Structures: Above Grade
  • Waterfront: No

Measurements

  • Lot Size Source: Estimated
  • Lot Size Units: Square Feet

Financial

Taxes

  • Tax Annual Amount: $3,484.00
  • Tax Year: 2026

Interior

Features

  • Appliances: Built-In Microwave, Built-In Range, Dishwasher, Disposal, Dryer, Refrigerator, Stainless Steel Appliances, Washer
  • Fireplace: No
  • Flooring: Carpet, Ceramic Tile, Hardwood
  • Interior Features: Carpet, Ceiling Fan(s), Combination Dining/Living, Dining Area, Kitchen - Island, Walk-in Closet(s), Wet/Dry Bar, Wine Storage, Wood Floors
  • Spa: No

Measurements

  • Living Area: 2,034
  • Living Area Source: Estimated

Rooms

  • Basement: Poured Concrete
  • Has Basement: Yes
  • Bathrooms Full: 3
  • Bathrooms Half: 1
  • Bathrooms Total Integer: 4
  • Bedrooms Total: 4
  • Main Level Bedrooms: 4
  • Rooms Total: 7

Other

Features

  • Accessibility Features: 32"+ Wide Doors, 36"+ Wide Halls

General

  • Senior Community: No

Location

  • Subdivision Name: MANAYUNK
  • Tax Lot: 64

Parking

Parking

  • Garage: No

Utilities

Equipment

  • Cooling: Central A/C
  • Heating: Hot Water
  • Has Heating: Yes
  • Sewer: Public Sewer
  • Water Source: Public

Frequently Asked Questions

How many bedrooms and bathrooms does this single-family home have?

There are 4 bedrooms and 4 bathrooms in this single-family home at 4117 Cresson Street.

What are the annual taxes for 4117 Cresson Street?

Annual taxes for this single-family home are estimated at $3,484.

How does 4117 Cresson Street compare to other single-family homes in Manayunk?

This single-family home is listed 6% below the average price for single-family homes in Manayunk and has been on the market for 126 more days than the typical home in this area.

What is the square footage on this single-family home?

According to the MLS, this listing is 2,034 sqft.

4117 Cresson Street is a 4-bedroom, 4-bath single-family home for sale in PHILADELPHIA PA 19127. On Prevu for 205 days at $465,000. This includes a recent price decrease of $10,000. This property features 2,034 square feet of living space, located in Manayunk. The median listing price for single-family homes in this area is $450,000. Property amenities include dishwasher and dryer. Explore more single-family home listings in Philadelphia.

The data relating to real estate for sale on this website appears in part through the BRIGHT Internet Data Exchange program, a voluntary cooperative exchange of property listing data between licensed real estate brokerage firms in which participates, and is provided by BRIGHT through a licensing agreement. The information provided by this website is for the personal, non-commercial use of consumers and may not be used for any purpose other than to identify prospective properties consumers may be interested in purchasing. Copyright BRIGHT, All Rights Reserved.

Full MLS Disclaimers

Rebate estimate is indicative only and based on listing price and estimated buyer's agent commission paid by owner, if applicable. Final rebates are subject to Terms of Use and may vary due to final negotiated transaction terms.