Prevu by reAlpha
BuySellBlogBrowse Listings

4115 SW Kenyon StreetSeattle, WA 98136

Pending

$1,450,000

Smart Buyer Rebate $14,500

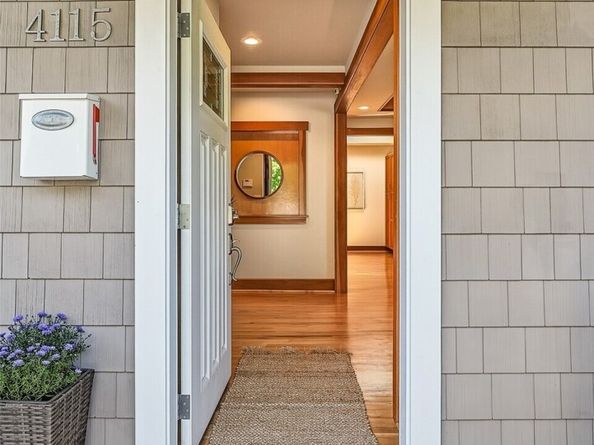
This one of a kind NW Contemporary home in Gatewood is the whole package: stunning views, modern layout, large/level lot w/ lush landscaping & minutes from the best of West Seattle. Warm maple floors, tasteful fir trim/accents, skylights, built-ins & tall ceilings flow smoothly throughout to accentuate living spaces that are bright, airy & inviting. The show-stopping kitchen was designed w/ both epicureans & hosts in mind. Equipped w/ stainless appliances (including a newer fridge & range), granite counters, under-mount lighting, a custom serving bar & insta-hot water, this space is truly a dream to cook or entertain in. Custom French doors lead you out onto a sun-soaked deck built in 2022 overlooking the fully-fenced yard w/ a lower patio (hot tub / sauna ready), pet-friendly turf, ~320 sqft powered shed/workshop & secondary access to 2-car tandem garage. Upstairs, a huge family room with soaring ceilings & incredible views of the Sound & Olympics awaits, joined by the primary suite, home office & another bonus/bedroom. On main floor, 2 more beds & full bath; downstairs, a media room & 1/2 bath. Modernized w/ tons of updates: central A/C, a newer furnace, tankless water heater & more. Short jaunt to Lincoln Park & Solstice Park, Morgan Junction & the Fauntleroy Ferry. Just a few blocks to RealFine Coffee, the Westy & Cafe Osita, plus bus lines & thoroughfares take you wherever you need to go. Groceries, the Junction, Westwood Village, the WS Bridge & more only minutes away!


Listed by Chris Randall

·

Lake & Company

Last updated September 15, 2026

·

Source: NWMLS #2578004

Listing Facts

  • TypeSingle-family
  • NeighborhoodGatewood
  • Bedrooms4
  • Bathrooms3
  • Days on Prevu5
  • Taxes$13,577/year
  • Size2,900 sqft
  • Price per sqft$500

Amenities

  • Dishwasher
  • Washer/Dryer
  • Pets Allowed
  • Air Conditioning
  • Parking

Location

Mortgage Calculator

Listing History

09/15/2026
Status changed to Pending
$1,450,000
09/10/2026
Listed by Lake & Company
$1,450,000
  1. 09/15/2026$1,450,000
    Status changed to Pending
  2. 09/10/2026$1,450,000
    Listed by Lake & Company

Property Details for 4115 SW Kenyon Street

Exterior

Construction

  • Roof: Composition
  • Structure Type: House
  • Year Built: 1996
  • Construction Materials: Wood
  • Entry Location: Main
  • Exterior Features: Wood

Features

  • Direction Faces: North
  • View: Islands, Mountains, Sea, Sound, Territorial

Measurements

  • Building Area Total: 2,900
  • Building Area Units: Square Feet
  • Lot Features: Curbs, Paved, Sidewalk
  • Lot Size Acres: 0.14
  • Lot Size Square Feet: 6,343
  • Lot Size Units: Square Feet

Financial

Taxes

  • Parcel Number: 3013300065
  • Tax Annual Amount: $13,577.00
  • Tax Year: 2026

Interior

Features

  • Appliances: Dishwasher, Disposal, Dryer, Microwave, Refrigerator, Stove(s)/Range(s), Tankless Water Heater, Washer
  • Fireplace Features: Gas
  • Fireplace: Yes
  • Fireplaces Total: 2
  • Flooring: Ceramic Tile, Hardwood, Vinyl, Carpet
  • Interior Features: Bath Off Primary, Ceiling Fan(s), Dbl Pane/Storm Window, Dining Room, Fireplace, French Doors, Security System, Skylight(s), Vaulted Ceiling(s), Walk-In Closet(s), Water Heater

Measurements

  • Living Area: 2,900

Rooms

  • Basement: Daylight, Finished
  • Bathrooms Full: 2
  • Bathrooms Half: 1
  • Bathrooms Total Integer: 3
  • Bedrooms Total: 4
  • Main Level Bathrooms: 1
  • Main Level Bedrooms: 2

Other

Location

  • Subdivision Name: Gatewood

Parking

Parking

  • Attached Garage: Yes
  • Covered Spaces: 2
  • Garage: Yes
  • Parking Features: Driveway, Attached Garage, Off Street
  • Parking Total: 4

Schools

Elementary School

  • Elementary School: Gatewood

High School

  • High School: West Seattle High
  • High School District: Seattle

Middle or Junior School

  • Middle Or Junior School: Madison Mid

Utilities

Equipment

  • Has Cooling: Yes
  • Has Heating: Yes
  • Sewer: Sewer Connected
  • Water Source: Public

Frequently Asked Questions

How many bedrooms and bathrooms does this single-family home have?

There are 4 bedrooms and 3 bathrooms in this single-family home at 4115 SW Kenyon Street.

What schools are nearby to 4115 SW Kenyon Street?

Nearby schools include the Gatewood Elementary School, Madison Mid Middle School, and West Seattle High.

Does this single-family home have parking?

Yes, there are 4 parking spaces available for 4115 SW Kenyon Street.

What are the annual taxes for 4115 SW Kenyon Street?

Annual taxes for this single-family home are estimated at $13,577.

How does 4115 SW Kenyon Street compare to other single-family homes in Gatewood?

This single-family home is listed 36% above the average price for single-family homes in Gatewood and has been on the market for 39 less days than the typical home in this area.

What is the square footage on this single-family home?

According to the MLS, this listing is 2,900 sqft.

4115 SW Kenyon Street is a 4-bedroom, 3-bath single-family home for sale in Seattle WA 98136. Available on Prevu for 5 days at $1,450,000. This property features 2,900 square feet of living space, located in Gatewood. The median listing price for single-family homes in this area is $779,995. Nearby schools include Gatewood Elementary School, Madison Mid Middle School, and West Seattle High. Property amenities include dishwasher, pets allowed, air conditioning, parking, and washer/dryer. Explore more single-family home listings in Seattle.

Based on information from NWMLS and/or other sources. All data, including all measurements and calculations of area, is obtained from various sources and has not been, and will not be, verified by Prevu or the MLS. Information is provided exclusively for consumer's personal, non-commercial use and may not be used for any purpose other than to identify prospective properties consumer may be interested in purchasing.

Full MLS Disclaimers

Rebate estimate is indicative only and based on listing price and estimated buyer's agent commission paid by owner, if applicable. Final rebates are subject to Terms of Use and may vary due to final negotiated transaction terms.