Prevu by reAlpha
BuySellBlogBrowse Listings

4115 Avenue D 1Austin, TX 78751

For Sale

$1,800,000

Smart Buyer Rebate $18,000

The Hyde Park Sanctuary

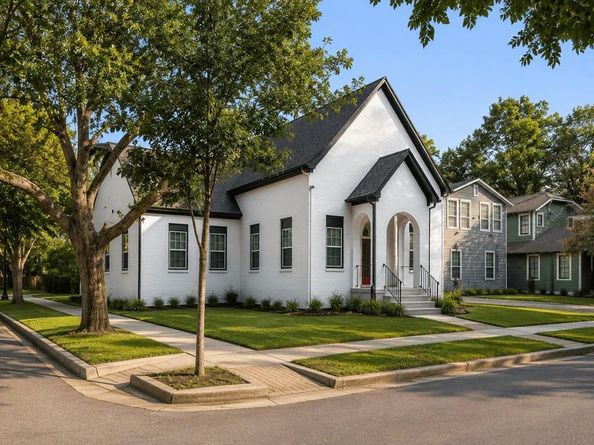
In the heart of Hyde Park, one of Austin’s most iconic historic neighborhoods, The Sanctuary is a home unlike anything else in Central Austin. Originally built as a church and thoughtfully reimagined for modern residential living, this remarkable 6,003-square-foot residence preserves the character and architectural presence of its past while delivering a clean, sophisticated interior designed for the way people live today.

Soaring ceilings and dramatic proportions define expansive, light-filled living spaces, creating a sense of scale rarely found in Hyde Park. A striking glass-enclosed wine display becomes an architectural focal point, while generous gathering spaces transition effortlessly from everyday living to entertaining. Six bedrooms and six full baths, including five ensuite bedrooms, provide exceptional flexibility for family, guests, home offices and private retreats.

The result is a residence that feels both historic and distinctly current - an inspired transformation that celebrates the building’s original architecture rather than erasing it.

Outside the property, the best of Hyde Park is close at hand. Tree-lined streets, historic homes and neighborhood favorites create the character that has made Hyde Park one of Austin’s most enduringly sought-after neighborhoods. Shipe Park and Central Market are nearby, with The University of Texas and Downtown Austin just minutes away.

For the buyer seeking something truly distinctive, The Sanctuary offers architectural character, remarkable scale and an irreplaceable sense of place in the heart of Hyde Park, Austin. The adjacent fourplex, The Four, is also available separately or together with The Sanctuary, creating an opportunity to expand the property for income, guests or multigenerational living.


Listed by Joe Keenan

·

License #495818

·

Compass RE Texas, LLC

·

(512) 415-7653

Listed by Cara Keenan

·

License #481122

·

Compass RE Texas, LLC

Last updated October 15, 2026

·

Source: ACTRIS #6465843

Listing Facts

  • TypeSingle-family
  • NeighborhoodHyde Park
  • Bedrooms6
  • Bathrooms6
  • Days on Prevu29
  • Taxes$42,309/year
  • Size6,003 sqft
  • Price per sqft$300

Amenities

  • Dishwasher
  • Private Outdoor Space
  • Air Conditioning
  • Parking

Location

Mortgage Calculator

Listing History

10/02/2026
Listed by Compass RE Texas, LLC
$1,800,000
  1. 10/02/2026$1,800,000
    Listed by Compass RE Texas, LLC

Property Details for 4115 Avenue D 1

Exterior

Construction

  • Property Condition: Updated/Remodeled
  • Roof: Composition, Shingle
  • Window Features: Blinds, Window Coverings
  • Year Built: 1911
  • Construction Materials: Frame, Masonry – All Sides
  • Exterior Features: Gutters Full, Lighting

Features

  • Direction Faces: West
  • Other Structures: See Remarks, Guest House, Second Residence, Storage
  • View: Neighborhood

Measurements

  • Lot Features: Corner Lot, Curbs, Few Trees, Landscaped, Level, Public Maintained Road, Trees-Large (Over 40 Ft), Trees-Medium (20 Ft - 40 Ft)
  • Lot Size Acres: 0.19
  • Lot Size Area: 0
  • Lot Size Square Feet: 8,415

Financial

Taxes

  • Parcel Number: 02200601070000
  • Tax Annual Amount: $42,309.00
  • Tax Assessed Value: $2,067,405.00
  • Tax Year: 2025

Interior

Features

  • Appliances: Dishwasher, Disposal, Exhaust Fan, Gas Range, Microwave, Oven, Gas Oven, Double Oven, Range, Refrigerator, Washer/Dryer
  • Flooring: No Carpet, Tile, Vinyl
  • Interior Features: Breakfast Bar, Built-in Features, Ceiling Fan(s), High Ceilings, Vaulted Ceiling(s), Chandelier, Quartz Counters, Stone Counters, Double Vanity, Electric Dryer Hookup, Entrance Foyer, French Doors, Interior Steps, Kitchen Island, Multiple Living Areas, Natural Woodwork, Open Floorplan, Pantry, Primary Bedroom On Main, Recessed Lighting, Soaking Tub, Storage, Study/Home Office, Walk-In Closet(s), Washer Hookup

Measurements

  • Living Area: 6,003
  • Living Area Source: Appraiser

Rooms

  • Bathrooms Full: 6
  • Bathrooms Total Integer: 6
  • Bedrooms Total: 6
  • Main Level Bedrooms: 6

Other

Location

  • Subdivision Name: Hyde Park Add 01
  • Tax Lot: 1

Parking

Parking

  • Parking Features: Asphalt, Off Street, Open, Outside, Parking Lot
  • Parking Total: 3

Schools

Elementary School

  • Elementary School: Lee
  • Elementary School District: Austin ISD

High School

  • High School: Mc Callum
  • High School District: Austin ISD

Middle or Junior School

  • Middle Or Junior School: Kealing
  • Middle Or Junior School District: Austin ISD

Utilities

Equipment

  • Cooling: Central Air
  • Heating: Forced Air
  • Laundry Features: Electric Dryer Hookup, Washer Hookup
  • Sewer: Public Sewer
  • Utilities: Electricity Connected, Natural Gas Connected, Sewer Connected, Water Connected
  • Water Source: Public

Frequently Asked Questions

How many bedrooms and bathrooms does this single-family home have?

There are 6 bedrooms and 6 bathrooms in this single-family home at 4115 Avenue D 1.

What schools are nearby to 4115 Avenue D 1?

Nearby schools include the Lee Elementary School, Kealing Middle School, and Mc Callum High School.

Does this single-family home have parking?

Yes, there are 3 parking spaces available for 4115 Avenue D 1.

What are the annual taxes for 4115 Avenue D 1?

Annual taxes for this single-family home are estimated at $42,309.

How does 4115 Avenue D 1 compare to other single-family homes in Hyde Park?

This single-family home is listed 65% above the average price for single-family homes in Hyde Park and has been on the market for 78 less days than the typical home in this area.

What is the square footage on this single-family home?

According to the MLS, this listing is 6,003 sqft.

4115 Avenue D 1 is a 6-bedroom, 6-bath single-family home for sale in Austin TX 78751. Listed on Prevu for 29 days at $1,800,000. This residence features 6,003 square feet of living space, located in Hyde Park. The median listing price for single-family homes in this area is $567,500. Nearby schools include Lee Elementary School, Kealing Middle School, and Mc Callum High School. Additional amenities include private outdoor space, dishwasher, air conditioning, and parking. Explore more single-family home listings in Austin.

Based on information from ACTRIS and/or other sources. All data, including all measurements and calculations of area, is obtained from various sources and has not been, and will not be, verified by Prevu or the MLS. Information is provided exclusively for consumer's personal, non-commercial use and may not be used for any purpose other than to identify prospective properties consumer may be interested in purchasing.

Full MLS Disclaimers

Rebate estimate is indicative only and based on listing price and estimated buyer's agent commission paid by owner, if applicable. Final rebates are subject to Terms of Use and may vary due to final negotiated transaction terms.