

Prevu by reAlpha
BuySellBlogBrowse Listings

4115 Abingdon Drive Garland, Texas 75043

For Sale

$899,000

Smart Buyer Rebate $8,990

Magnificent lakefront property that checks every bucket list in the ultimate dream home bucket list package!!

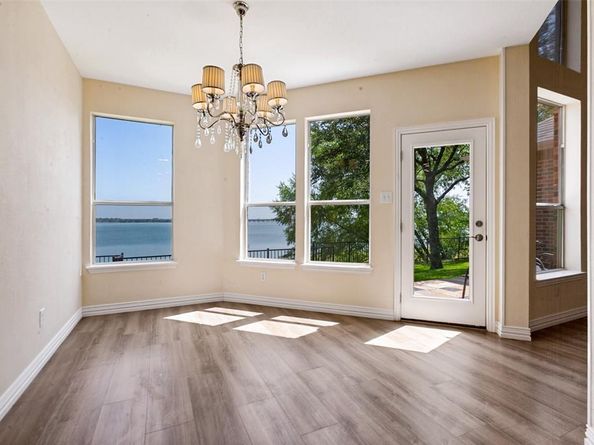
Floor to ceiling custom windows flood the vaulted entryway and spacious family room with lots of natural light and provide beautiful breathtaking views of the lake.

The Family room, Primary bath and Kitchen all have gorgeous views of the lake.

The 2 story home has luxury Tudor oak vinyl flooring throughout the entire first floor, making it as gorgeous as it is durable, and as waterproof as it is low maintenance and plush carpeting on the 2nd floor

The Primary Bedroom is beautiful , with a wall of windows with a private exit to the back yard oasis and lake. Crown molding, and tray ceilings finish it out in style.

The Primary bath showcases a stunning porcelain freestanding soaking tub, marble like tile, oversized glass shower & walk in closet.

The island kitchen has a new five burner stovetop, stacked conv airfryer, ovenair oven, modern stainless appliances, ample storage and a walk in pantry
This dream home has a option to built your own boat dock or deck
Step outside to patio, lush greens and landscaping, and marine entertaining in your own unique style!
The home is situated in the upscale gated community called the Shores of Willington on Lake Ray Hubbard. The HOA includes access to the community pool and playground.

Listed by Noland Shorter

·

Unique Real Estate

·

214-244-5560

Last updated July 24, 2026

·

Source: NTREIS #21323792

Listing Facts

  • TypeSingle-family
  • NeighborhoodWellington
  • Bedrooms5
  • Bathrooms4
  • Days on Prevu10
  • HOA/Maint. Fees$281/quarter
  • Size3,811 sqft
  • Price per sqft$236

Amenities

  • Dishwasher
  • Pets Allowed
  • Air Conditioning
  • Parking

Location

Mortgage Calculator

Listing History

07/22/2026
Listed by Unique Real Estate
$899,000

Property Details for 4115 Abingdon Drive

Association

Fees

  • Association Fee: $281.00 Quarterly
  • Association Fee Includes: Full Use Of Facilities, Management Fees

Exterior

Construction

  • Property Attached: Yes
  • Roof: Composition
  • Year Built: 2001

Features

  • Waterfront Features: Lake Front – Corps Of Engineers, Lake Front – Main Body
  • Waterfront: Yes

Measurements

  • Lot Size Acres: 0.23
  • Lot Size Area: 0
  • Lot Size Source: Public Records
  • Lot Size Square Feet: 10,018
  • Lot Size Units: Acres

Financial

Taxes

  • Parcel Number: 26531600140030000

Interior

Features

  • Appliances: Built-in Gas Range, Dishwasher, Disposal
  • Fireplace Features: Brick, Den
  • Fireplaces Total: 1
  • Flooring: Carpet, Luxury Vinyl Plank
  • Interior Features: Cable TV Available, Cathedral Ceiling(s), Decorative Lighting, Double Vanity, Granite Counters, Kitchen Island, Multiple Staircases, Open Floorplan, Vaulted Ceiling(s), Walk-In Closet(s)

Measurements

  • Living Area: 3,811

Rooms

  • Bathrooms Full: 4
  • Bathrooms Total Integer: 4
  • Bedrooms Total: 5

Other

Location

  • Subdivision Name: Shores Wellington #2
  • Tax Block: 14
  • Tax Lot: 3

Parking

Parking

  • Attached Garage: Yes
  • Garage Spaces: 2
  • Garage: Yes
  • Parking Features: Garage Door Opener, Garage Faces Front

Schools

Elementary School

  • Elementary School: Choice Of School

Utilities

Equipment

  • Cooling: Ceiling Fan(s), Central Air
  • Heating: Central, Electric, Fireplace(s)
  • Laundry Features: Electric Dryer Hookup, Utility Room, Dryer Hookup, Washer Hookup
  • Utilities: Cable Available, City Sewer, City Water

Frequently Asked Questions

How many bedrooms and bathrooms does this single-family home have?

There are 5 bedrooms and 4 bathrooms in this single-family home at 4115 Abingdon Drive .

What schools are nearby to 4115 Abingdon Drive ?

Nearby schools include the Choice Of School Elementary School.

Does this single-family home have parking?

Yes, there are 2 parking spaces available for 4115 Abingdon Drive .

How does 4115 Abingdon Drive compare to other single-family homes in Wellington?

This single-family home is listed 68% above the average price for single-family homes in Wellington and has been on the market for 69 less days than the typical home in this area.

What is the square footage on this single-family home?

According to the MLS, this listing is 3,811 sqft.

4115 Abingdon Drive is a 5-bedroom, 4-bath single-family home for sale in Garland Texas 75043. Listed on Prevu for 10 days at $899,000. This home features 3,811 square feet of living space, located in Wellington. The median listing price for single-family homes in this area is $424,450. Nearby schools include Choice Of School Elementary School. Property amenities include dishwasher, pets allowed, air conditioning, and parking. Browse more single-family home listings in Garland.

Based on information from NTREIS and/or other sources. All data, including all measurements and calculations of area, is obtained from various sources and has not been, and will not be, verified by Prevu or the MLS. Information is provided exclusively for consumer's personal, non-commercial use and may not be used for any purpose other than to identify prospective properties consumer may be interested in purchasing.

Full MLS Disclaimers

Rebate estimate is indicative only and based on listing price and estimated buyer's agent commission paid by owner, if applicable. Final rebates are subject to Terms of Use and may vary due to final negotiated transaction terms.