

Prevu by reAlpha
BuySellBlogBrowse Listings

4114 Steeplechase Drive Colleyville, Texas 76034

For Sale

$825,000

Smart Buyer Rebate $8,250

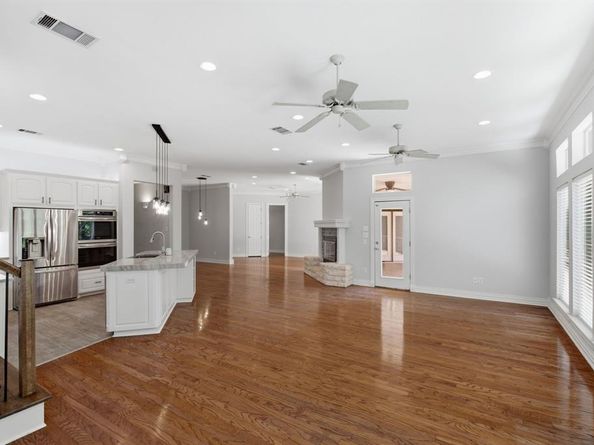
Beautifully UPDATED Single family residence in Colleyville,Texas! Situated on a beautifully landscaped lot shaded by mature trees, a serene wooded creek. The backyard comes with a splashing refreshing pool that offers privacy and room to relax, entertain, or create your dream outdoor oasis. Built for indoor-outdoor entertaining, the expansive spacious open floor plan offers great flow to the low maintenance backyard with covered patio and mature elaborate decking. Updated gourmet kitchen with designer finishes! The oversized master suite offers an updated spa-like bath retreat featuring a large walk-in closet with custom dressers. The private primary suite features direct patio access and adjacent room for an office, study, nursery or exercise room. Massive game room with wet bar*Upstairs Balcony. 3 Car Garage*Roof replaced '19*Pool Resurfaced. Award winning and coveted Grapevine Colleyville ISD school district. Conveniently located between Dallas and Fort Worth, minutes from the Dallas Fort Worth International Airport. Nearby Southlake Town Square, Glade Parks and Historic Downtown Grapevine offer endless dining and shopping options

Listed by Kwame Gibson

·

EXIT Realty Elite

·

817-800-4568

Last updated July 31, 2026

·

Source: NTREIS #21341396

Listing Facts

  • TypeSingle-family
  • NeighborhoodSouthwest Colleyville
  • Bedrooms4
  • Bathrooms3
  • Days on Prevu5
  • HOA/Maint. Fees$550/annual
  • Size3,696 sqft
  • Price per sqft$223

Amenities

  • Dishwasher
  • Private Outdoor Space
  • Pets Allowed
  • Air Conditioning
  • Parking
  • Swimming Pool

Location

Mortgage Calculator

Listing History

07/27/2026
Listed by EXIT Realty Elite
$825,000

Property Details for 4114 Steeplechase Drive

Association

Amenities

  • Community Features: Park, Sidewalks

Fees

  • Association Fee: $550.00 Annually
  • Association Fee Includes: Maintenance Grounds, Management Fees

Exterior

Construction

  • Roof: Composition, Shingle
  • Window Features: Bay Window(s), Window Coverings
  • Year Built: 1998
  • Year Built Details: Preowned
  • Architectural Style: Traditional
  • Construction Materials: Brick
  • Exterior Features: Balcony, Covered Patio/Porch, Rain Gutters

Features

  • Fencing: Back Yard, Fenced, High Fence, Metal, Wood
  • Patio And Porch Features: Covered, Deck, Patio, Rear Porch
  • Pool Features: In Ground, Outdoor Pool

Measurements

  • Lot Features: Acreage, Greenbelt, Other, Sprinkler System, Subdivision
  • Lot Size Acres: 0.25
  • Lot Size Area: 0
  • Lot Size Source: Public Records
  • Lot Size Square Feet: 11,199
  • Lot Size Units: Acres

Financial

Taxes

  • Parcel Number: 06746438

Interior

Features

  • Appliances: Dishwasher, Disposal, Electric Oven, Gas Cooktop, Microwave, Double Oven, Plumbed For Gas In Kitchen, Refrigerator, Vented Exhaust Fan
  • Fireplace Features: Gas, Gas Logs, Gas Starter, Living Room
  • Fireplaces Total: 1
  • Flooring: Carpet, Ceramic Tile, Hardwood
  • Interior Features: Built-in Features, Cable TV Available, Decorative Lighting, Eat-in Kitchen, Granite Counters, Kitchen Island, Natural Woodwork, Open Floorplan, Pantry, Sound System Wiring, Walk-In Closet(s), Wet Bar

Measurements

  • Living Area: 3,696

Rooms

  • Bathrooms Full: 2
  • Bathrooms Half: 1
  • Bathrooms Total Integer: 3
  • Bedrooms Total: 4

Other

Location

  • Subdivision Name: Bridlewood Estates
  • Tax Block: 1
  • Tax Lot: 11

Parking

Parking

  • Attached Garage: Yes
  • Covered Spaces: 3
  • Garage Spaces: 3
  • Garage: Yes
  • Parking Features: Additional Parking, Concrete, Driveway, Garage, Garage Door Opener, Garage Faces Side

Schools

Elementary School

  • Elementary School: Taylor

Utilities

Equipment

  • Cooling: Ceiling Fan(s), Central Air, Zoned
  • Heating: Central, Natural Gas, Zoned
  • Laundry Features: Electric Dryer Hookup, Utility Room, Dryer Hookup, Washer Hookup
  • Other Equipment: Irrigation Equipment
  • Utilities: City Sewer, City Water, Sidewalk, Underground Utilities

Frequently Asked Questions

How many bedrooms and bathrooms does this single-family home have?

There are 4 bedrooms and 3 bathrooms in this single-family home at 4114 Steeplechase Drive .

What schools are nearby to 4114 Steeplechase Drive ?

Nearby schools include the Taylor Elementary School.

Does this single-family home have parking?

Yes, there are 3 parking spaces available for 4114 Steeplechase Drive .

How does 4114 Steeplechase Drive compare to other single-family homes in Southwest Colleyville?

This single-family home is listed 11% below the average price for single-family homes in Southwest Colleyville and has been on the market for 35 less days than the typical home in this area.

What is the square footage on this single-family home?

According to the MLS, this listing is 3,696 sqft.

4114 Steeplechase Drive is a 4-bedroom, 3-bath single-family home for sale in Colleyville Texas 76034. Listed on Prevu for 5 days at $825,000. This property features 3,696 square feet of living space, located in Southwest Colleyville. The median listing price for single-family homes in this area is $832,500. Nearby schools include Taylor Elementary School. Property amenities include private outdoor space, dishwasher, pets allowed, air conditioning, parking, and swimming pool. View other single-family home listings in Colleyville.

Based on information from NTREIS and/or other sources. All data, including all measurements and calculations of area, is obtained from various sources and has not been, and will not be, verified by Prevu or the MLS. Information is provided exclusively for consumer's personal, non-commercial use and may not be used for any purpose other than to identify prospective properties consumer may be interested in purchasing.

Full MLS Disclaimers

Rebate estimate is indicative only and based on listing price and estimated buyer's agent commission paid by owner, if applicable. Final rebates are subject to Terms of Use and may vary due to final negotiated transaction terms.