

Prevu by reAlpha
BuySellBlogBrowse Listings

4110 Partridge DriveSan Jose, CA 95121

For Sale

$2,898,000

Smart Buyer Rebate $28,980

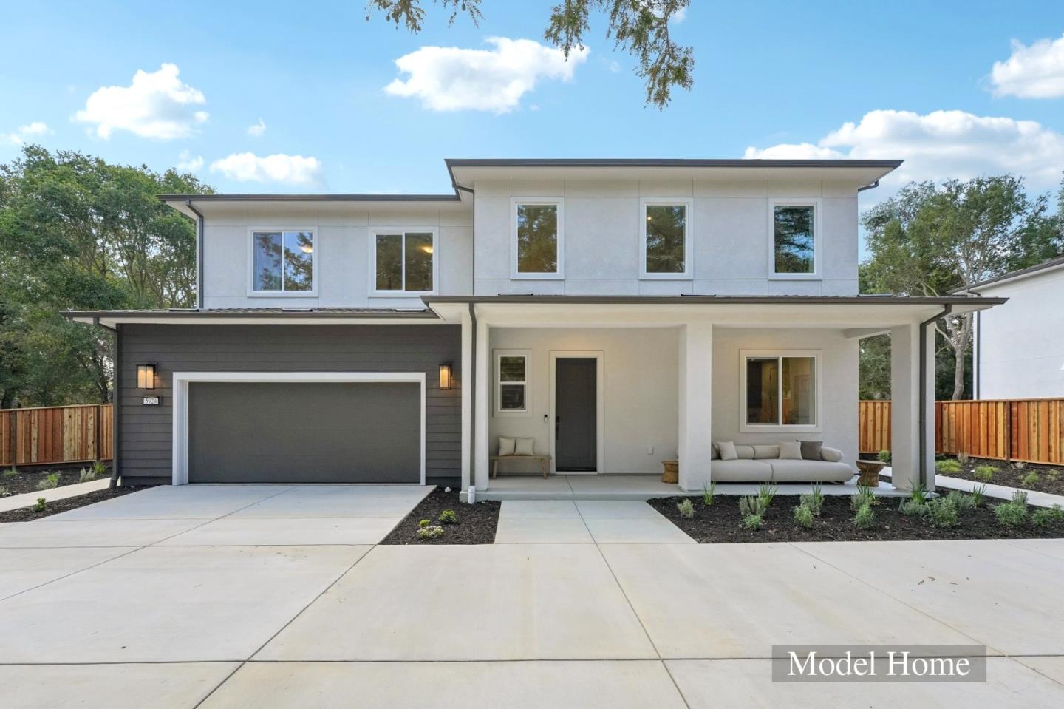
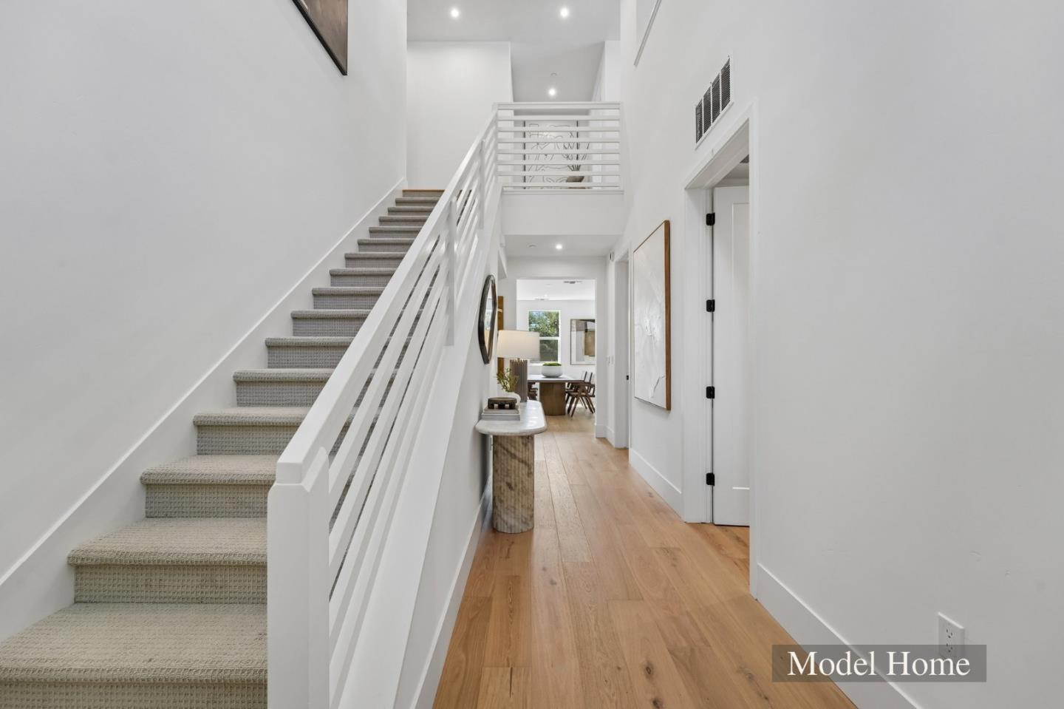
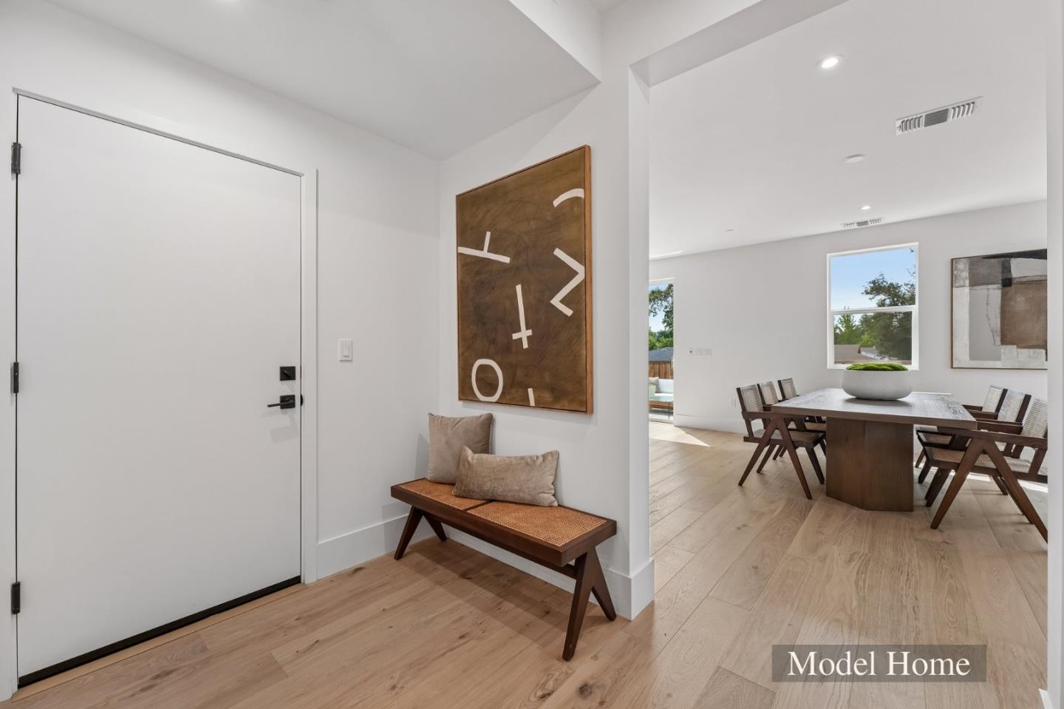
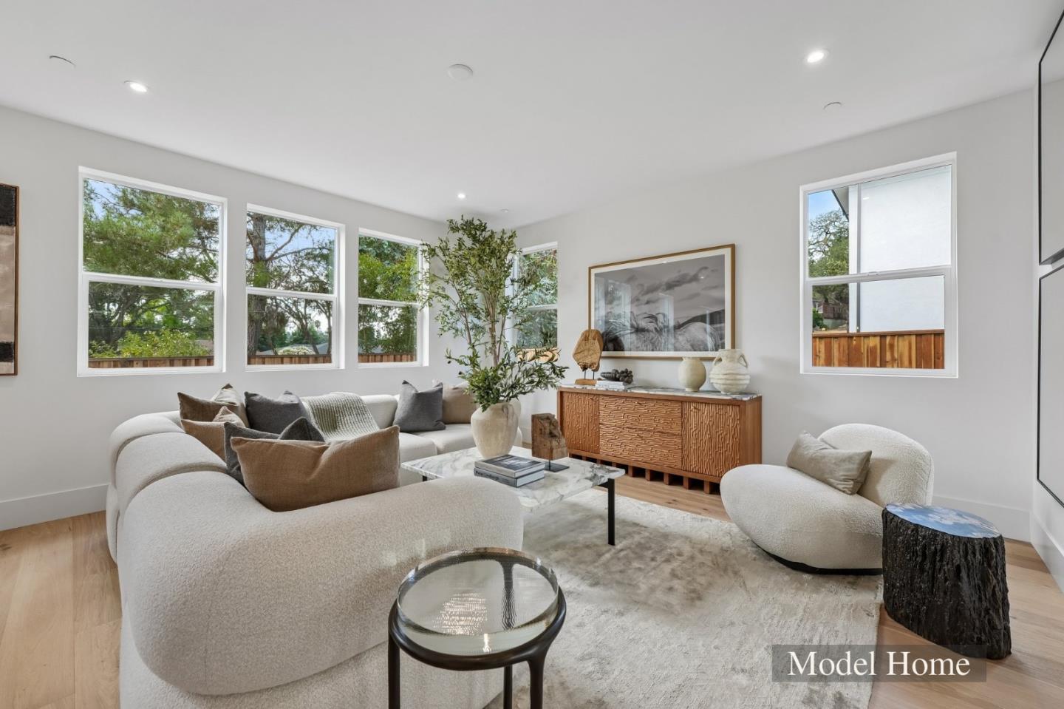
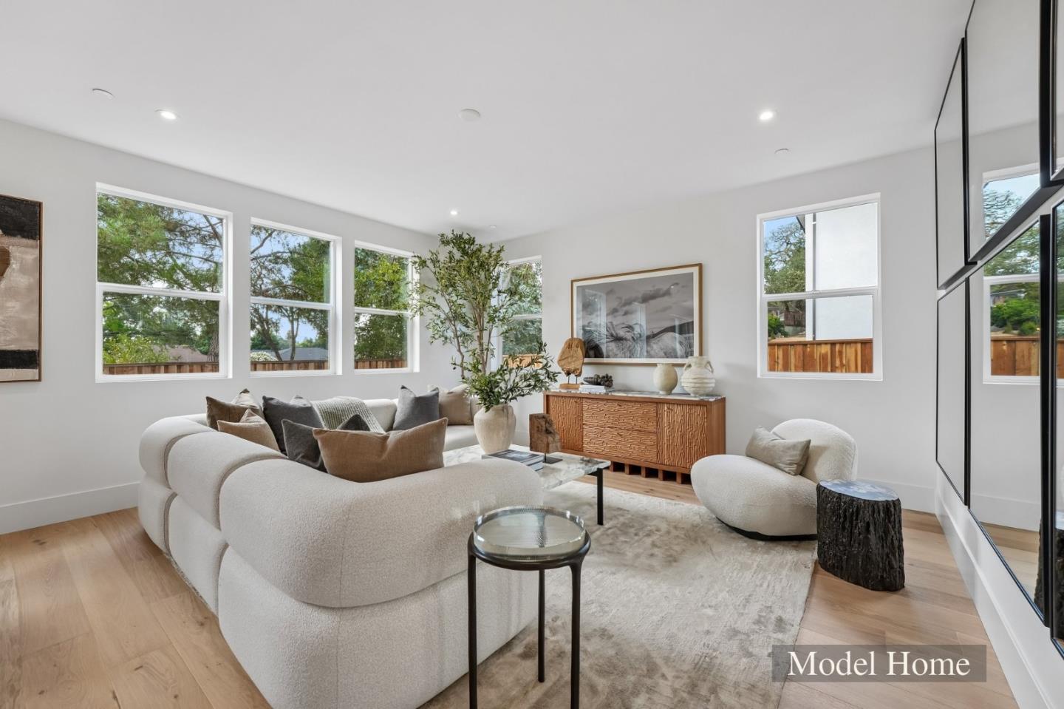
This brand-new COMPLETED home at 4110 Partridge offers modern design and a flexible floor plan in an established San Jose neighborhood. A standout feature is the private ground-floor en suite/ADU, complete with its own living area, bedroom, and full bath which is ideal for extended family, guests, or a separate home office. The main home opens to a spacious great room, dining area, and beautifully finished kitchen with an oversized island, walk-in pantry, generous storage, stainless steel appliances, and plenty of room for everyday living and entertaining. Upstairs, a large loft creates a second living area, game room, or media space. The primary suite is a true retreat, with an oversized walk-in closet and an expansive bath featuring two separate vanities, a freestanding soaking tub, and a large glass-enclosed shower. Additional highlights include spacious secondary bedrooms, modern finishes, abundant natural light, ample storage, and an EV-ready garage. HOA membership provides access to the exclusive Creekside Cabana Club, including a six-lane swimming pool, a mini pool, spa, picnic/BBQ areas, and a clubhouse.

Listed by Vickie Burgess

·

Realsmart Properties

·

6507395764

Last updated October 31, 2026

·

Source: MLSL #ML82065912

Listing Facts

  • TypeSingle-family
  • NeighborhoodCreekside North
  • Bedrooms4
  • Bathrooms3.5
  • Days on Prevu3
  • HOA/Maint. Fees$433/annual
  • Size3,046 sqft
  • Price per sqft$951

Amenities

  • Dishwasher
  • Swimming Pool

Location

Mortgage Calculator

Listing History

10/28/2026
Listed by Realsmart Properties
$2,898,000
  1. 10/28/2026$2,898,000
    Listed by Realsmart Properties

Property Details for 4110 Partridge Drive

Association

Amenities

  • Association Amenities: Pool

Fees

  • Association Fee: $433.00 Annually

General

  • Association Name: Creekside Cabana Club

Exterior

Construction

  • Roof: Composition, Shingle
  • Stories: 2
  • Stories Total: 2
  • Year Built: 2026

Features

  • Fencing: Fenced
  • Pool Features: Community

Measurements

  • Building Area Total: 3,046
  • Lot Features: Back Yard
  • Lot Size Acres: 0.18
  • Lot Size Area: 8,073
  • Lot Size Source: Assessor
  • Lot Size Units: Square Feet

Financial

Taxes

  • Parcel Number: 676-28-071

Interior

Features

  • Appliances: Disposal, Dishwasher, Exhaust Fan, Microwave, Refrigerator, Electric Cooktop
  • Flooring: Carpet, Tile
  • Interior Features: Eat-in Kitchen, Pantry, Walk-In Closet(s), High Ceilings, Double Vanity, Kitchen Island

Measurements

  • Living Area: 3,046

Rooms

  • Bathrooms Full: 3
  • Bathrooms Half: 1
  • Bedrooms Total: 4

Other

Location

  • City Region: Evergreen

Parking

Parking

  • Attached Garage: Yes
  • Garage Spaces: 2
  • Garage: Yes
  • Parking Features: Attached, On Street, Garage Door Opener

Schools

Elementary School

  • Elementary School: Cadwallader Elementary
  • Elementary School District: Evergreen Elementary

High School

  • High School: Silver Creek High
  • High School District: East Side Union High

Middle or Junior School

  • Middle Or Junior School: George V. Ley Va Intermediate

Utilities

Equipment

  • Cooling: Zoned
  • Has Cooling: Yes
  • Electric: 220 Volts In Kitchen
  • Heating: Forced Air, Electric, Heat Pump, Central
  • Has Heating: Yes
  • Laundry Features: Laundry Room, Inside, Other, Upper Level
  • Sewer: Public Sewer
  • Water Source: Public

Frequently Asked Questions

How many bedrooms and bathrooms does this single-family home have?

There are 4 bedrooms and 3.5 bathrooms in this single-family home at 4110 Partridge Drive.

What schools are nearby to 4110 Partridge Drive?

Nearby schools include the Cadwallader Elementary, George V. Ley Va Intermediate Middle School, and Silver Creek High.

Does this single-family home have parking?

Yes, there are 2 parking spaces available for 4110 Partridge Drive.

How does 4110 Partridge Drive compare to other single-family homes in Creekside North?

This single-family home is listed 32% above the average price for single-family homes in Creekside North and has been on the market for 75 less days than the typical home in this area.

What building or home owners association is the single-family home part of?

This single-family home is part of the Creekside Cabana Club home owners association.

What is the square footage on this single-family home?

According to the MLS, this listing is 3,046 sqft.

4110 Partridge Drive is a 4-bedroom, 3.5-bath single-family home for sale in San Jose CA 95121. Listed on Prevu for 3 days at $2,898,000. This property features 3,046 square feet of living space, located in Creekside North. The median listing price for single-family homes in this area is $2,034,000. Nearby schools include Cadwallader Elementary, George V. Ley Va Intermediate Middle School, and Silver Creek High. Property amenities include dishwasher and swimming pool. Browse more single-family home listings in San Jose.

The data relating to real estate for sale on this display comes in part from the Internet Data Exchange program of the MLSListings™️ MLS system. Real estate listings held by brokerage firms other than Prevu Real Estate are marked with the Internet Data Exchange and detailed information about them includes the names of the listing brokers and listing agents. Based on information from the MLSListings MLS as of 10/31/2026. All data, including all measurements and calculations of area, is obtained from various sources and has not been, and will not be, verified by broker or MLS. All information should be independently reviewed and verified for accuracy. Properties may or may not be listed by the office/agent presenting the information. Data Services by Constellation Data Labs. IDX display powered by Prevu Real Estate. Copyright 2026 MLSListings Inc. All rights reserved.

Full MLS Disclaimers

Rebate estimate is indicative only and based on listing price and estimated buyer's agent commission paid by owner, if applicable. Final rebates are subject to Terms of Use and may vary due to final negotiated transaction terms.