Prevu by reAlpha
BuySellBlogBrowse Listings

4110 Mill Pond Drive Prosper, Texas 75078

For Sale

$719,000

Smart Buyer Rebate $7,190

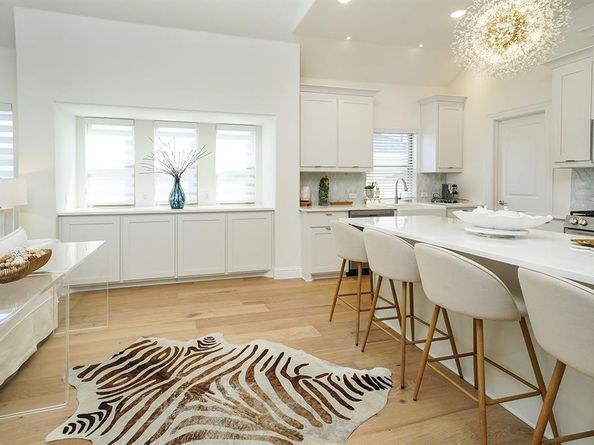
Welcome to this exceptional Bloomfield Hawthorne II in the award-winning Windsong Ranch—believed to be the only Hawthorne II floor plan in the community featuring a kitchen sink overlooking a window, filling the heart of the home with beautiful natural light. Designed with both style and functionality in mind, this meticulously maintained home showcases numerous builder and owner upgrades throughout, creating a truly move-in-ready experience. The open-concept layout is ideal for everyday living and entertaining, featuring spacious living areas, a gourmet kitchen with abundant cabinetry and workspace, quality finishes, and thoughtful details throughout. Located just a short walk from Windsong Ranch's newest amenity, The Bridge, you'll enjoy convenient access to one of the community's newest gathering spaces designed for recreation, relaxation, and connecting with neighbors. Living in Windsong Ranch means embracing a resort-style lifestyle with exclusive access to the iconic 5-acre Crystal Lagoon featuring white sand beaches, swimming, kayaking, and paddleboarding. Residents also enjoy resort-style pools, a state-of-the-art fitness center, tennis and pickleball courts, basketball courts, over 30 miles of scenic hiking and biking trails, parks, playgrounds, dog parks, disc golf, community gardens, a café, and an incredible calendar of year-round events. Located in highly acclaimed Prosper ISD, this master-planned community offers an unmatched lifestyle where every day feels like a vacation. Don't miss this rare opportunity to own a one-of-a-kind Bloomfield home in one of North Texas' most desirable communities! Special Financing Available! Buyer may receive a 1% lender credit toward closing costs or an interest rate buydown when using our preferred lender.


Listed by Jennifer Kirk

·

Real Broker, LLC

·

(855) 450-0442

Last updated July 29, 2026

·

Source: NTREIS #21317102

Listing Facts

  • TypeSingle-family
  • NeighborhoodPilot Point-Aubrey
  • Bedrooms4
  • Bathrooms3
  • Days on Prevu31
  • HOA/Maint. Fees$630/quarter
  • Size2,760 sqft
  • Price per sqft$261

Amenities

  • Dishwasher
  • Private Outdoor Space
  • Pets Allowed
  • Air Conditioning
  • Parking
  • Swimming Pool
  • Fitness Center

Location

Mortgage Calculator

Listing History

07/29/2026
Price Decreased
$719,000
07/19/2026
Price Decreased
$758,000
06/30/2026
Listed by Real Broker, LLC
$778,000

Property Details for 4110 Mill Pond Drive

Association

Amenities

  • Community Features: Club House, Community Pool, Community Sprinkler, Curbs, Fitness Center, Jogging Path/Bike Path, Pickle Ball Court, Playground, Pool, Restaurant, Sidewalks, Tennis Court(s)

Fees

  • Association Fee: $630.00 Quarterly
  • Association Fee Includes: Full Use Of Facilities, Maintenance Grounds, Maintenance Structure, Management Fees

Exterior

Construction

  • Roof: Composition
  • Window Features: Window Coverings
  • Year Built: 2024

Features

  • Patio And Porch Features: Covered, Rear Porch

Measurements

  • Lot Size Acres: 0.19
  • Lot Size Area: 0
  • Lot Size Square Feet: 8,668
  • Lot Size Units: Acres

Financial

Taxes

  • Parcel Number: R1031550

Interior

Features

  • Appliances: Dishwasher, Disposal, Gas Range, Gas Water Heater, Microwave, Plumbed For Gas In Kitchen
  • Fireplace Features: Family Room, Gas
  • Fireplaces Total: 1
  • Flooring: Carpet, Luxury Vinyl Plank
  • Interior Features: Cathedral Ceiling(s), Chandelier, Decorative Lighting, High Speed Internet Available, Kitchen Island, Pantry, Walk-In Closet(s)

Measurements

  • Living Area: 2,760

Rooms

  • Bathrooms Full: 3
  • Bathrooms Total Integer: 3
  • Bedrooms Total: 4

Other

Location

  • Subdivision Name: Windsong Ranch Ph 6d
  • Tax Block: N
  • Tax Lot: 28

Parking

Parking

  • Attached Garage: Yes
  • Covered Spaces: 2
  • Garage Spaces: 2
  • Garage: Yes
  • Parking Features: Driveway, Garage Faces Front

Schools

Elementary School

  • Elementary School: Mrs. Jerry Bryant

Utilities

Equipment

  • Cooling: Ceiling Fan(s), Central Air, Electric
  • Heating: Central, Electric
  • Laundry Features: Utility Room, Full Size W/D Area, Dryer Hookup, Washer Hookup
  • Utilities: Cable Available, City Sewer, City Water, Co-op Electric, Concrete, Curbs, Electricity Connected, Individual Gas Meter, Individual Water Meter, Sidewalk

Frequently Asked Questions

How many bedrooms and bathrooms does this single-family home have?

There are 4 bedrooms and 3 bathrooms in this single-family home at 4110 Mill Pond Drive .

What schools are nearby to 4110 Mill Pond Drive ?

Nearby schools include the Mrs. Jerry Bryant Elementary School.

Does this single-family home have parking?

Yes, there are 2 parking spaces available for 4110 Mill Pond Drive .

How does 4110 Mill Pond Drive compare to other single-family homes in Pilot Point-Aubrey?

This single-family home is listed 13% above the average price for single-family homes in Pilot Point-Aubrey and has been on the market for 53 less days than the typical home in this area.

What is the square footage on this single-family home?

According to the MLS, this listing is 2,760 sqft.

4110 Mill Pond Drive is a 4-bedroom, 3-bath single-family home for sale in Prosper Texas 75078. On Prevu for 31 days at $719,000. This includes a recent price decrease of $39,000. This property features 2,760 square feet of living space, located in Pilot Point-Aubrey. The median listing price for single-family homes in this area is $462,000. Nearby schools include Mrs. Jerry Bryant Elementary School. The home offers private outdoor space, dishwasher, pets allowed, air conditioning, fitness center, parking, and swimming pool. View other single-family home listings in Denton County.

Based on information from NTREIS and/or other sources. All data, including all measurements and calculations of area, is obtained from various sources and has not been, and will not be, verified by Prevu or the MLS. Information is provided exclusively for consumer's personal, non-commercial use and may not be used for any purpose other than to identify prospective properties consumer may be interested in purchasing.

Full MLS Disclaimers

Rebate estimate is indicative only and based on listing price and estimated buyer's agent commission paid by owner, if applicable. Final rebates are subject to Terms of Use and may vary due to final negotiated transaction terms.