Prevu by reAlpha
BuySellBlogBrowse Listings

4110 Laurel Ridge CirWeston, FL 33331

For Sale

$1,225,000

Smart Buyer Rebate $12,250

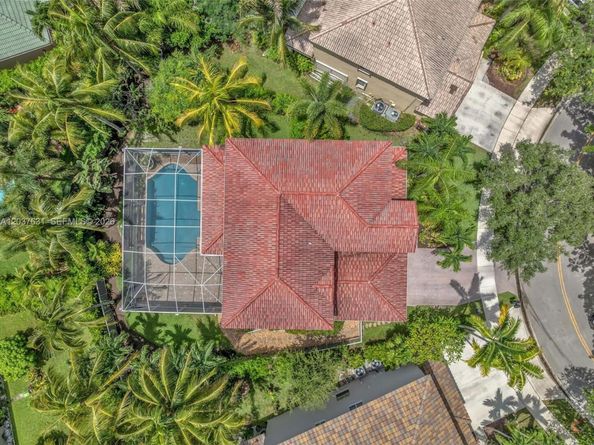
Experience refined South Florida living in this beautifully appointed 4-bedroom + loft (convertible to a 5th bedroom), 3-bath pool home. A grand entry with soaring volume ceilings opens to elegant formal living and dining rooms, while neutral designer finishes, tile and wood-look flooring, and a spacious family room create an inviting atmosphere for everyday living and entertaining. The remodeled gourmet kitchen features 42-inch wood cabinetry, quartz countertops, stainless-steel appliances, a breakfast bar, and a walk-in pantry. A first-floor bedroom, full bath, and laundry room with washer and dryer offer flexibility for guests or multigenerational living. Upstairs, the luxurious primary suite boasts custom walk-in closets and a spa-inspired bath with dual vanities, a soaking tub, frameless glass shower, and porcelain tile. All secondary bedrooms include custom built-in closets. Step outside to your private oasis featuring a screened, heated saltwater pool, covered patio, lush landscaping, and a fully fenced backyard. Additional highlights include newer dual-zone A/C systems and accordion hurricane shutters. Located in a prestigious 24-hour manned gated community with a clubhouse, resort-style pool, children's splash pad, playground, BBQ pavilion, tiki huts, sports fields, and more. AAA schools' zone.


Listed by Ramona Bautista

·

License #3027917

·

The Keyes Company

·

954-854-0937

Listed by Lilian Cobo

·

License #3117082

·

The Keyes Company

Last updated July 29, 2026

·

Source: MIAMIRE #A12037631

Listing Facts

  • TypeSingle-family
  • NeighborhoodThe Ridges
  • Bedrooms4
  • Bathrooms3
  • Days on Prevu6
  • HOA/Maint. Fees$510/quarter
  • Taxes$14,010/year
  • Size2,536 sqft
  • Price per sqft$483

Amenities

  • Dishwasher
  • Private Outdoor Space
  • Washer/Dryer
  • Pets Allowed
  • Air Conditioning
  • Parking
  • Swimming Pool

Location

Mortgage Calculator

Listing History

07/26/2026
Price Increased
$1,225,000
07/26/2026
Listed by The Keyes Company
$1,199,000

Property Details for 4110 Laurel Ridge Cir

Association

Amenities

  • Community Features: Additional Amenities, Clubhouse, Pool, Tennis Court(s), Gated Community, Pickleball, Picnic Area, Sidewalks, Street Lights

Fees

  • Association Fee: $510.00 Quarterly
  • Association Fee Includes: Maintenance Incl Common Area, Maintenance Incl Security

Exterior

Construction

  • Roof: Bahama
  • Structure Type: Pool Only, House
  • Window Features: Complete Accordian Shutters, Hurricane Shutters, Blinds, Plantation Shutters
  • Year Built: 1999
  • Year Built Details: Resale
  • Architectural Style: Detached, Two Story
  • Building Name: SECTORS 9 AND 10-PARCEL H
  • Construction Materials: CBS Construction

Features

  • Direction Faces: Northwest
  • Fencing: Fenced
  • Patio And Porch Features: Open Porch, Patio
  • Pool Features: In Ground, Fenced, Gunite, Heated, Screen Enclosure
  • View: Garden, Pool

Measurements

  • Building Area Total: 3,366
  • Building Area Units: Square Feet
  • Lot Features: 1/4 To Less Than 1/2 Acre Lot
  • Lot Size Square Feet: 8,137
  • Lot Size Units: Square Feet

Financial

Taxes

  • Parcel Number: 504030070990
  • Tax Annual Amount: $14,010.00
  • Tax Year: 2025

Interior

Features

  • Appliances: Dishwasher, Disposal, Dryer, Electric Range, Electric Water Heater, Ice Maker, Microwave, Refrigerator, Self Cleaning Oven, Wall Oven, Washer
  • Flooring: Ceramic Floor, Wood
  • Interior Features: First Floor Entry, Closet Cabinetry, Pantry, Split Bedroom, Volume Ceilings, Walk-In Closet(s), Den/Library/Office, Utility Room/Laundry

Measurements

  • Living Area: 2,536
  • Living Area Units: Square Feet

Rooms

  • Bathrooms Full: 3
  • Bathrooms Total Integer: 3
  • Bedrooms Total: 4

Other

Location

  • Subdivision Name: SECTORS 9 AND 10-PARCEL H

Parking

Parking

  • Covered Spaces: 2
  • Garage Spaces: 2
  • Garage: Yes
  • Open Parking: Yes
  • Parking Features: Driveway, Paver Block, No Trucks/Trailers

Schools

Elementary School

  • Elementary School: Everglades

High School

  • High School: Cypress Bay

Middle or Junior School

  • Middle Or Junior School: Falcon Cove

Utilities

Equipment

  • Cooling: Ceiling Fan(s), Central Air, Electric
  • Has Cooling: Yes
  • Heating: Central, Electric
  • Has Heating: Yes
  • Laundry Features: Utility Room/Laundry
  • Other Equipment: Automatic Garage Door Opener
  • Sewer: Public Sewer
  • Water Source: Municipal Water

Frequently Asked Questions

How many bedrooms and bathrooms does this single-family home have?

There are 4 bedrooms and 3 bathrooms in this single-family home at 4110 Laurel Ridge Cir.

What schools are nearby to 4110 Laurel Ridge Cir?

Nearby schools include the Everglades Elementary School, Falcon Cove Middle School, and Cypress Bay High School.

Does this single-family home have parking?

Yes, there are 2 parking spaces available for 4110 Laurel Ridge Cir.

What are the annual taxes for 4110 Laurel Ridge Cir?

Annual taxes for this single-family home are estimated at $14,010.

How does 4110 Laurel Ridge Cir compare to other single-family homes in The Ridges?

This single-family home is listed 18% above the average price for single-family homes in The Ridges and has been on the market for 92 less days than the typical home in this area.

What building or home owners association is the single-family home part of?

This single-family home is in the SECTORS 9 AND 10-PARCEL H building.

What is the square footage on this single-family home?

According to the MLS, this listing is 2,536 sqft.

4110 Laurel Ridge Cir is a 4-bedroom, 3-bath single-family home for sale in Weston FL 33331. On Prevu for 6 days at $1,225,000. This includes a recent price increase of $26,000. This property features 2,536 square feet of living space, located in The Ridges. The median listing price for single-family homes in this area is $1,135,000. Nearby schools include Everglades Elementary School, Falcon Cove Middle School, and Cypress Bay High School. Property amenities include private outdoor space, dishwasher, pets allowed, air conditioning, parking, swimming pool, and washer/dryer. View other single-family home listings in Weston.

Based on information from Miami Association of REALTORS and/or other sources. All data, including all measurements and calculations of area, is obtained from various sources and has not been, and will not be, verified by Prevu or the MLS. Information is provided exclusively for consumer's personal, non-commercial use and may not be used for any purpose other than to identify prospective properties consumer may be interested in purchasing.

Full MLS Disclaimers

Rebate estimate is indicative only and based on listing price and estimated buyer's agent commission paid by owner, if applicable. Final rebates are subject to Terms of Use and may vary due to final negotiated transaction terms.