

Prevu by reAlpha
BuySellBlogBrowse Listings

411 Summer LnRichmond, CA 94806

For Sale

$599,000

Smart Buyer Rebate $5,990

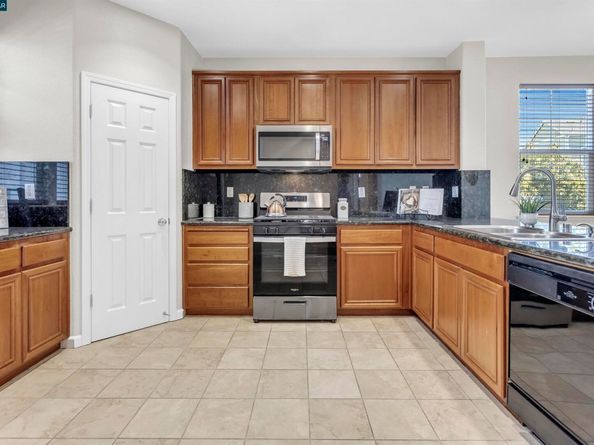
Welcome to this beautifully maintained end-unit tri-level townhome, built in 2005 and designed for comfortable, modern living. Featuring 3 spacious bedrooms and 3.5 bathrooms, each bedroom offers its own private en-suite for added comfort and privacy. The lower-level bedroom includes a separate entrance, making it ideal for multigenerational living, guests, a home office, or potential rental income. This home is filled with natural light and features a spacious private front patio perfect for relaxing or entertaining. Enjoy the convenience of an attached garage, low HOA dues, easy freeway access, and close proximity to shopping, dining, and public transportation. An excellent opportunity for first-time homebuyers, multigenerational households, or investors seeking a move-in-ready home in a prime location.

Listed by Erik Pham

·

License #02211441

·

eXp Realty of California, Inc.

·

888-584-9427

Last updated July 31, 2026

·

Source: bridgeMLS #41142741

Listing Facts

  • TypeSingle-family
  • NeighborhoodHilltop District
  • Bedrooms3
  • Bathrooms4
  • Days on Prevu8
  • HOA/Maint. Fees$190/month
  • Size1,795 sqft
  • Price per sqft$334

Amenities

  • Dishwasher
  • Private Outdoor Space
  • Washer/Dryer
  • Parking
  • Swimming Pool

Location

Mortgage Calculator

Listing History

07/24/2026
Listed by eXp Realty of California, Inc.
$599,000

Property Details for 411 Summer Ln

Association

Amenities

  • Association Amenities: Greenbelt, Playground

Fees

  • Association Fee: $190.00 Monthly
  • Association Fee Includes: Reserves, Management Fee, Common Area Maint, Exterior Maintenance

General

  • Association Name: NOT LISTED

Exterior

Construction

  • Roof: Shingle
  • Year Built: 2005
  • Architectural Style: Contemporary
  • Common Walls: Corner Unit, End Unit
  • Construction Materials: Wood Siding
  • Exterior Features: Side Yard, Low Maintenance

Features

  • Direction Faces: West
  • Fencing: Fenced
  • Patio And Porch Features: Front Porch, Porch Steps

Measurements

  • Building Area Total: 1,795
  • Lot Features: Level, Rectangular Lot
  • Lot Size Acres: 0.04
  • Lot Size Area: 0
  • Lot Size Square Feet: 1,950
  • Lot Size Units: Acres

Financial

Taxes

  • Parcel Number: 4056900618

Interior

Features

  • Appliances: Dishwasher, Gas Range, Microwave, Free-Standing Range, Refrigerator, Dryer, Washer
  • Flooring: Hardwood, Tile, Carpet
  • Interior Features: Dining Area, Breakfast Bar, Counter - Solid Surface, Pantry, Updated Kitchen

Measurements

  • Living Area: 1,795
  • Living Area Units: Square Feet

Rooms

  • Bathrooms Full: 3
  • Bathrooms Partial: 1
  • Bathrooms Total Integer: 4
  • Bedrooms Total: 3
  • Rooms Total: 7

Other

Location

  • Subdivision Name: HILLTOP

Parking

Parking

  • Covered Spaces: 2
  • Garage Spaces: 2
  • Parking Features: Attached, Garage Door Opener

Utilities

Equipment

  • Cooling: Ceiling Fan(s)
  • Electric: No Solar
  • Heating: Forced Air
  • Has Heating: Yes
  • Laundry Features: Dryer, Laundry Room, Washer, Cabinets
  • Sewer: Public Sewer
  • Water Source: Public

Frequently Asked Questions

How many bedrooms and bathrooms does this single-family home have?

There are 3 bedrooms and 4 bathrooms in this single-family home at 411 Summer Ln.

Does this single-family home have parking?

Yes, there are 2 parking spaces available for 411 Summer Ln.

How does 411 Summer Ln compare to other single-family homes in Hilltop District?

This single-family home is listed 21% below the average price for single-family homes in Hilltop District and has been on the market for 15 less days than the typical home in this area.

What building or home owners association is the single-family home part of?

This single-family home is part of the NOT LISTED home owners association.

What is the square footage on this single-family home?

According to the MLS, this listing is 1,795 sqft.

411 Summer Ln is a 3-bedroom, 4-bath single-family home for sale in Richmond CA 94806. On Prevu for 8 days at $599,000. This property features 1,795 square feet of living space, located in Hilltop District. The median listing price for single-family homes in this area is $669,000. The home offers private outdoor space, dishwasher, parking, swimming pool, and washer/dryer. View other single-family home listings in Richmond.

Based on information from bridgeMLS and/or other sources. All data, including all measurements and calculations of area, is obtained from various sources and has not been, and will not be, verified by Prevu or the MLS. Information is provided exclusively for consumer's personal, non-commercial use and may not be used for any purpose other than to identify prospective properties consumer may be interested in purchasing.

Full MLS Disclaimers

Rebate estimate is indicative only and based on listing price and estimated buyer's agent commission paid by owner, if applicable. Final rebates are subject to Terms of Use and may vary due to final negotiated transaction terms.