

Prevu by reAlpha
BuySellBlogBrowse Listings

411 Aspen Trail 10703Maple Glen, PA 19002

For Sale

$749,990

Smart Buyer Rebate $7,500

NEW CONSTRUCTION WITH FINISHED BASEMENT!

Welcome to Maple Glen Pointe by Pulte Homes—the only new construction community in the award-winning Upper Dublin School District! Ideally located just minutes from vibrant downtown Ambler and within walking distance to popular shops, restaurants, and local breweries, this is low-maintenance living at its best.

GPS Address: 1810 Hemlock Ct., Maple Glen, PA 19002

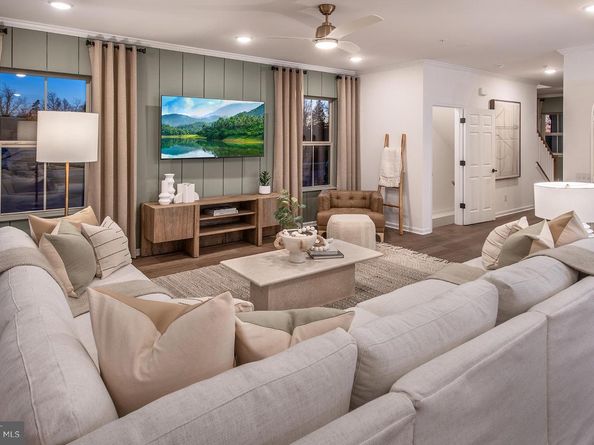
This Westmont interior unit carriage home features a bright, open-concept first floor designed for both everyday living and effortless entertaining. Upstairs, you'll find three generously sized bedrooms, each with its own walk-in closet, plus a spacious loft that's perfect for a home office, playroom, or cozy second living area.

Maple Glen Pointe offers beautifully designed new homes with modern finishes, flexible floor plans, and an unbeatable location in the heart of Maple Glen. Enjoy convenient access to downtown Ambler, Routes 309 & 611, I-476, the Pennsylvania Turnpike, shopping, dining, and parks—all within the highly sought-after Upper Dublin Township and School District.

Listed by Craig D Weisbecker

·

License #RM425470

·

Pulte Homes of PA Limited Partnership

·

9083329344

Last updated July 07, 2026

·

Source: BrightMLS #PAMC2186818

Listing Facts

  • TypeSingle-family
  • NeighborhoodMaple Glen
  • Bedrooms3
  • Bathrooms3
  • Days on Prevu24
  • HOA/Maint. Fees$312/month
  • Taxes$13,000/year
  • Size3,324 sqft
  • Price per sqft$226

Amenities

  • Parking

Location

Mortgage Calculator

Listing History

07/07/2026
Listed by Pulte Homes of PA Limited Partnership
$749,990

Property Details for 411 Aspen Trail 10703

Association

Amenities

  • Association Amenities: Common Grounds, Jog/Walk Path
  • Pets Allowed: Dogs OK,Cats OK

Fees

  • Association Fee: $312.00 Monthly
  • Association Fee Includes: Common Area Maintenance, Lawn Maintenance, Management, Snow Removal, Trash

Exterior

Construction

  • New Construction: Yes
  • Property Condition: Excellent
  • Year Built: 2026
  • Architectural Style: Carriage House
  • Builder Name: Pulte Homes
  • Construction Materials: Asphalt, Concrete, Frame, Blown-In Insulation, Batts Insulation, Tile, Vinyl Siding

Features

  • Other Structures: Above Grade, Below Grade
  • Patio And Porch Features: Deck(s), Porch(es)
  • Waterfront: No

Measurements

  • Lot Features: Backs - Open Common Area
  • Lot Size Source: Estimated
  • Lot Size Units: Square Feet

Financial

Taxes

  • Tax Annual Amount: $13,000.00
  • Tax Year: 2026

Interior

Features

  • Fireplace: No
  • Flooring: Carpet, Luxury Vinyl Plank, Hardwood, Ceramic Tile
  • Interior Features: Floor Plan - Open

Measurements

  • Living Area: 3,324
  • Living Area Source: Estimated

Rooms

  • Basement: Poured Concrete, Sump Pump, Windows, Partially Finished
  • Has Basement: Yes
  • Bathrooms Full: 2
  • Bathrooms Half: 1
  • Bathrooms Total Integer: 3
  • Bedrooms Total: 3

Other

Features

  • Accessibility Features: 2+ Access Exits

General

  • Senior Community: No

Location

  • Subdivision Name: NONE AVAILABLE

Parking

Parking

  • Garage Spaces: 2
  • Garage: Yes

Schools

Elementary School

  • Elementary School: MAPLE GLEN

High School

  • High School: UPPER DUBLIN

Middle or Junior School

  • Middle Or Junior School: SANDY RUN

Utilities

Equipment

  • Cooling: Central A/C
  • Electric: 200+ Amp Service
  • Heating: Forced Air
  • Has Heating: Yes
  • Sewer: Public Sewer
  • Utilities: Natural Gas Available, Electric Available, Sewer Available, Water Available
  • Water Source: Public

Frequently Asked Questions

How many bedrooms and bathrooms does this single-family home have?

There are 3 bedrooms and 3 bathrooms in this single-family home at 411 Aspen Trail 10703.

What schools are nearby to 411 Aspen Trail 10703?

Nearby schools include the MAPLE GLEN Elementary School, SANDY RUN Middle School, and UPPER DUBLIN High School.

Does this single-family home have parking?

Yes, there are 2 parking spaces available for 411 Aspen Trail 10703.

What are the annual taxes for 411 Aspen Trail 10703?

Annual taxes for this single-family home are estimated at $13,000.

How does 411 Aspen Trail 10703 compare to other single-family homes in Maple Glen?

This single-family home is listed 10% below the average price for single-family homes in Maple Glen and has been on the market for 52 less days than the typical home in this area.

What is the square footage on this single-family home?

According to the MLS, this listing is 3,324 sqft.

411 Aspen Trail 10703 is a 3-bedroom, 3-bath single-family home for sale in MAPLE GLEN PA 19002. Available on Prevu for 24 days at $749,990. This residence features 3,324 square feet of living space, located in Maple Glen. The median listing price for single-family homes in this area is $799,770. Nearby schools include MAPLE GLEN Elementary School, SANDY RUN Middle School, and UPPER DUBLIN High School. Property amenities include parking. Explore more single-family home listings in Montgomery County.

The data relating to real estate for sale on this website appears in part through the BRIGHT Internet Data Exchange program, a voluntary cooperative exchange of property listing data between licensed real estate brokerage firms in which participates, and is provided by BRIGHT through a licensing agreement. The information provided by this website is for the personal, non-commercial use of consumers and may not be used for any purpose other than to identify prospective properties consumers may be interested in purchasing. Copyright BRIGHT, All Rights Reserved.

Full MLS Disclaimers

Rebate estimate is indicative only and based on listing price and estimated buyer's agent commission paid by owner, if applicable. Final rebates are subject to Terms of Use and may vary due to final negotiated transaction terms.