Prevu by reAlpha
BuySellBlogBrowse Listings

4109 Candlenut Lane Dallas, Texas 75244

For Sale

$835,000

Smart Buyer Rebate $8,350

Completely reimagined in 2025, this stunning 4-bedroom, 3-bath home with a dedicated office or game room offers the perfect blend of timeless design and modern luxury in one of the area's most desirable locations. Every inch has been thoughtfully renovated, creating a move-in ready home that lives like new while preserving the charm of its established neighborhood.

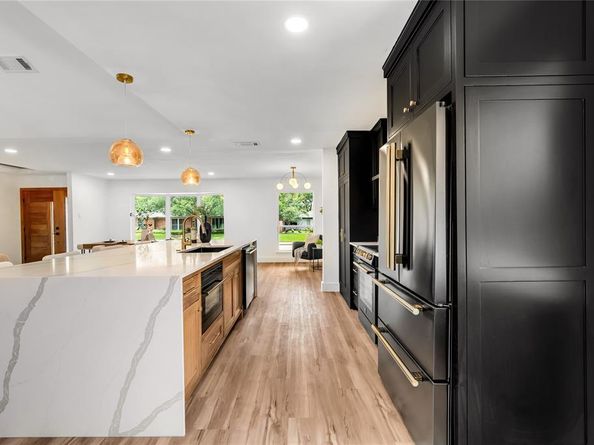
The open-concept floor plan is anchored by a showstopping chef's kitchen featuring custom two-tone cabinetry, an oversized quartz waterfall island, premium appliances, designer lighting, and a dry bar with built-ins just off to the side. The spacious living area boasts vaulted ceilings with exposed wood beams, a beautifully remodeled fireplace, and seamless flow for entertaining.

The private primary suite is a true retreat with generous proportions, a spa-inspired ensuite bath featuring dual vanities, designer finishes, and an oversized walk-in shower with private access to the backyard. Three additional bedrooms, two beautifully updated full bathrooms, and a versatile office or game room provide exceptional flexibility for today's lifestyle.

Designer touches continue throughout with wide-plank flooring, custom wood accents, contemporary fixtures, new windows, and carefully curated finishes that elevate every space.

Outside, enjoy a large backyard with mature trees, an extended patio, fresh landscaping, and plenty of room to entertain, play, or add a pool. Located just minutes from premier shopping, dining, parks, and highly regarded schools, this home offers the rare combination of a complete renovation and an unbeatable location.

Move-in ready and renovated from top to bottom, this is a home you'll be proud to call your own.

Listed by Austyn Richardson

·

Real Broker, LLC

·

432-349-7780

Last updated July 29, 2026

·

Source: NTREIS #21326823

Listing Facts

  • TypeSingle-family
  • NeighborhoodGlen Meadows
  • Bedrooms4
  • Bathrooms3
  • Days on Prevu22
  • Size2,628 sqft
  • Price per sqft$318

Amenities

  • Dishwasher
  • Private Outdoor Space
  • Washer/Dryer
  • Pets Allowed
  • Air Conditioning
  • Parking

Location

Mortgage Calculator

Listing History

07/21/2026
Price Decreased
$835,000
07/18/2026
Price Decreased
$869,000
07/09/2026
Listed by Real Broker, LLC
$899,000

Property Details for 4109 Candlenut Lane

Exterior

Construction

  • Roof: Composition, Shingle
  • Window Features: Bay Window(s)
  • Year Built: 1970
  • Architectural Style: Traditional
  • Construction Materials: Brick
  • Exterior Features: Covered Patio/Porch, Rain Gutters

Features

  • Fencing: Privacy, Wood
  • Patio And Porch Features: Patio, Rear Porch

Measurements

  • Lot Features: Interior Lot, Landscaped
  • Lot Size Acres: 0.23
  • Lot Size Area: 0
  • Lot Size Square Feet: 10,105
  • Lot Size Units: Acres

Financial

Taxes

  • Parcel Number: 00000808728380000

Interior

Features

  • Appliances: Dishwasher, Disposal, Electric Oven, Gas Cooktop, Gas Range, Microwave, Convection Oven, Plumbed For Gas In Kitchen, Refrigerator, Washer
  • Fireplace Features: Family Room, Gas, Gas Starter, Living Room, Wood Burning
  • Fireplaces Total: 1
  • Flooring: Luxury Vinyl Plank
  • Interior Features: Built-in Features, Built-in Wine Cooler, Cathedral Ceiling(s), Chandelier, Decorative Lighting, Double Vanity, Dry Bar, Eat-in Kitchen, Kitchen Island, Natural Woodwork, Open Floorplan, Pantry, Vaulted Ceiling(s), Walk-In Closet(s)

Measurements

  • Living Area: 2,628

Rooms

  • Bathrooms Full: 3
  • Bathrooms Total Integer: 3
  • Bedrooms Total: 4

Other

Environmental

  • Green Energy Efficient: 12 inch+ Attic Insulation,Windows

Location

  • Subdivision Name: Tamarack
  • Tax Block: B/838
  • Tax Lot: 28

Parking

Parking

  • Attached Garage: Yes
  • Covered Spaces: 2
  • Garage Spaces: 2
  • Garage: Yes
  • Parking Features: Alley Access, Epoxy Flooring, Garage Door Opener, Garage Double Door, Garage Faces Rear, Kitchen Level

Schools

Elementary School

  • Elementary School: Gooch

Utilities

Equipment

  • Cooling: Ceiling Fan(s), Central Air, Electric, Roof Turbine(s)
  • Heating: Central, Fireplace(s)
  • Laundry Features: Electric Dryer Hookup, Utility Room, Full Size W/D Area, Dryer Hookup, Washer Hookup
  • Utilities: City Sewer, City Water, Electricity Connected, Individual Gas Meter, Individual Water Meter

Frequently Asked Questions

How many bedrooms and bathrooms does this single-family home have?

There are 4 bedrooms and 3 bathrooms in this single-family home at 4109 Candlenut Lane .

What schools are nearby to 4109 Candlenut Lane ?

Nearby schools include the Gooch Elementary School.

Does this single-family home have parking?

Yes, there are 2 parking spaces available for 4109 Candlenut Lane .

How does 4109 Candlenut Lane compare to other single-family homes in Glen Meadows?

This single-family home is listed 22% below the average price for single-family homes in Glen Meadows and has been on the market for 67 less days than the typical home in this area.

What is the square footage on this single-family home?

According to the MLS, this listing is 2,628 sqft.

4109 Candlenut Lane is a 4-bedroom, 3-bath single-family home for sale in Dallas Texas 75244. Available on Prevu for 22 days at $835,000. This includes a recent price decrease of $34,000. This home features 2,628 square feet of living space, located in Glen Meadows. The median listing price for single-family homes in this area is $864,000. Nearby schools include Gooch Elementary School. Property amenities include private outdoor space, dishwasher, pets allowed, air conditioning, parking, and washer/dryer. View other single-family home listings in Dallas.

Based on information from NTREIS and/or other sources. All data, including all measurements and calculations of area, is obtained from various sources and has not been, and will not be, verified by Prevu or the MLS. Information is provided exclusively for consumer's personal, non-commercial use and may not be used for any purpose other than to identify prospective properties consumer may be interested in purchasing.

Full MLS Disclaimers

Rebate estimate is indicative only and based on listing price and estimated buyer's agent commission paid by owner, if applicable. Final rebates are subject to Terms of Use and may vary due to final negotiated transaction terms.