Prevu by reAlpha
BuySellBlogBrowse Listings

4106 Shady Valley Drive Arlington, Texas 76013

For Sale

$1,100,000

Smart Buyer Rebate $11,000

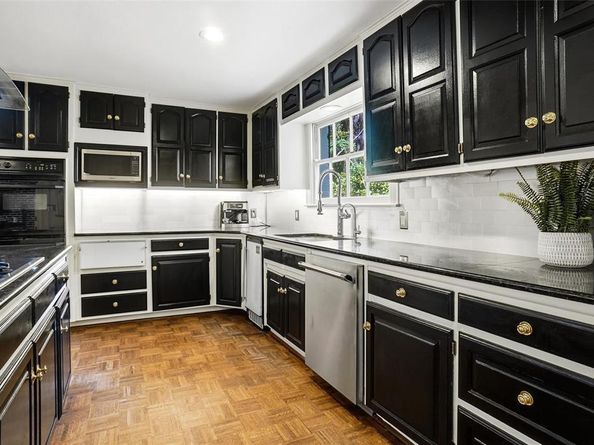
WELCOME TO 4106 SHADY VALLEY DRIVE*JUST A SHORT WALK TO SHADY VALLEY GOLF COURSE*ORIGINAL HOMESTEAD FOR DEVELOPER OF SHADY VALLEY*COLONIAL STYLE ARCHITECTURE W STUNNING MAJESTIC COLUMNS*ENTERTAINERS DELIGHT*LET THE STRESS OF THE DAY MELT AWAY IN THE FABULOUS POOL W DIVING BOARD, RESURFACED IN 2025*4 COVERED PARKING SPACES PLUS GOLF CART STORAGE,INCLUDES 2 CAR PORTE COCHERE*BOAT & RV PARKING*2 DRIVEWAYS*RELAX IN THE STAND ALONE HOT TUB W RAISED DECK*2 ELECTRIC IRON GATES*HEAVILY WOODED LOT*PROFESSIONALLY LANDSCAPED*32 X 10 COVERED BACK PATIO,37 X 8 COVERED FRONT PORCH,UPSTAIRS BALCONY W SITTING AREA & BUILT IN TABLE*$6000 SPENT ON OUTDOOR LIGHTING*RECENTLY APPRAISED AT $1.1 MILLION*APPRAISAL ON NTREIS*PRIVATE LOT*LOCATED HIGH ON A HILL*NO HOA*COMPOSITION ROOF REPLACED 2018*HUFFAKER ROOFING RECENTLY INSPECTED ROOF, ONLY MINOR REPAIRS,WILL BE FIXED*LOVELY MILL WORK & TRIM*ALL BEDROOMS HAVE ENSUITES*4 LIVING AREAS, 2 DINING AREAS,5 FULL BATHS, 1 HALF BATH*6484 SF PER APPRAISER*3 GAS FIREPLACES,2 IN LIVING AREAS AND 1 IN PRIMARY ENSUITE*8 CAMERAS CONVEY, COST OF $8000 TO INSTALL*ALL PLUMBING REDONE IN 2020-PVC PIPE REPLACED 2025, CITY SEWER LINES & CLEAN OUTS REPLACED*5 HVAC SYSTEMS*2ND LEVEL FEATURES 4 BATHS,3 BR,STUDY & GAME ROOM CURRENTLY USED AS BEDROOM*LEVEL 1-2 LIVING, ENTRY, KITCHEN, 2 DINING ROOMS, GAME ROOM, GUEST SUITE W ENSUITE BATH, HALF BATH*4 BEDROOMS, GAME-MEDIA COULD BE 5TH BEDROOM W BATH*PRIMARY ENSUITE ON 2ND LEVEL W 15 X 16 CLOSET & BALCONY ACCESS W VIEW OF POOL*ENTRY FEATURES DRAMATIC STAIRCASE W LEOPARD PRINT ACCENTS, GRAND CHANDELIER & HIGH CEILING AT ROTUNDA*BLACK & WHITE ELONGATED ENTRY TILE*KITCHEN EQUIPPED W CUSTOM CABINETRY, GRANITE COUNTERS, BUILT IN THERMADORE GRILL, ISLAND, WARMING DRAWER, 5 BURNER COOKTOP, PANTRY, VENT HOOD, ICE MAKER, RAIN SOFT FILTER AT WATERSPOUT, BUILT IN HUTCH & UNDER COUNTER LIGHTING*GAME ROOM ON 1ST FLOOR ACCOMODATES POOL TABLE & LOCATED OFF KITCHEN*LIVING AREA W POOL VIEW HAS A WALL OF WINDOWS ALLOWING NATURAL LIGHT


Listed by Sharon Hodnett

·

Keller Williams Realty

·

817-994-7152

Last updated October 12, 2026

·

Source: NTREIS #21367715

Listing Facts

  • TypeSingle-family
  • NeighborhoodShady Valley
  • Bedrooms4
  • Bathrooms6
  • Days on Prevu22
  • Size6,484 sqft
  • Price per sqft$170

Amenities

  • Dishwasher
  • Private Outdoor Space
  • Pets Allowed
  • Air Conditioning
  • Parking
  • Swimming Pool

Location

Mortgage Calculator

Listing History

10/09/2026
Listed by Keller Williams Realty
$1,100,000
  1. 10/09/2026$1,100,000
    Listed by Keller Williams Realty

Property Details for 4106 Shady Valley Drive

Exterior

Construction

  • Roof: Composition
  • Window Features: Bay Window(s), Skylights(s), Window Coverings
  • Year Built: 1963
  • Year Built Details: Preowned
  • Architectural Style: Colonial, Traditional
  • Construction Materials: Brick
  • Exterior Features: Balcony, Covered Patio/Porch, Rain Gutters, Lighting, RV Hookup, RV/Boat Parking

Features

  • Fencing: Gate, Wood, Wrought Iron
  • Patio And Porch Features: Covered, Deck, Front Porch, Rear Porch, Roof Top Deck/Patio
  • Pool Features: Diving Board, Fenced, In Ground, Outdoor Pool, Pool Sweep, Pump

Measurements

  • Lot Features: Few Trees, Interior Lot, Landscaped, Sprinkler System, Subdivision
  • Lot Size Acres: 0.52
  • Lot Size Area: 0
  • Lot Size Source: Assessor
  • Lot Size Square Feet: 22,956
  • Lot Size Units: Acres

Financial

Taxes

  • Parcel Number: 02729121

Interior

Features

  • Appliances: Dishwasher, Disposal, Electric Cooktop, Electric Oven, Electric Water Heater, Microwave, Double Oven, Vented Exhaust Fan
  • Fireplace Features: Living Room, Primary Bedroom, Wood Burning
  • Fireplaces Total: 3
  • Flooring: Carpet, Ceramic Tile, Marble, Tile, Wood
  • Interior Features: Built-in Features, Flat Screen Wiring, Granite Counters, High Speed Internet Available, In-Law Suite Floorplan, Kitchen Island, Walk-In Closet(s)

Measurements

  • Living Area: 6,484

Rooms

  • Bathrooms Full: 5
  • Bathrooms Half: 1
  • Bathrooms Total Integer: 6
  • Bedrooms Total: 4

Other

Location

  • Subdivision Name: Shady Valley Estates
  • Tax Block: 2
  • Tax Lot: 8

Parking

Parking

  • Attached Garage: Yes
  • Covered Spaces: 4
  • Garage Spaces: 2
  • Garage: Yes
  • Parking Features: Additional Parking, Concrete, Covered, Driveway, Electric Gate, Epoxy Flooring, Garage Door Opener, Garage Faces Side, Garage Single Door, Golf Cart Garage, Oversized

Schools

Elementary School

  • Elementary School: Duff

Utilities

Equipment

  • Cooling: Ceiling Fan(s), Central Air, Electric
  • Heating: Central, Electric
  • Laundry Features: Electric Dryer Hookup, Utility Room, Full Size W/D Area, Washer Hookup
  • Utilities: Cable Available, City Sewer, City Water, Electricity Connected, Individual Gas Meter, Individual Water Meter, Natural Gas Available, Phone Available, Sidewalk, Underground Utilities

Frequently Asked Questions

How many bedrooms and bathrooms does this single-family home have?

There are 4 bedrooms and 6 bathrooms in this single-family home at 4106 Shady Valley Drive .

What schools are nearby to 4106 Shady Valley Drive ?

Nearby schools include the Duff Elementary School.

Does this single-family home have parking?

Yes, there are 2 parking spaces available for 4106 Shady Valley Drive .

How does 4106 Shady Valley Drive compare to other single-family homes in Shady Valley?

This single-family home is listed 31% above the average price for single-family homes in Shady Valley and has been on the market for 71 less days than the typical home in this area.

What is the square footage on this single-family home?

According to the MLS, this listing is 6,484 sqft.

4106 Shady Valley Drive is a 4-bedroom, 6-bath single-family home for sale in Arlington Texas 76013. Listed on Prevu for 22 days at $1,100,000. This residence features 6,484 square feet of living space, located in Arlington. The median listing price for single-family homes in this area is $840,000. Nearby schools include Duff Elementary School. Additional amenities include private outdoor space, dishwasher, pets allowed, air conditioning, parking, and swimming pool. Browse more single-family home listings in Arlington.

Based on information from NTREIS and/or other sources. All data, including all measurements and calculations of area, is obtained from various sources and has not been, and will not be, verified by Prevu or the MLS. Information is provided exclusively for consumer's personal, non-commercial use and may not be used for any purpose other than to identify prospective properties consumer may be interested in purchasing.

Full MLS Disclaimers

Rebate estimate is indicative only and based on listing price and estimated buyer's agent commission paid by owner, if applicable. Final rebates are subject to Terms of Use and may vary due to final negotiated transaction terms.