

Prevu by reAlpha
BuySellBlogBrowse Listings

4105 Eskew DRAustin, TX 78749

For Sale

$510,000

Smart Buyer Rebate $5,100

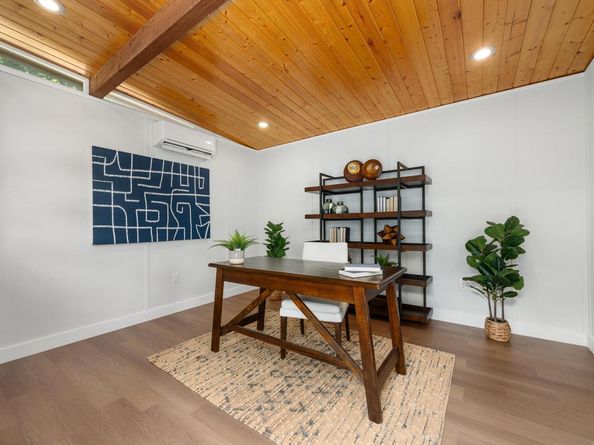
A detached studio is the kind of feature you don't realize you need until you have one. Whether it's a private home office, home gym, yoga studio, art room, or simply a quiet escape from the main house, this detached 196-square-foot flex space opens the door to countless possibilities.

Inside, the home has been extensively updated with today's lifestyle in mind. A remodeled kitchen anchors the main level and flows effortlessly into the living and dining spaces, while recent wood-look flooring throughout the first floor creates a warm, cohesive feel. Remodeled bathrooms and updated windows continue the home's move-in-ready appeal (framed with plantation shutters throughout).

The updates didn't stop there. New roof shingles were installed in June 2026, fresh carpet was added throughout the upstairs, and the laundry room was enhanced with custom storage and a convenient folding station—small details that make everyday living just a little easier.

This home offers the rare combination of meaningful updates, flexible living space, and versatility that's increasingly difficult to find. It's the kind of home that adapts to your life today—and leaves room for whatever comes next. TCAD shows home 1533sf + 196sf for detached studio

Listed by John Dunham

·

License #491811

·

Compass RE Texas, LLC

·

(512) 431-3654

Last updated July 31, 2026

·

Source: ACTRIS #7509641

Listing Facts

  • TypeSingle-family
  • NeighborhoodMaple Run
  • Bedrooms3
  • Bathrooms3
  • Days on Prevu22
  • Size1,729 sqft
  • Price per sqft$295

Amenities

  • Dishwasher
  • Private Outdoor Space
  • Air Conditioning
  • Parking
  • Swimming Pool

Location

Mortgage Calculator

Listing History

07/10/2026
Listed by Compass RE Texas, LLC
$510,000

Property Details for 4105 Eskew DR

Association

Amenities

  • Community Features: Sidewalks, Street Lights

Exterior

Construction

  • Property Condition: Resale
  • Roof: Composition
  • Window Features: Double Pane Windows, Plantation Shutters, Window Coverings
  • Year Built: 1984
  • Construction Materials: Hardi Plank Type, Masonry – Partial, Stone Veneer
  • Exterior Features: Gutters Partial, Private Yard

Features

  • Direction Faces: NE
  • Fencing: Back Yard, Privacy, Wood
  • Other Structures: See Remarks
  • Patio And Porch Features: Patio
  • View: Neighborhood

Measurements

  • Lot Features: Curbs
  • Lot Size Acres: 0.18
  • Lot Size Area: 0
  • Lot Size Dimensions: 7,915
  • Lot Size Square Feet: 7,914

Financial

Taxes

  • Parcel Number: 331042
  • Tax Assessed Value: $485,500.00
  • Tax Year: 2025

Interior

Features

  • Appliances: Dishwasher, Disposal, Free-Standing Range
  • Flooring: Carpet, Laminate, Tile
  • Interior Features: Quartz Counters, Eat-in Kitchen, Interior Steps, Open Floorplan, Washer Hookup

Measurements

  • Living Area: 1,729
  • Living Area Source: Public Records

Rooms

  • Bathrooms Full: 2
  • Bathrooms Half: 1
  • Bathrooms Total Integer: 3
  • Bedrooms Total: 3

Other

Location

  • Subdivision Name: Maple Run Sec 3
  • Tax Block: LL
  • Tax Lot: 6

Parking

Parking

  • Covered Spaces: 2
  • Garage Spaces: 2
  • Garage: Yes
  • Parking Features: Garage
  • Parking Total: 2

Schools

Elementary School

  • Elementary School: Boone
  • Elementary School District: Austin ISD

High School

  • High School: Crockett
  • High School District: Austin ISD

Middle or Junior School

  • Middle Or Junior School: Covington
  • Middle Or Junior School District: Austin ISD

Utilities

Equipment

  • Cooling: Central Air
  • Heating: Central
  • Laundry Features: Washer Hookup
  • Sewer: Public Sewer
  • Utilities: Electricity Connected, Natural Gas Connected, Sewer Connected, Underground Utilities, Water Connected
  • Water Source: Public

Frequently Asked Questions

How many bedrooms and bathrooms does this single-family home have?

There are 3 bedrooms and 3 bathrooms in this single-family home at 4105 Eskew DR.

What schools are nearby to 4105 Eskew DR?

Nearby schools include the Boone Elementary School, Covington Middle School, and Crockett High School.

Does this single-family home have parking?

Yes, there are 2 parking spaces available for 4105 Eskew DR.

How does 4105 Eskew DR compare to other single-family homes in Maple Run?

This single-family home is listed 5% below the average price for single-family homes in Maple Run and has been on the market for 24 less days than the typical home in this area.

What is the square footage on this single-family home?

According to the MLS, this listing is 1,729 sqft.

4105 Eskew DR is a 3-bedroom, 3-bath single-family home for sale in Austin TX 78749. On Prevu for 22 days at $510,000. This home features 1,729 square feet of living space, located in Maple Run. The median listing price for single-family homes in this area is $510,000. Nearby schools include Boone Elementary School, Covington Middle School, and Crockett High School. Additional amenities include private outdoor space, dishwasher, air conditioning, parking, and swimming pool. Explore more single-family home listings in Austin.

Based on information from ACTRIS and/or other sources. All data, including all measurements and calculations of area, is obtained from various sources and has not been, and will not be, verified by Prevu or the MLS. Information is provided exclusively for consumer's personal, non-commercial use and may not be used for any purpose other than to identify prospective properties consumer may be interested in purchasing.

Full MLS Disclaimers

Rebate estimate is indicative only and based on listing price and estimated buyer's agent commission paid by owner, if applicable. Final rebates are subject to Terms of Use and may vary due to final negotiated transaction terms.