Prevu by reAlpha
BuySellBlogBrowse Listings

4101 N Ocean Boulevard 505Boca Raton, FL 33431

For Sale

$975,000

Smart Buyer Rebate $9,750

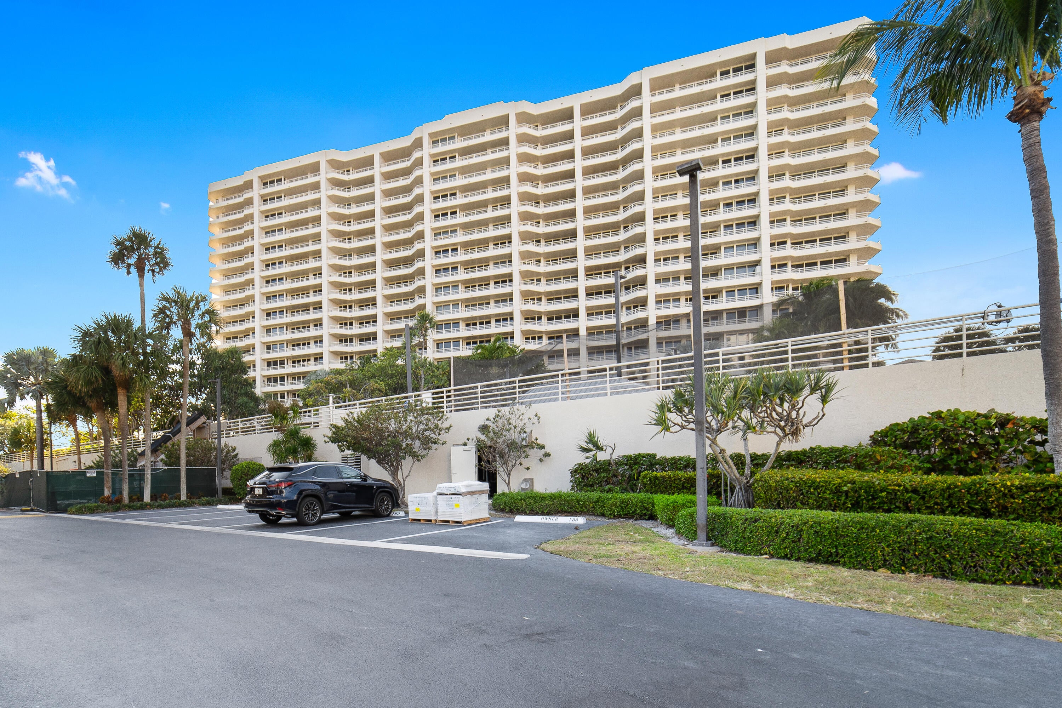
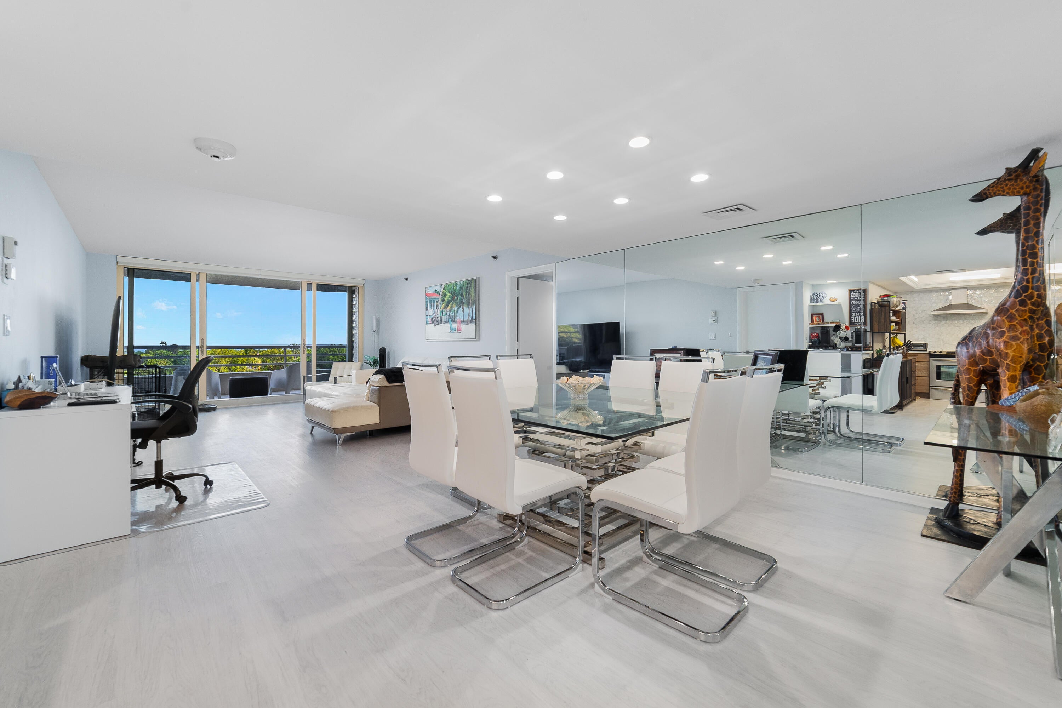
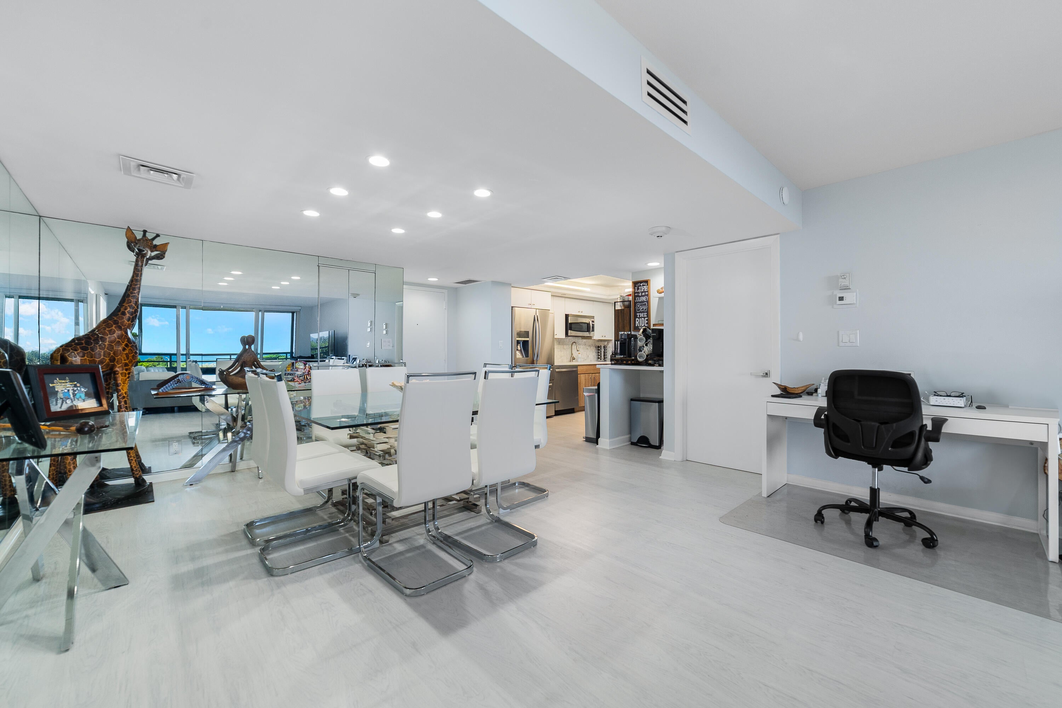
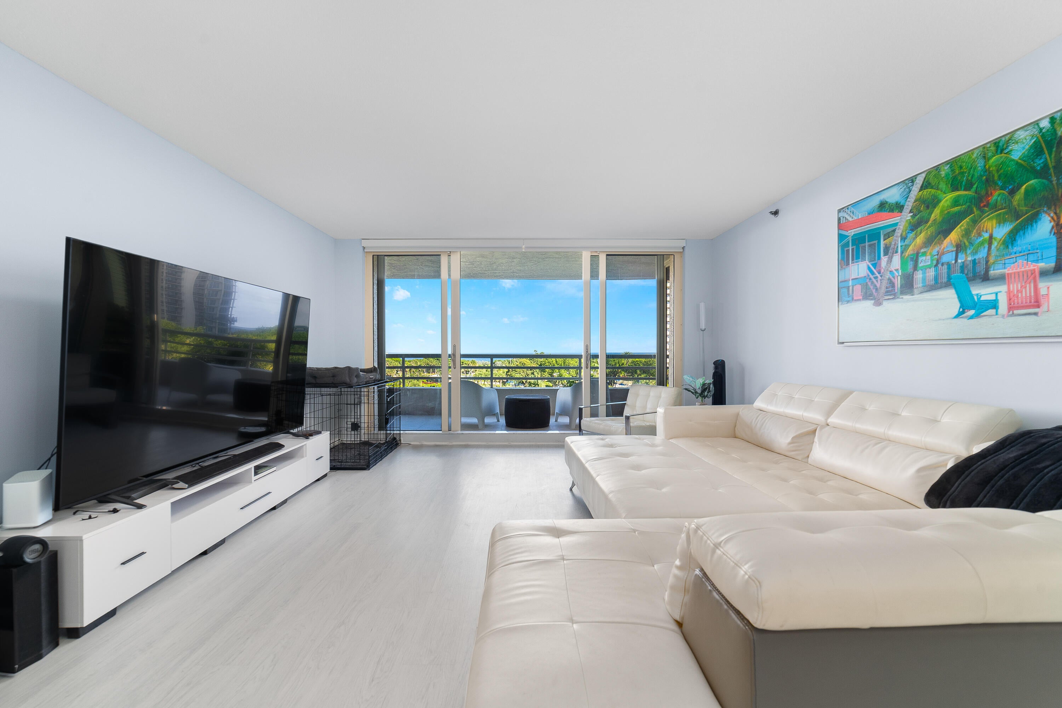
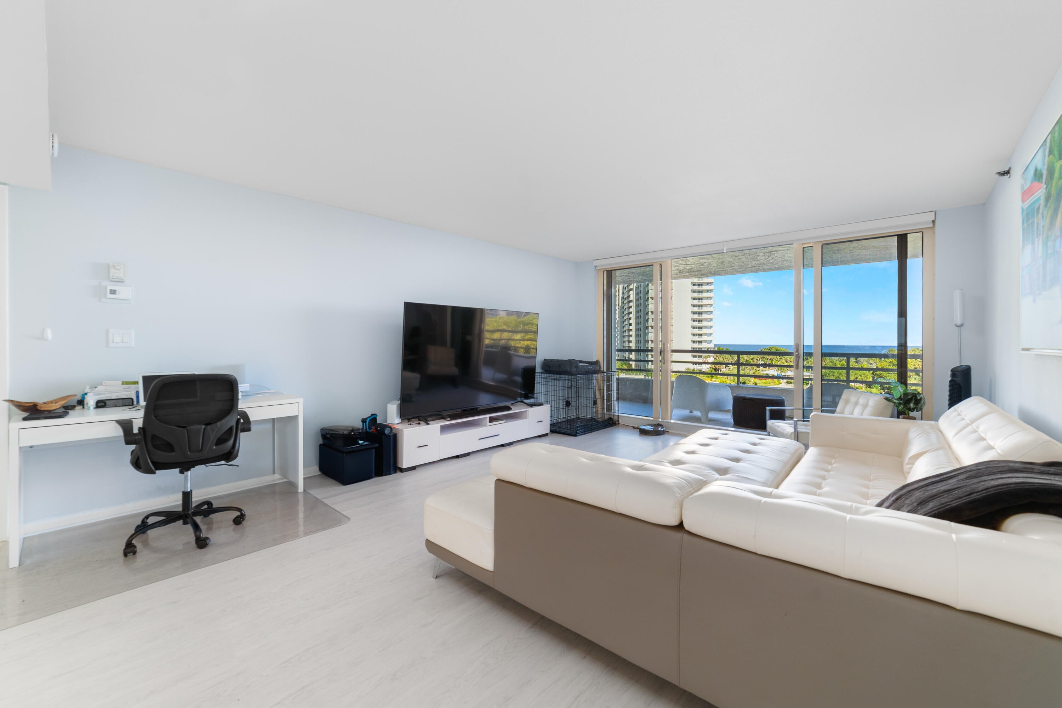
Enjoy effortless coastal living in this stunning, completely UPDATED 2 bedroom, 2 bathroom unit offering DIRECT OCEAN VIEWS from EVERY room. There is beautiful plank tile and impact protection throughout. The gorgeous kitchen is equipped with quartz counter tops, stainless steel appliances, elegant backsplash and a coffee station / bar. The primary suite offers access to the balcony with serene ocean views. An en-suite bathroom features a soaking tub and a glass-enclosed shower. Split floor plan is great for privacy. Enjoy stunning ocean views and direct balcony access from the primary bedroom, second bedroom, and great room—your own peaceful retreat to unwind every single day. Sea Ranch residents take advantage of resort-style amenities, deeded beach access with cabanas and umbrellas, several swimming pools, state-of-the-art fitness center, tennis and pickleball ball courts, BBQ area, marina, and 24-hour security. This beautiful condo is bundled with your own 60' dock in the most protected part of the marina. The dock is deeded separately.


Listed by Jonathan R Huffer

·

License #3275469

·

Redfin Corporation

·

2398104890

Listed by Elena Fleck

·

License #3103286

·

Redfin Corporation

Last updated July 17, 2026

·

Source: BeachesMLS #B26044014

Listing Facts

  • TypeCondo
  • NeighborhoodNortheast Boca Raton
  • Bedrooms2
  • Bathrooms2
  • Days on Prevu39
  • HOA/Maint. Fees$2,179.48/month
  • Taxes$9,195.54/year
  • Size1,438 sqft
  • Price per sqft$678

Amenities

  • Dishwasher
  • Private Outdoor Space
  • Washer/Dryer
  • Pets Allowed
  • Air Conditioning
  • Parking
  • Swimming Pool
  • Fitness Center

Location

Mortgage Calculator

Listing History

06/22/2026
Listed by Redfin Corporation
$975,000

Property Details for 4101 N Ocean Boulevard 505

Association

Amenities

  • Association Amenities: Pool, Boating, Clubhouse, Fitness Center, Management, Picnic Area, Parking, Spa/Hot Tub, Tennis Court(s), Trail(s), Elevator(s)
  • Community Features: Gated, Street Lights, Sidewalks
  • Pets Allowed: Cats OK, Dogs OK, Number Limit, Size Limit, Yes

Fees

  • Association Fee: $2,179.48 Monthly
  • Association Fee Includes: Security

General

  • Association Name: Sea Ranch Club Of Boca

Exterior

Construction

  • Roof: Other
  • Stories: 1
  • Stories Total: 18
  • Structure Type: Multi Family
  • Year Built: 1990
  • Building Name: 4101
  • Construction Materials: Other
  • Entry Level: 5
  • Entry Location: Entry Level Living Area Y
  • Exterior Features: Balcony

Features

  • Direction Faces: East
  • Patio And Porch Features: Covered
  • Pool Features: Association
  • View: City, Ocean, Water
  • Waterfront Features: Ocean Access, Ocean Front, Seawall
  • Waterfront: Yes

Measurements

  • Building Area Total: 1,438
  • Lot Features: Waterfront

Financial

Taxes

  • Parcel Number: 06434709100045050
  • Tax Annual Amount: $9,195.54
  • Tax Assessed Value: $525,000.00
  • Tax Year: 2025

Interior

Features

  • Appliances: Dryer, Dishwasher, Electric Range, Disposal, Microwave, Range, Refrigerator, Washer
  • Flooring: Tile, Vinyl, Wood
  • Interior Features: Entrance Foyer, Soaking Tub, Walk-In Closet(s)

Measurements

  • Living Area: 1,438
  • Living Area Source: Public Records

Rooms

  • Bathrooms Full: 2
  • Bathrooms Total Integer: 2
  • Bedrooms Total: 2
  • Main Level Bathrooms: 2
  • Main Level Bedrooms: 2
  • Rooms Total: 6

Other

Location

  • Subdivision Name: SEA RANCH CLUB OF BOCA III CONDO

Parking

Parking

  • Carport Spaces: 1
  • Carport: Yes
  • Covered Spaces: 1
  • Other Parking: Carport Spaces:1.00
  • Parking Features: Assigned, Covered, Carport, Detached Carport
  • Parking Total: 1

Schools

Elementary School

  • Elementary School: J. C. Mitchell

High School

  • High School: Boca Raton

Middle or Junior School

  • Middle Or Junior School: Boca Raton Community

Utilities

Equipment

  • Cooling: Central Air, Electric
  • Has Cooling: Yes
  • Heating: Central, Electric
  • Has Heating: Yes
  • Laundry Features: Inside, Laundry Closet, Laundry Room
  • Sewer: Public Sewer
  • Utilities: Sewer Available
  • Water Source: Public

Frequently Asked Questions

How many bedrooms and bathrooms does this condo have?

There are 2 bedrooms and 2 bathrooms in this condo at 4101 N Ocean Boulevard 505.

What schools are nearby to 4101 N Ocean Boulevard 505?

Nearby schools include the J. C. Mitchell Elementary School, Boca Raton Community Middle School, and Boca Raton High School.

Does this condo have parking?

Yes, there is 1 parking space available for 4101 N Ocean Boulevard 505.

Are pets allowed at 4101 N Ocean Boulevard?

Yes, 4101 N Ocean Boulevard allows pets. Check the Property Details for any relevant restrictions.

What are the annual taxes for 4101 N Ocean Boulevard 505?

Annual taxes for this condo are estimated at $9,195.

How does 4101 N Ocean Boulevard 505 compare to other condos in Northeast Boca Raton?

This condo is listed 41% above the average price for condos in Northeast Boca Raton and has been on the market for 105 less days than the typical home in this area.

What building or home owners association is the condo part of?

This condo is in the 4101 building and is part of the Sea Ranch Club Of Boca home owners association.

What is the square footage on this condo?

According to the MLS, this listing is 1,438 sqft.

4101 N Ocean Boulevard 505 is a 2-bedroom, 2-bath condo for sale in Boca Raton FL 33431. On Prevu for 39 days at $975,000. This property features 1,438 square feet of living space, located in Northeast Boca Raton. The median listing price for condos in this area is $654,950. Nearby schools include J. C. Mitchell Elementary School, Boca Raton Community Middle School, and Boca Raton High School. Property amenities include private outdoor space, dishwasher, pets allowed, air conditioning, fitness center, parking, swimming pool, and washer/dryer. View other condo listings in Boca Raton.

Based on information from Beaches MLS and/or other sources. All data, including all measurements and calculations of area, is obtained from various sources and has not been, and will not be, verified by Prevu or the MLS. Information is provided exclusively for consumer's personal, non-commercial use and may not be used for any purpose other than to identify prospective properties consumer may be interested in purchasing.

Full MLS Disclaimers

Rebate estimate is indicative only and based on listing price and estimated buyer's agent commission paid by owner, if applicable. Final rebates are subject to Terms of Use and may vary due to final negotiated transaction terms.