Prevu by reAlpha
BuySellBlogBrowse Listings

4100 Mistflower Way Northlake, Texas 76226

For Sale

$465,000

Smart Buyer Rebate $4,650

Now offered at $465,000, this single-story living, on one-third-acre lot, and the amenities of Canyon Falls. Built in 2021, this four-bedroom, two-bath home offers approximately 2,052 square feet and a two-car garage, with space to spread out indoors and outdoors.

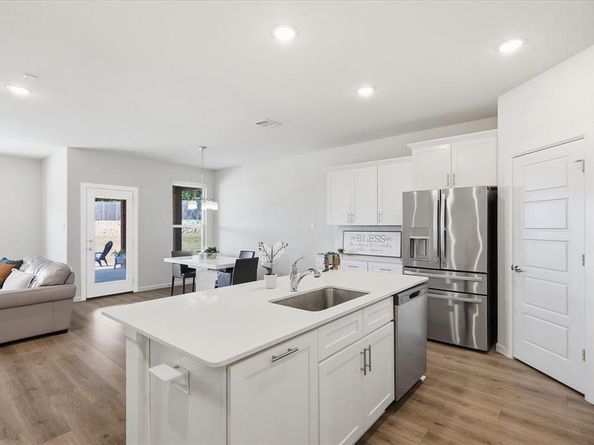
The open kitchen and living area keeps conversation connected, whether you are preparing dinner or hosting guests. White shaker cabinets and quartz countertops give the kitchen a clean, versatile look. Fresh paint and recently installed carpet complement the interior, while a spacious utility room with storage helps keep everyday essentials organized. Four bedrooms offer flexibility for sleeping, guests, or a home workspace, depending on your needs.

Step outside to an extended covered patio overlooking a large fenced backyard. Enjoy sunset views and no residential home directly behind the property. A 10-by-12-foot shed with electricity provides additional storage and potential hobby space. The approximately 0.329-acre lot gives outdoor living a meaningful place in the home's appeal.

HOA benefits include front-yard maintenance, basic internet, subject to current terms. Canyon Falls amenities include trails, green spaces, parks, playgrounds, community pools, a splash pad, fitness center, clubhouse, dog park, and catch-and-release fishing ponds. Located in Northwest ISD with convenient access to I-35W and US-377, the home also offers access to area shopping, dining, and commuter routes. Come explore how the layout, outdoor space, and neighborhood fit your next move.


Listed by Vaishali Jain

·

Beam Real Estate, LLC

·

606-369-6685

Last updated October 30, 2026

·

Source: NTREIS #21385355

Listing Facts

  • TypeSingle-family
  • NeighborhoodCanyon Falls
  • Bedrooms4
  • Bathrooms2
  • Days on Prevu48
  • HOA/Maint. Fees$608/quarter
  • Size2,052 sqft
  • Price per sqft$227

Amenities

  • Dishwasher
  • Private Outdoor Space
  • Pets Allowed
  • Air Conditioning
  • Parking
  • Fitness Center

Location

Mortgage Calculator

Listing History

10/28/2026
Price Decreased
$465,000
10/07/2026
Price Decreased
$469,000
09/13/2026
Listed by Beam Real Estate, LLC
$479,000
  1. 10/28/2026$465,000
    Price Decreased
  2. 10/07/2026$469,000
    Price Decreased
  3. 09/13/2026$479,000
    Listed by Beam Real Estate, LLC

Property Details for 4100 Mistflower Way

Association

Amenities

  • Community Features: Club House, Community Pool, Community Sprinkler, Curbs, Fitness Center, Greenbelt, Jogging Path/Bike Path, Park, Playground, Sidewalks

Fees

  • Association Fee: $608.00 Quarterly
  • Association Fee Includes: Front Yard Maintenance, Full Use Of Facilities, Internet, Maintenance Grounds, Management Fees

Exterior

Construction

  • Roof: Composition, Shingle
  • Window Features: Window Coverings
  • Year Built: 2021
  • Year Built Details: Preowned
  • Architectural Style: Traditional
  • Construction Materials: Brick, Other
  • Exterior Features: Covered Patio/Porch, Private Yard, Storage, Other

Features

  • Fencing: Back Yard, Fenced
  • Other Structures: Shed(s), Storage, Workshop W/Electric, Other
  • Patio And Porch Features: Covered

Measurements

  • Lot Features: Few Trees, Interior Lot, Landscaped, Lrg. Backyard Grass, Sprinkler System, Subdivision
  • Lot Size Acres: 0.32
  • Lot Size Area: 0
  • Lot Size Source: Public Records
  • Lot Size Square Feet: 14,331
  • Lot Size Units: Acres

Financial

Taxes

  • Parcel Number: R746858

Interior

Features

  • Appliances: Built-in Gas Range, Dishwasher, Disposal, Electric Oven, Microwave, Tankless Water Heater
  • Flooring: Carpet, Laminate, Tile
  • Interior Features: Chandelier, Decorative Lighting, Double Vanity, Eat-in Kitchen, Kitchen Island, Open Floorplan, Other, Pantry, Walk-In Closet(s), Wired For Data

Measurements

  • Living Area: 2,052

Rooms

  • Bathrooms Full: 2
  • Bathrooms Total Integer: 2
  • Bedrooms Total: 4

Other

Location

  • Subdivision Name: Canyon Falls Pennington Ph
  • Tax Block: A
  • Tax Lot: 7

Parking

Parking

  • Attached Garage: Yes
  • Covered Spaces: 2
  • Garage Spaces: 2
  • Garage: Yes
  • Parking Features: Covered, Driveway, Garage, Storage

Schools

Elementary School

  • Elementary School: Lance Thompson

Utilities

Equipment

  • Cooling: Ceiling Fan(s), Central Air, Electric
  • Heating: Central, Natural Gas
  • Laundry Features: Electric Dryer Hookup, Utility Room, Full Size W/D Area, Dryer Hookup, Washer Hookup, Other
  • Utilities: Cable Available, City Sewer, City Water, Concrete, Curbs, Electricity Connected, Individual Gas Meter, Individual Water Meter, Natural Gas Available, Sidewalk

Frequently Asked Questions

How many bedrooms and bathrooms does this single-family home have?

There are 4 bedrooms and 2 bathrooms in this single-family home at 4100 Mistflower Way .

What schools are nearby to 4100 Mistflower Way ?

Nearby schools include the Lance Thompson Elementary School.

Does this single-family home have parking?

Yes, there are 2 parking spaces available for 4100 Mistflower Way .

How does 4100 Mistflower Way compare to other single-family homes in Canyon Falls?

This single-family home is listed 36% below the average price for single-family homes in Canyon Falls and has been on the market for 12 less days than the typical home in this area.

What is the square footage on this single-family home?

According to the MLS, this listing is 2,052 sqft.

4100 Mistflower Way is a 4-bedroom, 2-bath single-family home for sale in Northlake Texas 76226. On Prevu for 48 days at $465,000. This includes a recent price decrease of $4,000. This property features 2,052 square feet of living space, located in Canyon Falls. The median listing price for single-family homes in this area is $692,450. Nearby schools include Lance Thompson Elementary School. Property amenities include private outdoor space, dishwasher, pets allowed, air conditioning, fitness center, and parking. Explore more single-family home listings in Flower Mound.

Based on information from NTREIS and/or other sources. All data, including all measurements and calculations of area, is obtained from various sources and has not been, and will not be, verified by Prevu or the MLS. Information is provided exclusively for consumer's personal, non-commercial use and may not be used for any purpose other than to identify prospective properties consumer may be interested in purchasing.

Full MLS Disclaimers

Rebate estimate is indicative only and based on listing price and estimated buyer's agent commission paid by owner, if applicable. Final rebates are subject to Terms of Use and may vary due to final negotiated transaction terms.