

Prevu by reAlpha
BuySellBlogBrowse Listings

4100 168th Place SEBothell, WA 98012

For Sale

$1,475,000

Smart Buyer Rebate $14,750

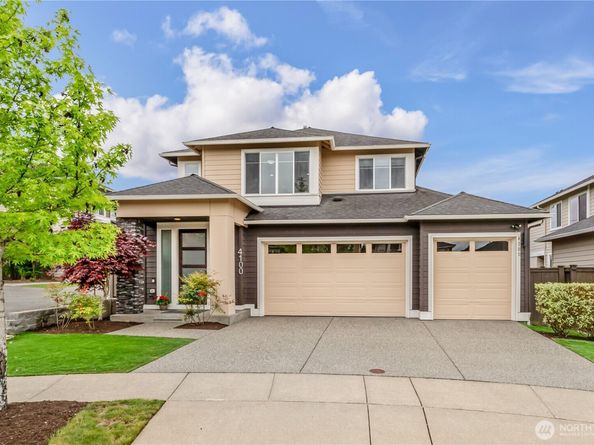
Best opportunity in one of Bothell's Premier Parkhaven Community built by MainVue in 2016. North-facing luxury home sits on a quiet cul-de-sac designed as an expansive wider-than-average open-concept floor plan which floods with light in all seasons. Showstopping chef's kitchen features an oversized quartz island, premium SS appliances, sleek cabinetry & walk-in pantry. Flexible main-floor big office/den/bonus room ideal for remote work or guest suite. Step outside to a large covered patio w fireplace & gas BBQ hookup overlooking a massive south-facing private backyard perfect for year-round entertaining, gardening & play. Upstairs: luxurious primary suite with spa-inspired magazine style 5-piece bathroom, huge walk-in closet & 3 spacious secondary bedrooms plus Loft for entertainment. The home's north-facing orientation means consistent, beautiful natural light throughout the day, no harsh afternoon glare, just bright, even illumination that makes every room feel warm and inviting all year long. Oversized 3-car garage wired for EV charging. Many upgrades throughout like fresh interior paint, new carpets throughout, just changed in 2025 & remote-controlled bamboo shades, custom closets & much more. Mins to Mill Creek TC, dining & easy access to I-405/I-5 for seamless commuting to Seattle, Bellevue, Kirkland, Redmond's tech corridors. Top-rated Tambark Creek Elementary rated 10/10, Gateway Middle & Jackson High School. Sophisticated, move-in ready luxury - don't miss this one!

Listed by Deepti Gupta

·

Kelly Right RE of Seattle LLC

Listed by Amit Gupta

·

Kelly Right RE of Seattle LLC

Last updated July 31, 2026

·

Source: NWMLS #2520439

Listing Facts

  • TypeSingle-family
  • NeighborhoodSeattle Hill-Silver Firs
  • Bedrooms4
  • Bathrooms3
  • Days on Prevu85
  • HOA/Maint. Fees$65/month
  • Taxes$13,082.02/year
  • Size2,888 sqft
  • Price per sqft$511

Amenities

  • Dishwasher
  • Washer/Dryer
  • Pets Allowed
  • Air Conditioning
  • Parking

Location

Mortgage Calculator

Listing History

07/31/2026
Price Decreased
$1,475,000
06/18/2026
Price Decreased
$1,498,000
05/07/2026
Listed by Kelly Right RE of Seattle LLC
$1,548,000

Property Details for 4100 168th Place SE

Association

Amenities

  • Community Features: CCRs

Fees

  • Association Fee: $65.00 Monthly
  • Association Fee Includes: Common Area Maintenance, See Remarks

Exterior

Construction

  • Property Condition: Very Good
  • Roof: Composition
  • Structure Type: House
  • Year Built: 2016
  • Architectural Style: Craftsman
  • Builder Name: Main Vue
  • Building Name: Parkhaven Phase 2
  • Construction Materials: Cement/Concrete, Wood, Wood Products
  • Entry Location: Main
  • Exterior Features: Cement/Concrete, Wood, Wood Products

Features

  • View: Territorial

Measurements

  • Building Area Total: 2,888
  • Building Area Units: Square Feet
  • Lot Features: Cul-De-Sac, Curbs, Dead End Street, Paved, Sidewalk
  • Lot Size Acres: 0.11
  • Lot Size Square Feet: 4,792
  • Lot Size Units: Square Feet

Financial

Taxes

  • Parcel Number: 01142900006300
  • Tax Annual Amount: $13,082.02
  • Tax Year: 2026

Interior

Features

  • Appliances: Dishwasher, Disposal, Double Oven, Dryer, Microwave, Refrigerator, Stove(s)/Range(s), Tankless Water Heater, Washer
  • Fireplace Features: Gas
  • Fireplace: Yes
  • Fireplaces Total: 2
  • Flooring: Ceramic Tile, Engineered Hardwood, Carpet
  • Interior Features: Bath Off Primary, Dbl Pane/Storm Window, Dining Room, Fireplace, French Doors, High Tech Cabling, Loft, Pantry, Security System, SMART Wired, Vaulted Ceiling(s), Walk-In Closet(s), Water Heater

Measurements

  • Living Area: 2,888

Rooms

  • Bathrooms Full: 2
  • Bathrooms Half: 1
  • Bathrooms Total Integer: 3
  • Bedrooms Total: 4
  • Main Level Bathrooms: 1

Other

Location

  • Subdivision Name: North Creek

Parking

Parking

  • Attached Garage: Yes
  • Covered Spaces: 3
  • Garage: Yes
  • Parking Features: Driveway, Attached Garage, Off Street
  • Parking Total: 3

Schools

Elementary School

  • Elementary School: Tambark Creek Elementary

High School

  • High School: Henry M. Jackson Hig
  • High School District: Everett

Middle or Junior School

  • Middle Or Junior School: Gateway Mid

Utilities

Equipment

  • Has Cooling: Yes
  • Has Heating: Yes
  • Sewer: Available, Sewer Connected
  • Water Source: Public

Frequently Asked Questions

How many bedrooms and bathrooms does this single-family home have?

There are 4 bedrooms and 3 bathrooms in this single-family home at 4100 168th Place SE.

What schools are nearby to 4100 168th Place SE?

Nearby schools include the Tambark Creek Elementary, Gateway Mid Middle School, and Henry M. Jackson Hig High School.

Does this single-family home have parking?

Yes, there are 3 parking spaces available for 4100 168th Place SE.

What are the annual taxes for 4100 168th Place SE?

Annual taxes for this single-family home are estimated at $13,082.

How does 4100 168th Place SE compare to other single-family homes in Seattle Hill-Silver Firs?

This single-family home is listed 49% above the average price for single-family homes in Seattle Hill-Silver Firs and has been on the market for 26 more days than the typical home in this area.

What building or home owners association is the single-family home part of?

This single-family home is in the Parkhaven Phase 2 building.

What is the square footage on this single-family home?

According to the MLS, this listing is 2,888 sqft.

4100 168th Place SE is a 4-bedroom, 3-bath single-family home for sale in Bothell WA 98012. On Prevu for 85 days at $1,475,000. This includes a recent price decrease of $23,000. This property features 2,888 square feet of living space, located in Seattle Hill-Silver Firs. The median listing price for single-family homes in this area is $879,000. Nearby schools include Tambark Creek Elementary, Gateway Mid Middle School, and Henry M. Jackson Hig High School. Additional amenities include dishwasher, pets allowed, air conditioning, parking, and washer/dryer. View other single-family home listings in Snohomish County.

Based on information from NWMLS and/or other sources. All data, including all measurements and calculations of area, is obtained from various sources and has not been, and will not be, verified by Prevu or the MLS. Information is provided exclusively for consumer's personal, non-commercial use and may not be used for any purpose other than to identify prospective properties consumer may be interested in purchasing.

Full MLS Disclaimers

Rebate estimate is indicative only and based on listing price and estimated buyer's agent commission paid by owner, if applicable. Final rebates are subject to Terms of Use and may vary due to final negotiated transaction terms.