

Prevu by reAlpha
BuySellBlogBrowse Listings

410 Salem St 1501Wakefield, MA 01880

For Sale

$738,000

Smart Buyer Rebate $2,260

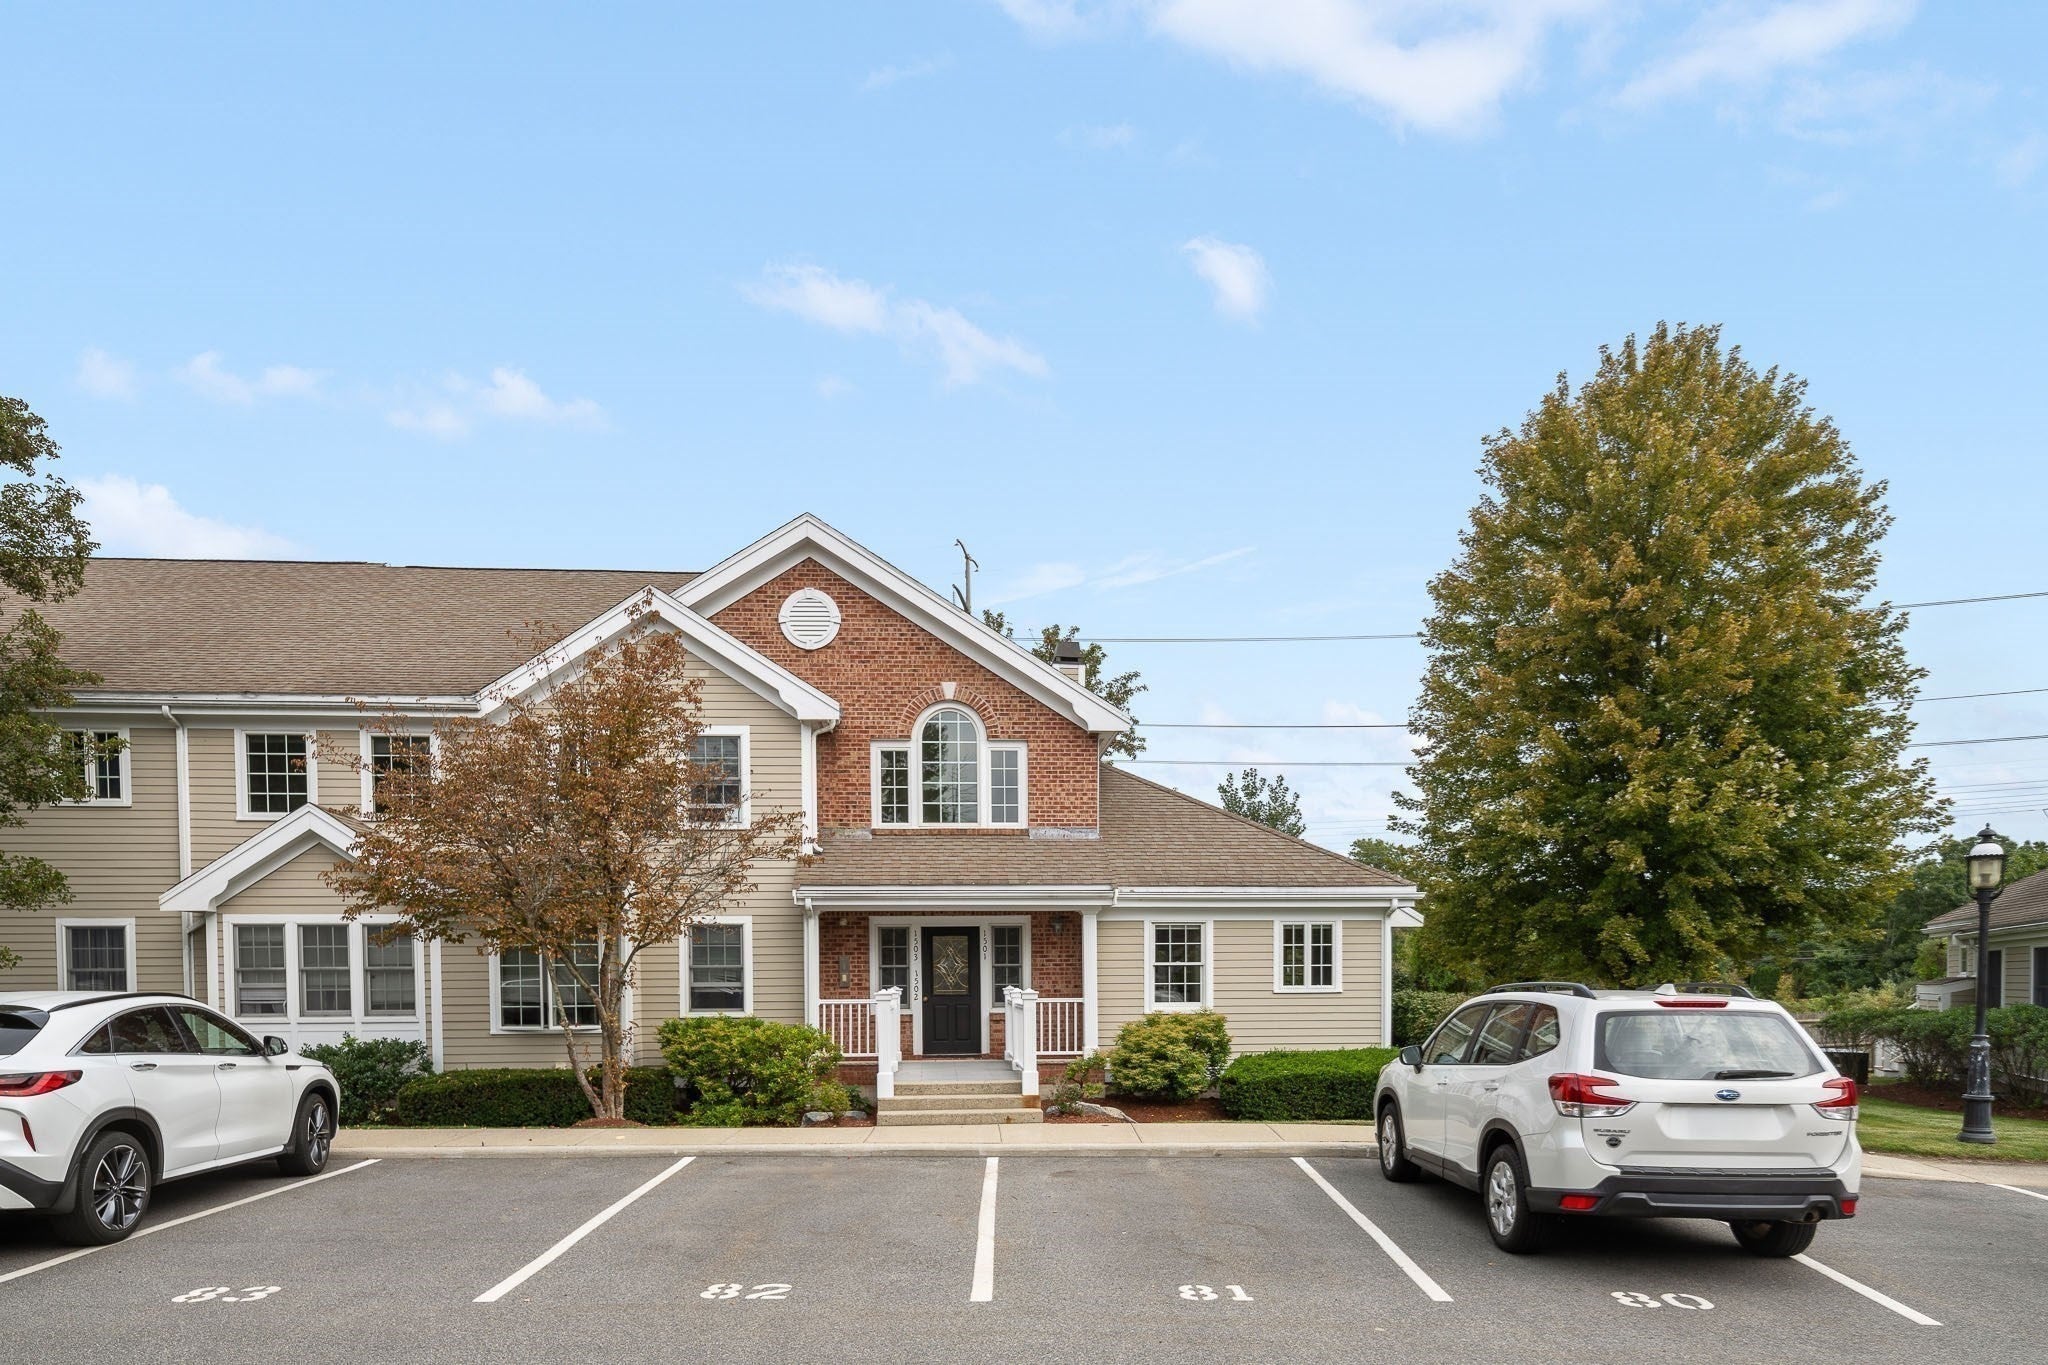
Welcome to this beautifully maintained, sun-drenched end-unit townhome in the highly desirable and sought-after Heron Pond Condominiums. Built in 2006, this exceptional property offers the perfect blend of modern convenience, versatile living spaces, and meticulous care. As you step inside, you will immediately notice the bright, airy atmosphere with tilt-in Anderson brand windows that flood the home with natural light. The main level seamlessly flows into an elegant dining room and a warm, inviting living room centered around a cozy gas powered fireplace, perfect for gathering with family and friends. The heart of the home features a newly renovated kitchen equipped with eletric cooking, premium finishes, and ample storage. One of the most unique and sought-after features of this townhome is the dual primary suite configuration. With a spacious primary suite located on the first floor and a second equally impressive suite on the second floor, this layout provides unmatched flexibility for multi-generational living, guests, or a private home office setup. The living space expands further into the fully finished basement, (accessed via common area access), offering the ideal spot for a media room, home gym, play area, or additional recreation space. Comfort is guaranteed year-round with a highly efficient two-zone gas heating system. Outside, enjoy peaceful mornings or evening relaxation on your private rear deck. The property also includes two deeded parking spaces. This move-in-ready gem represents premium suburban living at its absolute finest. Open House Sunday 11/01 2:00PM-3:30PM.

Listed by The Synergy Group

·

The Synergy Group

·

7815709007

Listed by Paul Cirignano

·

The Synergy Group

Last updated October 31, 2026

·

Source: MLSPin #73580424

Listing Facts

  • TypeCondo
  • NeighborhoodMontrose
  • Bedrooms2
  • Bathrooms3
  • Days on Prevu40
  • HOA/Maint. Fees$475.63/month
  • Taxes$6,110/year
  • Size1,302 sqft
  • Price per sqft$567

Amenities

  • Dishwasher
  • Private Outdoor Space
  • Pets Allowed
  • Air Conditioning
  • Parking

Location

Mortgage Calculator

Listing History

09/21/2026
Listed by The Synergy Group
$738,000
  1. 09/21/2026$738,000
    Listed by The Synergy Group

Property Details for 410 Salem St 1501

Association

Amenities

  • Association Amenities: Clubhouse
  • Pets Allowed: Dogs OK, Size Limit, Yes

Fees

  • Association Fee: $475.63 Monthly
  • Association Fee Includes: Insurance, Maintenance Structure, Maintenance Grounds, Trash

Exterior

Construction

  • Number Of Units Total: 108
  • Roof: Shingle
  • Stories: 2
  • Stories Total: 2
  • Structure Type: Townhouse
  • Window Features: Insulated Windows, Screens
  • Year Built: 2006
  • Year Built Details: Actual
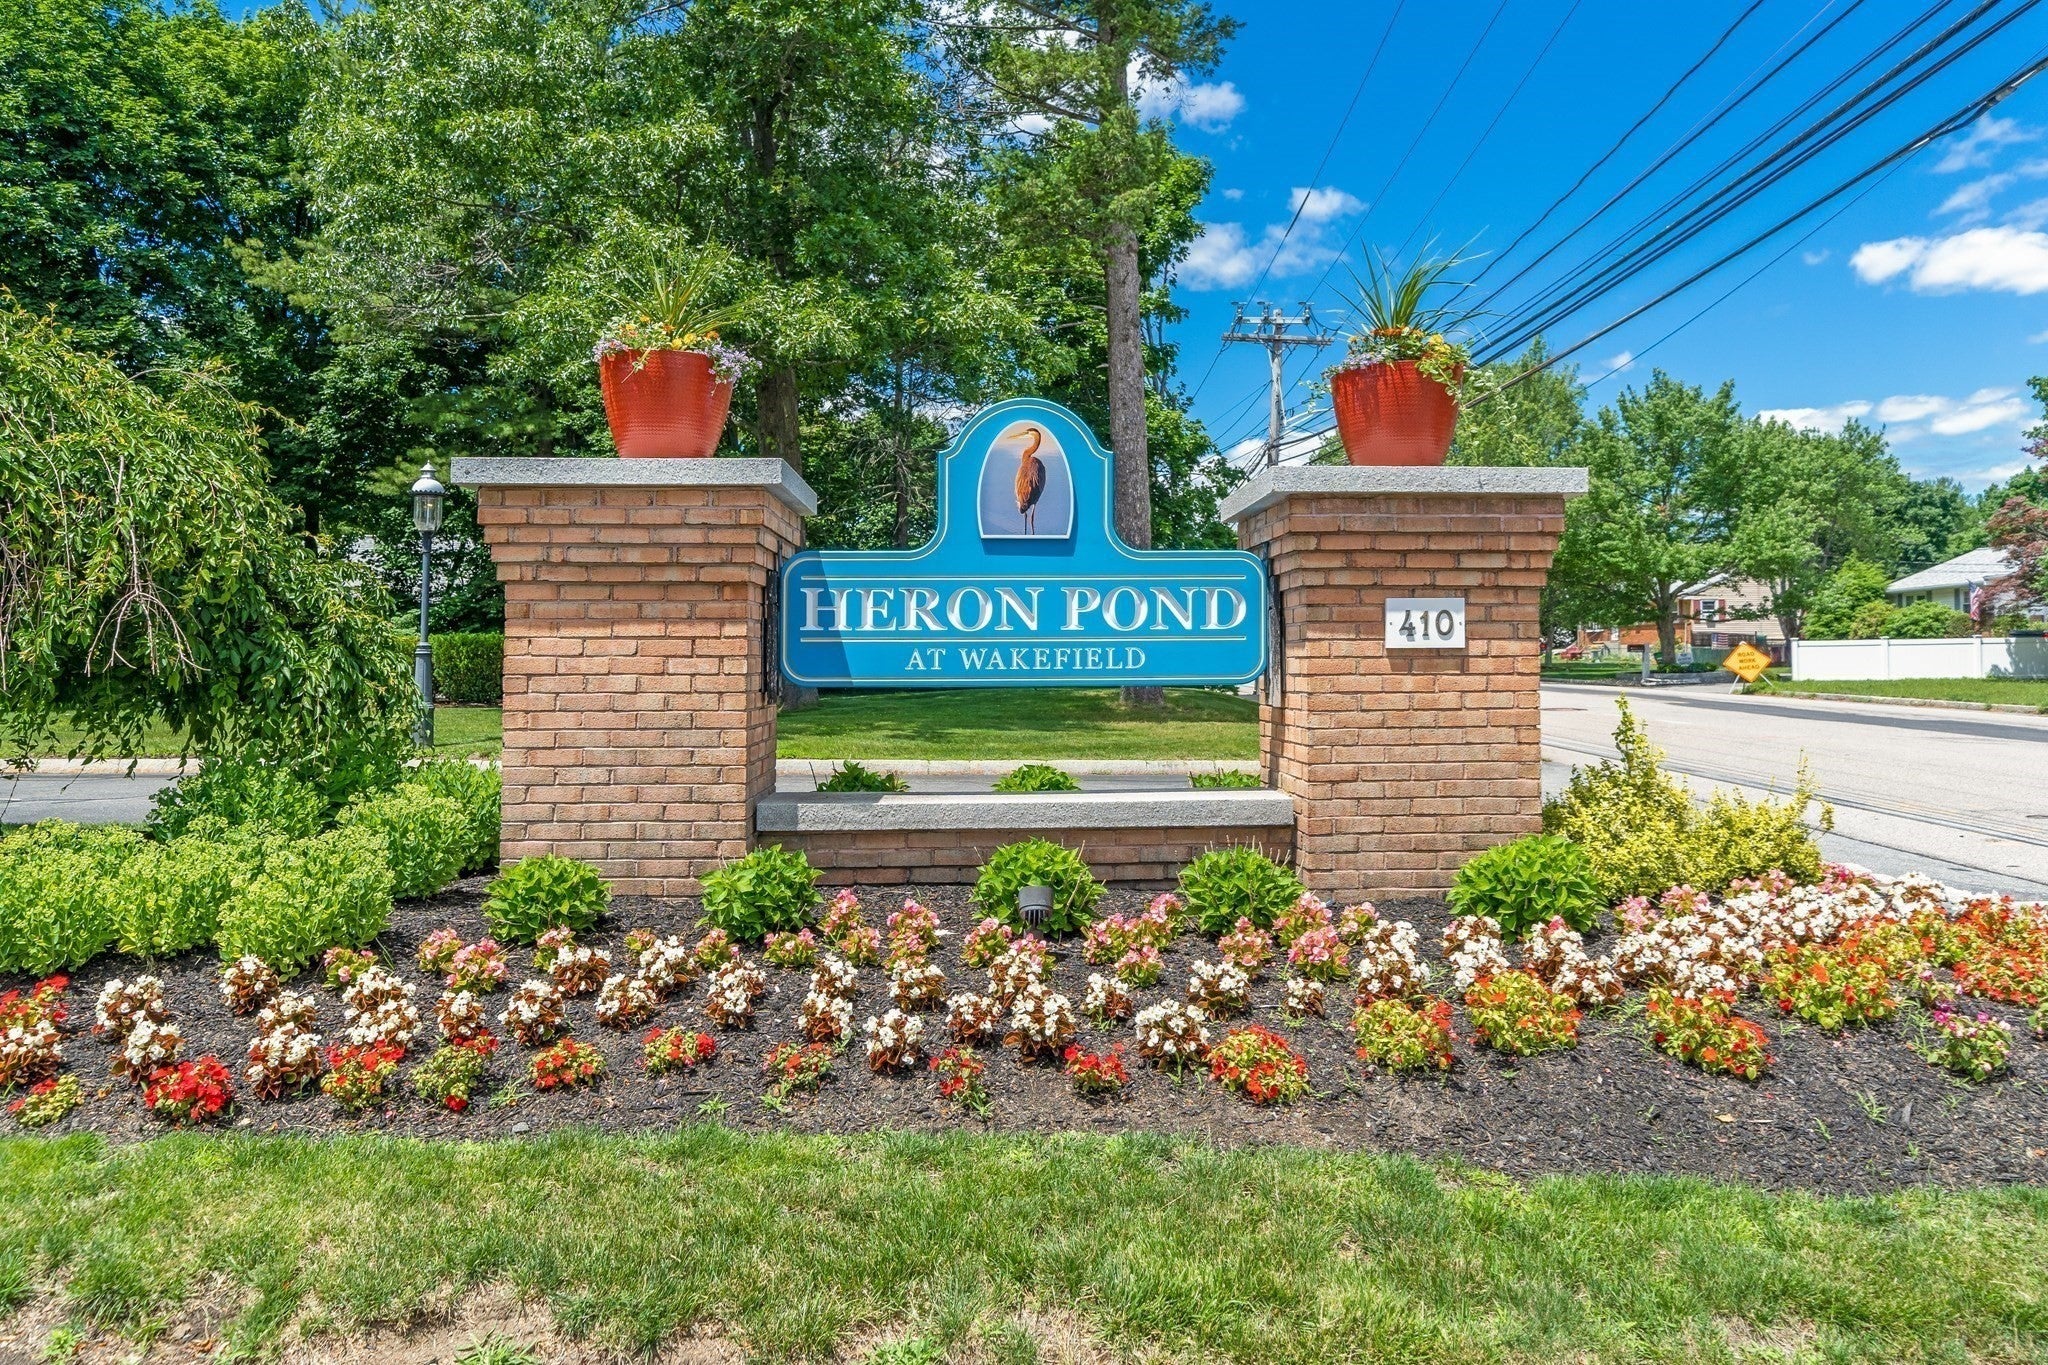
  • Building Name: Heron Pond
  • Common Walls: End Unit
  • Construction Materials: Frame
  • Entry Level: 1
  • Exterior Features: Rain Gutters, Lighting

Features

  • Patio And Porch Features: Deck

Measurements

  • Building Area Total: 1,302
  • Building Area Units: Square Feet
  • Lot Features: Landscaped
  • Lot Size Units: Acres

Financial

Taxes

  • Parcel Number: 23775764
  • Tax Annual Amount: $6,110.00
  • Tax Assessed Value: $538,300.00
  • Tax Year: 2025

Interior

Features

  • Appliances: Range, Dishwasher, Disposal, Microwave
  • Fireplace: Yes
  • Fireplaces Total: 1
  • Flooring: Hardwood, Laminate
  • Interior Features: Walk-In Closet(s), Cathedral Ceiling(s), Ceiling Fan(s), Recessed Lighting

Measurements

  • Living Area: 1,302

Rooms

  • Has Basement: Yes
  • Bathrooms Full: 2
  • Bathrooms Half: 1
  • Bathrooms Total Integer: 3
  • Bedrooms Total: 2
  • Rooms Total: 5

Other

Environmental

  • Green Energy Efficient: Thermostat

Parking

Parking

  • Open Parking Spaces: 2
  • Parking Total: 2

Utilities

Equipment

  • Cooling: Central Air, Zoned
  • Has Cooling: Yes
  • Electric: Circuit Breakers
  • Heating: Natural Gas, Central, Zoned
  • Has Heating: Yes
  • Laundry Features: In Unit, Electric Dryer Hookup, Washer Hookup
  • Sewer: Public Sewer
  • Water Source: Public

Frequently Asked Questions

How many bedrooms and bathrooms does this condo have?

There are 2 bedrooms and 3 bathrooms in this condo at 410 Salem St 1501.

Does this condo have parking?

Yes, there are 2 parking spaces available for 410 Salem St 1501.

Are pets allowed at 410 Salem St?

Yes, 410 Salem St allows pets. Check the Property Details for any relevant restrictions.

What are the annual taxes for 410 Salem St 1501?

Annual taxes for this condo are estimated at $6,110.

How does 410 Salem St 1501 compare to other condos in Montrose?

This condo is listed 9% above the average price for condos in Montrose and has been on the market for 22 less days than the typical home in this area.

What building or home owners association is the condo part of?

This condo is in the Heron Pond building.

What is the square footage on this condo?

According to the MLS, this listing is 1,302 sqft.

410 Salem St 1501 is a 2-bedroom, 3-bath condo for sale in Wakefield MA 01880. Available on Prevu for 40 days at $738,000. This property features 1,302 square feet of living space, located in Montrose. The median listing price for condos in this area is $824,450. The home offers private outdoor space, dishwasher, pets allowed, air conditioning, and parking. Browse more condo listings in Middlesex County.

The property listing data and information, or the Images, set forth herein were provided to MLS Property Information Network, Inc. from third party sources, including sellers, lessors, landlords and public records, and were compiled by MLS Property Information Network, Inc. The property listing data and information, and the Images, are for the personal, non commercial use of consumers having a good faith interest in purchasing, leasing or renting listed properties of the type displayed to them and may not be used for any purpose other than to identify prospective properties which such consumers may have a good faith interest in purchasing, leasing or renting. MLS Property Information Network, Inc. and its subscribers disclaim any and all representations and warranties as to the accuracy of the property listing data and information, or as to the accuracy of any of the Images, set forth herein.

Full MLS Disclaimers

Rebate estimate is indicative only and based on listing price and estimated buyer's agent commission paid by owner, if applicable. Final rebates are subject to Terms of Use and may vary due to final negotiated transaction terms.